


$485,000
 3 Beds
 2 Baths
 1,248 sqft (on 0.26 acres)
97 Crossbrook Ave, Amherst, MA 01002
Est. Mortgage $3,424/mo*
Get Pre-QualifiedHome Highlights

Single-Family Home

Built in 1976

0.26 acre lot

$389/sqft

Garage

HOA $150/mo
Local Information
- Map ViewExplore the area around 97 Crossbrook Ave.

- Schools1 Elementary School1 Middle School1 High School

- Shop & Eat

-- mins to
About this House
What's unique:Central air conditioningUtility room with laundryBrand new roofTiled compact mudroomDen areaStainless steel appliances
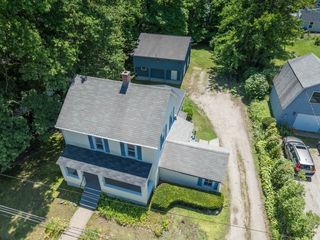
This exceptional location doesn’t come along often! Beautifully situated directly across from the serene Gull Pond Conservation Area lies this thoughtfully updated Cape-style home. The stone patio entry creates a lovely first impression. A tiled compact mudroom welcomes you into a modernized kitchen with granite counters, a kitchen island and stainless steel appliances. There are two stylish contemporary bathrooms with tiled showers. The expansive and comfortable living room opens directly to a screened-in porch perfect for enjoying the peaceful back yard. Upstairs there are two spacious bedrooms with wood flooring, one with a gorgeous view of the pond. A walkout basement provides flexible space, with a den area, utility room with laundry, storage and easy access to the outdoors. Numerous updates throughout make this home move in ready with central air conditioning, a new furnace in 2023 and a brand new roof. The spacious two-car garage provides added convenience and plenty of room for vehicles, storage, or hobbies. Step outside and enjoy the tranquil surroundings, with Gull Pond offering opportunities for fishing, peaceful nature watching, and ice skating in the winter. In addition there are extensive hiking trails and bike path access within walking distance. Also home to the new beautifully built Amethyst Brook Elementary School. Come and see all this beautiful home and neighborhood have to offer.
Last check for updates: about 14 hours ago
Listing courtesy of Sue Bernier, (413) 896-1164
William Raveis R.E. & Home Services, (413) 549-3700
Source: MLS PIN, MLS#73569165
Also Listed on MLS PIN.
Home Details for 97 Crossbrook Ave

|
|---|
Interior Details Basement: Full,Partially Finished,Walk-Out AccessNumber of Rooms: 5Types of Rooms: Master Bedroom, Bedroom 2, Bedroom 3, Bathroom 1, Bathroom 2, Dining Room, Kitchen, Living Room |
Beds & Baths Number of Bedrooms: 3Number of Bathrooms: 2Number of Bathrooms (full): 2 |
Dimensions and Layout Living Area: 1248 Square Feet |
Appliances & Utilities Utilities: for Gas Oven, for Electric Dryer, Washer HookupAppliances: Gas Water Heater, Oven, Dishwasher, Refrigerator, Washer, Dryer, Range HoodDishwasherDryerLaundry: In Basement,Electric Dryer Hookup,Washer HookupRefrigeratorWasher |
Heating & Cooling Heating: Forced Air,Natural GasHas CoolingAir Conditioning: Central AirHas HeatingHeating Fuel: Forced Air |
Fireplace & Spa No FireplaceNo Spa |
Gas & Electric Electric: Circuit Breakers |
Windows, Doors, Floors & Walls Flooring: Wood, Tile |
Levels, Entrance, & Accessibility Floors: Wood, Tile |
View Has a ViewView: Scenic View(s), Water |

|
|---|
Exterior Home Features Roof: ShinglePatio / Porch: Screened, PatioExterior: Porch - Screened, PatioFoundation: Concrete Perimeter |
Parking & Garage Number of Garage Spaces: 2Number of Covered Spaces: 2Open Parking Spaces: 2No CarportHas a GarageNo Attached GarageHas Open ParkingParking Spaces: 4Parking: Detached,Paved Drive,Paved |
Frontage Road Frontage: Private RoadResponsible for Road Maintenance: Private Maintained RoadRoad Surface Type: PavedNot on Waterfront |
Water & Sewer Sewer: Public Sewer |
Finished Area Finished Area (above surface): 1248 |

|
|---|
Days on Market: 60 |

|
|---|
Year Built Year Built: 1976 |
Property Type / Style Property Type: ResidentialProperty Subtype: Single Family ResidenceArchitecture: Cape |
Building Construction Materials: FrameNot Attached PropertyDoes Not Include Home Warranty |
Property Information Parcel Number: M:018C B:0000 L:0147, 3011392 |

|
|---|
Price List Price: $485,000Price Per Sqft: $389 |

|
|---|
MLS Status: Active |

|
|---|
Direction & Address City: Amherst |
School Information Elementary School: Amethyst Brook ElementaryJr High / Middle School: ArmsHigh School: Arhs |

|
|---|
Listing Agent Listing ID: 73569165 |

|
|---|
Building Area Building Area: 1248 Square Feet |

|
|---|
Community Features: Shopping, Park, Walk/Jog Trails, Golf, Medical Facility, Laundromat, Bike Path, Conservation AreaNot Senior Community |

|
|---|
Has an HOAHOA Fee: $150/Monthly |

|
|---|
Lot Area: 0.26 acres |

|
|---|
BasementMls Number: 73569165Water ViewWater View: WaterAbove Grade Unfinished Area: 1248 |

|
|---|
ShoppingParkWalk/Jog TrailsGolfMedical FacilityLaundromatBike PathConservation Area |
Around this home
What Locals Say about Amherst
This October
Trick-or-Treat Score
Built from what locals say about this neighborhood.- 69% say there are sidewalks
- 65% say there's holiday spirit
- 51% say neighbors are friendly
Trulia Trick or TreatStart Ghost Hunt
At least 60 Trulia users voted on each feature.

91 % Say it's dog friendly

81 % Say parking is easy

73 % Say there's wildlife

69 % Say car is needed

69 % Say there are sidewalks

68 % Say it's quiet

65 % Say there's holiday spirit

65 % Say people would walk alone at night

65 % Say yards are well-kept

64 % Say kids play outside

53 % Say it's walkable to restaurants

52 % Say streets are well-lit

51 % Say neighbors are friendly

45 % Say there are community events

43 % Say they plan to stay for at least 5 years

32 % Say it's walkable to grocery stores
Sourced by Trulia users. Learn more about our methodology.
Market trends in Amherst
Last updated September 2026
Avg. sale price
—
Sale-to-List Price
—
Price per sq ft
—
Available listings
69
3MoM
Sourced by Trulia Market Trends
Home Value
Trulia Estimate
$481KSince last month
Increased$49K (+11.3%)Since last year
Increased$67K (+16.1%)Since last sale
Increased$359K (+294.4%)Learn more about this home's value by checking out its Trulia Estimate, the value of nearby homes, and how much similar homes have sold for.
Trulia Estimate
The of this home's value increased by +89% in the last 10 years
| Month | Estimated value |
|---|---|
2026 | |
| October 2026 | $481K |
| September 2026 | $432K |
| August 2026 | $437K |
| July 2026 | $448K |
| June 2026 | $448K |
| May 2026 | $443K |
| April 2026 | $433K |
| March 2026 | $427K |
| February 2026 | $408K |
| January 2026 | $416K |
2025 | |
2024 | |
2023 | |
2022 | |
2021 | |
2020 | |
2019 | |
2018 | |
2017 | |
2016 | |
Comparable sales
These are recently sold homes that have a similar location or other similar features to this home, like bedrooms, bathrooms, and square footage. Get a sense of the expected prices in the area by viewing these homes.Address | Distance | Property Type | Sold Price | Sold Date | Bed | Bath | Sqft |
|---|---|---|---|---|---|---|---|
0.39 | Single-Family Home | $560,000 | 07/13/26 | 4 | 2 | 1,537 | |
0.62 | Single-Family Home | $585,000 | 12/19/25 | 4 | 1.5 | 1,550 | |
0.21 | Single-Family Home | $752,000 | 01/20/26 | 4 | 2.5 | 2,464 | |
0.55 | Single-Family Home | $495,000 | 12/02/25 | 3 | 2.5 | 1,971 | |
0.40 | Single-Family Home | $575,000 | 01/23/26 | 4 | 3 | 1,960 | |
0.27 | Single-Family Home | $1,025,000 | 06/15/26 | 5 | 5 | 3,505 | |
0.43 | Single-Family Home | $905,360 | 10/14/26 | 5 | 3.5 | 2,490 | |
0.25 | Single-Family Home | $1,155,000 | 06/03/26 | 5 | 4 | 4,098 | |
1.09 | Single-Family Home | $450,000 | 06/24/26 | 4 | 2 | 1,576 | |
0.92 | Single-Family Home | $635,000 | 06/01/26 | 5 | 2 | 1,791 |
Nearby home prices
Get a sense of expected prices in the area by checking the value of nearby homes.Address | Distance | Price | Bed | Bath | Sqft | Status |
|---|---|---|---|---|---|---|
0.01 | $422,200 | 3 | 2 | 1,248 | Off Market | |
0.02 | $432,200 | 3 | 2 | 1,087 | Off Market | |
0.03 | $434,400 | 3 | 2 | 1,248 | Off Market | |
0.04 | $467,100 | 3 | 2 | 1,296 | Off Market | |
0.04 | $399,000 | 3 | 2 | 1,348 | Off Market | |
0.04 | $620,600 | 3 | 2.5 | 2,200 | Off Market | |
0.05 | $374,000 | 3 | 2.5 | 1,416 | Recently Sold | |
0.05 | - | 4 | 3 | 1,810 | Off Market | |
0.05 | $415,600 | 3 | 2 | 1,248 | Off Market | |
0.06 | $419,100 | 3 | 2 | 1,248 | Off Market | |
0.06 | $451,800 | 3 | 2 | 1,296 | Off Market | |
0.06 | $425,200 | 3 | 2 | 1,248 | Off Market | |
0.06 | $397,300 | 2 | 2.5 | 1,416 | Off Market | |
0.07 | $383,900 | 2 | 2 | 1,087 | Off Market | |
0.07 | $423,300 | 3 | 2 | 1,248 | Off Market | |
0.08 | $346,800 | 2 | 2 | 1,144 | Off Market | |
0.08 | $403,700 | 2 | 2 | 1,208 | Off Market | |
0.09 | $417,400 | 4 | 3 | 1,734 | Off Market | |
0.09 | $225,000 | 2 | 1 | 650 | Off Market | |
0.09 | $258,100 | 2 | 1 | 904 | Off Market |
Price and Tax history
| Date | Event | Price |
|---|---|---|
Oct 1, 2026 Source: MLS PIN #73569165 | PendingToActive | $485,000 |
Sep 18, 2026 Source: MLS PIN #73569165 | Contingent | $485,000 |
Aug 27, 2026 Source: MLS PIN #73569165 | Listed For Sale | $485,000 |
Apr 10, 1995 Source: N/A | Sold | $122,000 |
| Year | Property tax | Tax assessment |
|---|---|---|
| 2025 | $6,668 | $371,500 |
Home facts updated by county records
LGBTQ Local Legal Protections
LGBTQ Local Legal Protections



Sue Bernier, William Raveis R.E. & Home Services, (413) 549-3700
Agent Phone: (413) 896-1164
The property listing data and information set forth herein were provided to MLS Property Information Network, Inc. from third party sources, including sellers, lessors and public records, and were compiled by MLS Property Information Network, Inc. The property listing data and information are for the personal, non commercial use of consumers having a good faith interest in purchasing or leasing listed properties of the type displayed to them and may not be used for any purpose other than to identify prospective properties which such consumers may have a good faith interest in purchasing or leasing. MLS Property Information Network, Inc. and its subscribers disclaim any and all representations and warranties as to the accuracy of the property listing data and information set forth herein.
The MLS listing information displayed is deemed reliable, but is not guaranteed accurate by the MLS.
The MLS listing information displayed is deemed reliable, but is not guaranteed accurate by the MLS.
Similar Homes You May Like
 2.37 ACRESDonald Mailloux, Coldwell Banker Community REALTORS®
 0.62 ACRESJohn Torres, Executive Real Estate, Inc.
 Val Rutkowski, Coldwell Banker Community REALTORS®
 Alexis Noyes, Brick & Mortar Northampton
 0.35 ACRESHolly Young, Delap Real Estate LLC
 0.25 ACRESTeam Cuoco, Cuoco & Co. Real Estate
 0.25 ACRESChester Ardolino, Berkshire Hathaway HomeServices Realty Professionals
 0.26 ACRESJoni Fleming, ERA M Connie Laplante Real Estate
 0.38 ACRESTess Coburn-Salem, Delap Real Estate LLC
 0.4 ACRESMichael Rodgers, Lock and Key Realty Inc.
 0.36 ACRESThe Jackson & Nale Team, REMAX Connections - Belchertown
 0.92 ACRESThe Jackson & Nale Team, REMAX Connections - Belchertown
 0.27 ACRESViviana Council, Fathom Realty
 0.25 ACRESTeam ROVI, Real Broker MA, LLC
 2.89 ACRESTeam ROVI, Real Broker MA, LLC
 0.29 ACRESMicki L. Sanderson, Delap Real Estate LLC
 0.53 ACRESPaolucci Team, Post Road Realty
 Heather Ferrari Homes Team, William Raveis R.E. & Home Services
 Stephanie Lepsch, Berkshire Hathaway HomeServices Realty Professionals
 1.57 ACRESJulie Henry, Mathieu Newton Sotheby's International Realty
 0.38 ACRESMichelle Terry Team, eXp Realty LLC
 0.36 ACRESPaolucci Team, Post Road Realty
 0.41 ACRESRachel Simpson, 5 College REALTORS® Northampton
 0.42 ACRESDanny E. Minchoff, Real Broker MA, LLC
 2.09 ACRESPaolucci Team, Post Road Realty
 0.53 ACRESRoss Magnant, Churchill Properties
 0.39 ACRESKimberly Allen Team, Berkshire Hathaway HomeServices Realty Professionals
 1.83 ACRESLisa Palumbo, Delap Real Estate LLC
 0.88 ACRESHayley Talbot, Lamacchia Realty, Inc.
 Kelsey & Ireland Team, Lock and Key Realty Inc.
 0.25 ACRESTimothy Tufts, William Raveis R.E. & Home Services
 Carol E. Smith, Home Equity Assets Realty, LLC
 0.39 ACRESDenise Londraville, HB Real Estate, LLC
 Kate Dempsey, William Raveis R.E. & Home Services
 14.38 ACRESLauren Robertson, Ashton Realty Group Inc.
 0.27 ACRESSara Gasparrini, REMAX Connections
 Alyx Akers, 5 College REALTORS® Northampton
 See more homes for sale inAmherst


New Listings near 97 Crossbrook Ave
- Heather Ferrari Homes Team, William Raveis R.E. & Home Services
 0.6 ACRESJacqui Zuzgo, 5 College REALTORS®
- 0.29 ACRESMicki L. Sanderson, Delap Real Estate LLC
 0.46 ACRESThe Old Colony Group, Old Colony Realty
- 14.38 ACRESLauren Robertson, Ashton Realty Group Inc.
 Cynthia O' Hare Owens, 5 College REALTORS®
 13.6 ACRESJoni Fleming, ERA M Connie Laplante Real Estate
 Daniel Emery, William Raveis R.E. & Home Services
 2.45 ACRESStiles & Dunn, William Raveis R.E. & Home Services
 1.17 ACRESHeather Ferrari Homes Team, William Raveis R.E. & Home Services
 5.38 ACRESNicole Moore, Keller Williams Realty
 0.55 ACRESAmy Heflin, Keller Williams Realty
 0.49 ACRESMargareta Czyzewski, Vylla Home
- See more homes for sale inAmherst

Frequently asked questions about 97 Crossbrook Ave
- What is the estimated monthly payment for 97 Crossbrook Ave?Based on a $485,000 list price with 20% down at today's rates, the estimated monthly payment for 97 Crossbrook Ave in Amherst, MA is approximately $3,299 (about $2,674 principal & interest, $550 property taxes, and $75 homeowner's insurance). This is an estimate. Actual payment depends on your loan terms.
- What do residents say about Amherst?Residents describe Amherst, MA as dog-friendly, easy to park in, and pedestrian-friendly. See homes for sale in Amherst, MA.
- What are the closest schools to 97 Crossbrook Ave?The closest schools to 97 Crossbrook Ave in Amherst, MA are Amherst Regional High School (rated 8/10), Amherst Regional Middle School (rated 8/10), Fort River Elementary School (rated 8/10).
- What is 97 Crossbrook Ave estimated to be worth?Trulia's estimated value for 97 Crossbrook Ave in Amherst, MA is $481,200.
- Does 97 Crossbrook Ave have air conditioning?Yes, 97 Crossbrook Ave in Amherst, MA has air conditioning.
- Does 97 Crossbrook Ave have laundry facilities?Yes, 97 Crossbrook Ave in Amherst, MA has in-unit laundry.
97 Crossbrook Ave, Amherst, MA 01002 is a 3 bedroom, 2 bathroom, 1,248 sqft single-family home built in 1976. This property is currently available for sale and was listed by MLS PIN on Aug 27, 2026. The MLS # for this home is MLS# 73569165.