


$525,000
Original price: $550,000
 3 Beds
 1 Bath
 1,255 sqft (on 0.41 acres)
56 Warner St, Northampton, MA 01062
Est. Mortgage $3,341/mo*
Get Pre-QualifiedHome Highlights

Single-Family Home

Built in 1900

0.41 acre lot

$418/sqft

Garage
Local Information
- Map ViewExplore the area around 56 Warner St.

- Schools1 Elementary School1 Middle School1 High School

- Shop & Eat

-- mins to
About this House
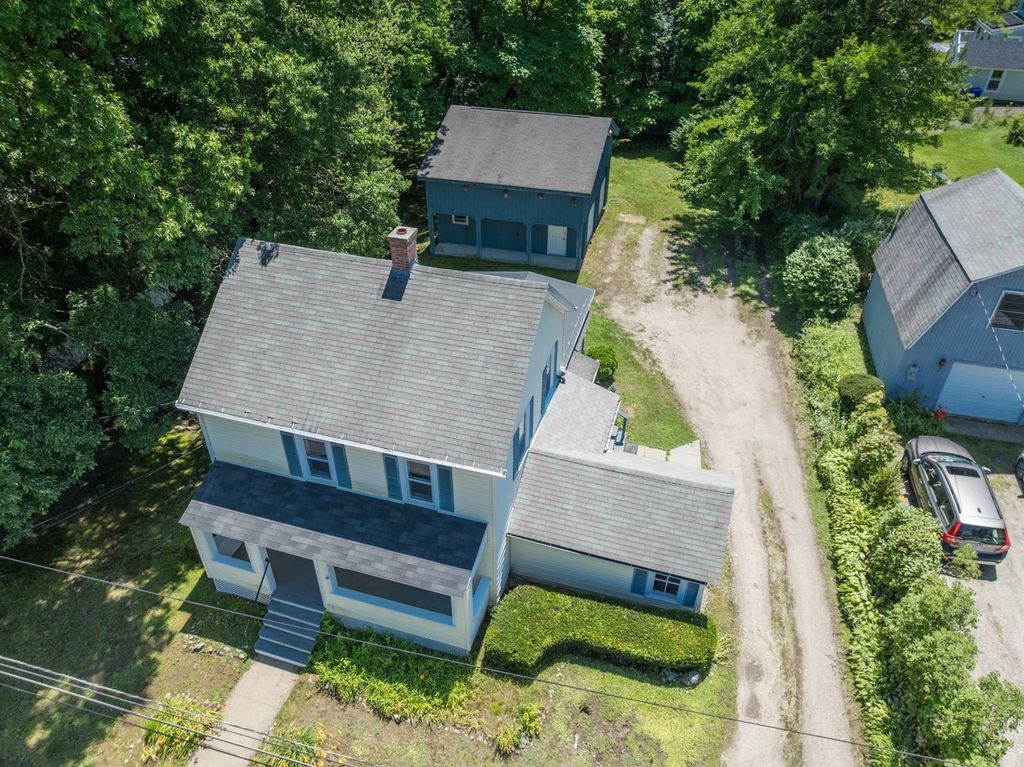
Charming house in the desirable Baystate section of Northampton is set on nearly half an acre, offering development potential that could include construction of additional buildings or conversion of the oversized garage/barn into living space . Sunny and bright, the home features a living room that opens to a deck, plus a dining area, kitchen with pantry, first-floor laundry room, along with a first floor bedroom and two more bedrooms and bath upstairs. The front porch is perfect for relaxing and chatting with friends or neighbors, while an attached shed is perfect for storing gardening tools. The detached, oversized 2-car garage has electricity and plenty of room for workshop and/or storage, and includes a 24x28 bonus room above. Replacement windows, roof approximately 12 years old, newer cleanout connection from the street.
Last check for updates: about 6 hours ago
Listing courtesy of Rachel Simpson, (413) 386-8234
5 College REALTORS® Northampton, (413) 585-8555
Source: MLS PIN, MLS#73547689
Also Listed on MLS PIN.
Home Details for 56 Warner St

|
|---|
Interior Details Basement: Full,Interior Entry,Bulkhead,ConcreteNumber of Rooms: 6Types of Rooms: Master Bedroom, Bedroom 2, Bedroom 3, Bathroom 1, Dining Room, Kitchen, Living Room |
Beds & Baths Number of Bedrooms: 3Number of Bathrooms: 1Number of Bathrooms (full): 1 |
Dimensions and Layout Living Area: 1255 Square Feet |
Appliances & Utilities Utilities: for Electric Range, for Electric Dryer, Washer HookupAppliances: Water Heater, Range, Refrigerator, Washer, DryerDryerLaundry: Flooring - Vinyl,First Floor,Electric Dryer Hookup,Washer HookupRefrigeratorWasher |
Heating & Cooling Heating: Baseboard,OilNo CoolingAir Conditioning: NoneHas HeatingHeating Fuel: Baseboard |
Fireplace & Spa No FireplaceNo Spa |
Gas & Electric Electric: Circuit Breakers, 100 Amp Service |
Windows, Doors, Floors & Walls Window: Insulated Windows, ScreensFlooring: Vinyl |
Levels, Entrance, & Accessibility Floors: Vinyl |

|
|---|
Exterior Home Features Roof: ShinglePatio / Porch: Porch, DeckExterior: Porch, Deck, Rain Gutters, Screens, GardenFoundation: Stone, Brick/MortarGarden |
Parking & Garage Number of Garage Spaces: 2Number of Covered Spaces: 2Open Parking Spaces: 6No CarportHas a GarageNo Attached GarageParking Spaces: 8Parking: Detached,Storage,Workshop in Garage,Oversized,Off Street |
Frontage Road Frontage: PublicNot on Waterfront |
Water & Sewer Sewer: Public Sewer |
Finished Area Finished Area (above surface): 1255 |

|
|---|
Days on Market: 57 |

|
|---|
Year Built Year Built: 1900 |
Property Type / Style Property Type: ResidentialProperty Subtype: Single Family ResidenceArchitecture: Farmhouse |
Building Construction Materials: FrameNot Attached PropertyDoes Not Include Home Warranty |
Property Information Parcel Number: M:023D B:0072 L:0001, 3717694 |

|
|---|
Price List Price: $525,000Price Per Sqft: $418 |

|
|---|
MLS Status: Active |

|
|---|
Direction & Address City: NorthamptonCommunity: Baystate |
School Information Jr High / Middle School: JfkHigh School: Nhs |

|
|---|
Listing Agent Listing ID: 73547689 |

|
|---|
Building Area Building Area: 1255 Square Feet |

|
|---|
Community Features: Shopping, Park, Walk/Jog Trails, Medical Facility, Conservation Area, House of Worship, Private School, Public School, UniversityNot Senior Community |

|
|---|
No HOA |

|
|---|
Lot Area: 0.41 acres |

|
|---|
BasementMls Number: 73547689Above Grade Unfinished Area: 1255 |

|
|---|
ShoppingParkWalk/Jog TrailsMedical FacilityConservation AreaHouse of WorshipPrivate SchoolPublic SchoolUniversity |
Around this home
What Locals Say about Northampton
At least 146 Trulia users voted on each feature.

95 % Say it's dog friendly

86 % Say people would walk alone at night

79 % Say there are sidewalks

75 % Say there's wildlife

73 % Say it's walkable to restaurants

71 % Say parking is easy

70 % Say car is needed

69 % Say kids play outside

69 % Say yards are well-kept

67 % Say there's holiday spirit

65 % Say streets are well-lit

63 % Say neighbors are friendly

62 % Say it's walkable to grocery stores

61 % Say they plan to stay for at least 5 years

60 % Say it's quiet

45 % Say there are community events
Sourced by Trulia users. Learn more about our methodology.
Market trends in Northampton
Last updated July 2026
Avg. sale price
$485K
$12.33KMoM
Sale-to-List Price
102.8%
1.6%MoM
Price per sq ft
$343
$31MoM
Available listings
89
1MoM
Home Value
Trulia Estimate
$523KSince last month
Decreased$8K (-1.5%)Since last year
Increased$2K (+0.3%)Since last sale
Increased$19K (+3.8%)Learn more about this home's value by checking out its Trulia Estimate, the value of nearby homes, and how much similar homes have sold for.
Trulia Estimate
The of this home's value increased by +92% in the last 10 years
| Month | Estimated value |
|---|---|
2026 | |
| September 2026 | $523K |
| August 2026 | $521K |
| July 2026 | $531K |
| June 2026 | $573K |
| May 2026 | $576K |
| April 2026 | $568K |
| March 2026 | $562K |
| February 2026 | $538K |
| January 2026 | $539K |
2025 | |
2024 | |
2023 | |
2022 | |
2021 | |
2020 | |
2019 | |
2018 | |
2017 | |
2016 | |
Comparable sales
These are recently sold homes that have a similar location or other similar features to this home, like bedrooms, bathrooms, and square footage. Get a sense of the expected prices in the area by viewing these homes.Address | Distance | Property Type | Sold Price | Sold Date | Bed | Bath | Sqft |
|---|---|---|---|---|---|---|---|
0.12 | Single-Family Home | $448,500 | 06/16/26 | 3 | 2 | 1,242 | |
0.16 | Single-Family Home | $255,000 | 08/05/26 | 3 | 1 | 1,658 | |
0.16 | Single-Family Home | $823,000 | 02/02/26 | 3 | 2.5 | 1,724 | |
0.83 | Single-Family Home | $575,000 | 11/25/25 | 3 | 1 | 1,656 | |
0.31 | Single-Family Home | $560,000 | 07/23/26 | 4 | 2 | 2,048 | |
0.59 | Single-Family Home | $652,000 | 06/12/26 | 3 | 1 | 1,162 | |
0.33 | Single-Family Home | $501,000 | 12/18/25 | 3 | 2.5 | 1,700 | |
0.33 | Single-Family Home | $480,000 | 01/16/26 | 3 | 2.5 | 1,836 | |
0.31 | Single-Family Home | $535,000 | 06/26/26 | 2 | 1.5 | 1,325 | |
0.13 | Single-Family Home | $775,000 | 09/08/25 | 4 | 3 | 1,758 |
Nearby home prices
Get a sense of expected prices in the area by checking the value of nearby homes.Address | Distance | Price | Bed | Bath | Sqft | Status |
|---|---|---|---|---|---|---|
0.03 | $499,900 | 2 | 1 | 1,015 | Off Market | |
0.03 | $1,019,500 | 4 | 2.5 | 1,983 | Off Market | |
0.12 | $448,500 | 3 | 2 | 1,242 | Recently Sold | |
0.10 | $539,900 | 3 | 2 | 1,564 | Off Market | |
0.13 | $817,200 | 4 | 3 | 1,758 | Off Market | |
0.15 | $669,400 | 3 | 2 | 1,400 | Off Market | |
0.18 | $99,900 | 3 | 1 | 1,368 | For Sale | |
0.16 | $255,000 | 3 | 1 | 1,658 | Recently Sold | |
0.17 | - | 4 | 4 | 2,792 | Off Market | |
0.16 | $823,000 | 3 | 2.5 | 1,724 | Recently Sold | |
0.18 | $1,200,000 | 4 | 3 | 2,103 | Recently Sold |
Price and Tax history
| Date | Event | Price |
|---|---|---|
Jul 22, 2026 Source: MLS PIN #73547689 | PriceChange | $525,000 Price decreased by 5% |
Jul 9, 2026 Source: MLS PIN #73547689 | Listed For Sale | $550,000 |
Oct 2, 2024 Source: Zillow Rentals | ListingRemoved | $2,650 |
Sep 17, 2024 Source: Zillow Rentals | PriceChange | $2,650 Price decreased by 5% |
Aug 29, 2024 Source: Zillow Rentals | PriceChange | $2,800 Price decreased by 3% |
Aug 20, 2024 Source: Zillow Rentals | PriceChange | $2,900 Price decreased by 9% |
Jul 24, 2024 Source: Zillow Rentals | PriceChange | $3,175 Price decreased by 4% |
Jul 2, 2024 Source: Zillow Rentals | Listed For Rent | $3,300 |
Jun 26, 2024 Source: MLS PIN #73234858 | Sold | $503,500 |
May 20, 2024 Source: MLS PIN #73234858 | Contingent | $459,000 |
May 8, 2024 Source: MLS PIN #73234858 | Listed For Sale | $459,000 |
| Year | Property tax | Tax assessment |
|---|---|---|
| 2025 | $6,005 | $431,100 |
Home facts updated by county records
LGBTQ Local Legal Protections
LGBTQ Local Legal Protections



Rachel Simpson, 5 College REALTORS® Northampton, (413) 585-8555
Agent Phone: (413) 386-8234
The property listing data and information set forth herein were provided to MLS Property Information Network, Inc. from third party sources, including sellers, lessors and public records, and were compiled by MLS Property Information Network, Inc. The property listing data and information are for the personal, non commercial use of consumers having a good faith interest in purchasing or leasing listed properties of the type displayed to them and may not be used for any purpose other than to identify prospective properties which such consumers may have a good faith interest in purchasing or leasing. MLS Property Information Network, Inc. and its subscribers disclaim any and all representations and warranties as to the accuracy of the property listing data and information set forth herein.
The MLS listing information displayed is deemed reliable, but is not guaranteed accurate by the MLS.
The MLS listing information displayed is deemed reliable, but is not guaranteed accurate by the MLS.
Similar Homes You May Like
 John Handzel, William Raveis R.E. & Home Services
 0.36 ACRESDavid A Murphy, The Murphys REALTORS®, Inc.
 John Handzel, William Raveis R.E. & Home Services
 John Handzel, William Raveis R.E. & Home Services
 Robert A Canon, Canon Real Estate, Inc.
 Kimberly Goggins, 5 College REALTORS® Northampton
 Elizabeth Helliwell, 5 College REALTORS® Northampton
 0.29 ACRESBrenda Binczewski, REMAX Connections
 1.08 ACRESJames P. Kwiecinski, The Murphys REALTORS®, Inc.
 0.28 ACRESRobert A Canon, Canon Real Estate, Inc.
 Anne M. Young, Brick & Mortar Northampton
 Rachel Simpson, 5 College REALTORS® Northampton
 Anne M. Young, Brick & Mortar Northampton
 Jessica Ryan Lapinski, Delap Real Estate LLC
 Bradley McGrath, Coldwell Banker Community REALTORS®
 Bradley McGrath, Coldwell Banker Community REALTORS®
 2.5 ACRESBrenda Binczewski, REMAX Connections
 3.9 ACRESDavid A Murphy, The Murphys REALTORS®, Inc.
 David Santos, Coldwell Banker Community REALTORS®
 0.27 ACRESThe Aimee Kelly Crew, eXp Realty LLC
 1.15 ACRESJennifer Gross, Coldwell Banker Community REALTORS®
 OPEN FRI, 4:30-5:30PMLisa Palumbo, Delap Real Estate LLC
 0.52 ACRESDarlene Forget, ERA M Connie Laplante Real Estate
 OPEN SAT, 10-11:30AM1.13 ACRESPatriot Living Group, Lock and Key Realty Inc.
 2.37 ACRESDonald Mailloux, Coldwell Banker Community REALTORS®
 0.84 ACRESAmy Heflin, Keller Williams Realty
 0.8 ACRESDenny R. Nolan, Denny Nolan Real Estate
 1.27 ACRESMeghan McCormick, REMAX Connections - Easthampton
 2.6 ACRESDanielle Langevin, Lock and Key Realty Inc.
 0.6 ACRESMeghan Lynch, Berkshire Hathaway HomeServices Realty Professionals
 OPEN SAT, 12-1:30PM1.07 ACRESPatriot Living Group, Lock and Key Realty Inc.
 Joni Fleming, ERA M Connie Laplante Real Estate
 See more homes for sale inNorthampton


New Listings near 56 Warner St
- John Handzel, William Raveis R.E. & Home Services
- 1.27 ACRESMeghan McCormick, REMAX Connections - Easthampton
- Elizabeth Helliwell, 5 College REALTORS® Northampton
- 0.27 ACRESThe Aimee Kelly Crew, eXp Realty LLC
 0.37 ACRESShelly Hardy, Brick & Mortar Northampton
 0.35 ACRESHolly Young, Delap Real Estate LLC
- Jessica Ryan Lapinski, Delap Real Estate LLC
 Kristen Dangora, Brick & Mortar Northampton
- 0.36 ACRESDavid A Murphy, The Murphys REALTORS®, Inc.
- David Santos, Coldwell Banker Community REALTORS®
 0.6 ACRESJessica Ryan Lapinski, Delap Real Estate LLC
- 0.8 ACRESDenny R. Nolan, Denny Nolan Real Estate
- See more homes for sale inNorthampton

Frequently asked questions about 56 Warner St
- What is the estimated monthly payment for 56 Warner St?Based on a $525,000 list price with 20% down at today's rates, the estimated monthly payment for 56 Warner St in Northampton, MA is approximately $3,443 (about $2,773 principal & interest, $595 property taxes, and $75 homeowner's insurance). This is an estimate. Actual payment depends on your loan terms.
- How does the list price for 56 Warner St compare to homes in Northampton?56 Warner St in Northampton, MA is listed at $525,000, about 8% above the $485K median sale price in Northampton.
- What do residents say about Northampton?Residents describe Northampton, MA as dog-friendly, pedestrian-friendly, and walkable to restaurants. See homes for sale in Northampton, MA.
- What are the closest schools to 56 Warner St?The closest schools to 56 Warner St in Northampton, MA are Jackson Street Elementary School (rated 6/10), John F Kennedy Middle School (rated 6/10), Northampton High School (rated 9/10).
- Does 56 Warner St have laundry facilities?Yes, 56 Warner St in Northampton, MA has in-unit laundry.
- How big is the lot at 56 Warner St?The lot at 56 Warner St in Northampton, MA is about 0.41 acres (17,990 sq ft).
56 Warner St, Northampton, MA 01062 is a 3 bedroom, 1 bathroom, 1,255 sqft single-family home built in 1900. This property is currently available for sale and was listed by MLS PIN on Jul 9, 2026. The MLS # for this home is MLS# 73547689.