

$436,000
 3 Beds
 1.5 Baths
 1,964 sqft (on 2.80 acres)
97 Brookside Lane, Mansfield, CT 06250
Est. Refi. Payment $3,155/mo*
Refinance Your HomeCurrently Off Market - Sold Jun 15, 2026 for $430,000 (8% above list price)
Home Value
Trulia Estimate
$436KSince last month
Increased$2K (+0.4%)Since last year
Increased$103K (+30.7%)Since last sale
Increased$7K (+1.5%)Learn more about this home's value by checking out its Trulia Estimate, the value of nearby homes, and how much similar homes have sold for.
Trulia Estimate
The of this home's value increased by +106% in the last 10 years
| Month | Estimated value |
|---|---|
2026 | |
| September 2026 | $437K |
| August 2026 | $435K |
| July 2026 | $432K |
| June 2026 | $431K |
| May 2026 | $418K |
| April 2026 | $386K |
| March 2026 | $388K |
| February 2026 | $353K |
| January 2026 | $350K |
2025 | |
2024 | |
2023 | |
2022 | |
2021 | |
2020 | |
2019 | |
2018 | |
2017 | |
2016 | |
Comparable sales
These are recently sold homes that have a similar location or other similar features to this home, like bedrooms, bathrooms, and square footage. Get a sense of the expected prices in the area by viewing these homes.Address | Distance | Property Type | Sold Price | Sold Date | Bed | Bath | Sqft |
|---|---|---|---|---|---|---|---|
0.43 | Single-Family Home | $566,500 | 08/17/26 | 3 | 2.5 | 2,542 | |
0.82 | Single-Family Home | $455,000 | 03/27/26 | 3 | 2 | 1,616 | |
0.77 | Single-Family Home | $410,000 | 09/18/26 | 3 | 2.5 | 1,836 | |
0.59 | Single-Family Home | $283,250 | 08/18/26 | 3 | 2 | 1,222 | |
1.14 | Single-Family Home | $317,500 | 11/03/25 | 4 | 2 | 2,128 | |
1.13 | Single-Family Home | $560,000 | 04/24/26 | 3 | 2 | 1,979 | |
0.98 | Single-Family Home | $640,000 | 12/16/25 | 4 | 2.5 | 2,735 | |
1.34 | Single-Family Home | $375,000 | 12/05/25 | 4 | 2 | 1,642 | |
1.20 | Single-Family Home | $400,000 | 07/24/26 | 3 | 1 | 960 |
Nearby home prices
Get a sense of expected prices in the area by checking the value of nearby homes.Address | Distance | Price | Bed | Bath | Sqft | Status |
|---|---|---|---|---|---|---|
0.07 | $468,200 | 3 | 2.5 | 2,450 | Off Market | |
0.09 | $363,200 | 2 | 2 | 960 | Off Market | |
0.10 | $465,100 | 3 | 2 | 2,448 | Off Market | |
0.25 | $496,200 | 4 | 3 | 2,340 | Off Market | |
0.30 | $422,800 | 3 | 2 | 1,296 | Off Market | |
0.29 | $565,900 | 4 | 2.5 | 2,770 | Off Market | |
0.31 | $589,600 | 4 | 2.5 | 2,568 | Off Market | |
0.37 | $706,500 | 5 | 3.5 | 3,654 | Off Market | |
0.39 | $343,500 | 4 | 3 | 2,418 | Off Market | |
0.38 | $545,200 | 5 | 3.5 | 2,528 | Off Market | |
0.38 | $137,200 | 2 | 2 | 980 | Off Market |
Local Information
- Map ViewExplore the area around 97 Brookside Lane.

- Schools1 Preschool School2 Elementary Schools1 Middle School1 High School

- Shop & Eat

-- mins to
Home Highlights

Single-Family Home

Built in 1973

2.8 acre lot

1,964 sqft

$219/sqft

1 Car Garage
About this House
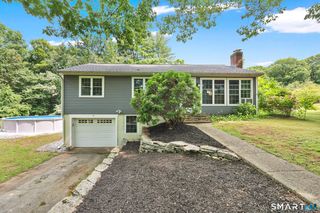
Welcome to 97 Brookside Lane-an exceptional, beautifully updated home set on 2.8 acres of serene, park-like grounds in a quiet country setting. This unique property boasts over 700 feet of frontage along the scenic Mt. Hope River, offering stunning water views and endless opportunities for fishing, relaxation, and enjoying nature right in your own backyard. The main level features hardwood flooring, a living room with a large bay window, three generously sized bedrooms and a full bath. The sun-filled, open-concept layout flows seamlessly into the updated kitchen-ideal for both everyday living and entertaining. Step outside to the expanded Trex deck, perfect for hosting gatherings or simply taking in the peaceful surroundings and picturesque landscape. The fully finished lower level adds valuable living space, complete with new laminate flooring, a large family room featuring a cozy wood stove insert (helping to significantly reduce heating costs), a half bath, dedicated laundry area, and a versatile flex room ideal for a home office, gym, or guest space. The lower level also offers direct access to a garage for added convenience. Additional features include a newer roof, generator hookup for peace of mind, and two outbuildings, providing excellent options for storage, hobbies, or workshop use. The expansive, private yard offers plenty of room for outdoor activities and is dog-friendly, featuring a perimeter invisible fence along with a large fenced-in area Conveniently located just minutes from UConn, Eastern Connecticut State University, highly rated Mansfield schools, the Mansfield Community Center, and Mansfield Hollow State Park, this property offers the perfect balance of privacy, nature, and accessibility. Don't miss this rare opportunity to own a waterfront retreat with modern updates in one of Mansfield's most desirable locations.
97 Brookside Lane, Mansfield, CT 06250 is a 3 bedroom, 2 bathroom, 1,964 sqft single-family home built in 1973. It last sold for $430,000 on Jun 15, 2026 (8% above the $399,900 asking price). This property is not currently displayed as for sale or rent on Trulia. The Trulia Estimate is $436,000, with a rent estimate of $2,954/month.
Last check for updates: about 3 hours ago
Listed by Linda K. Muraski, (860) 918-4066
Century 21 Classic Homes, (860) 633-2192
Bought with: Dean Haselden, (860) 724-6653, Advise Realty Services, (203) 996-1506
Source: Smart MLS, MLS#24170529
Home Details for 97 Brookside Lane

|
|---|
Interior Details Basement: Full,Heated,Storage Space,Finished,Garage Access,Liveable SpaceNumber of Rooms: 6Types of Rooms: Master Bedroom, Bedroom, Bathroom, Dining Room, Family Room, Kitchen, Living Room |
Beds & Baths Number of Bedrooms: 3Number of Bathrooms: 2Number of Bathrooms (full): 1Number of Bathrooms (half): 1 |
Dimensions and Layout Living Area: 1964 Square Feet |
Appliances & Utilities Appliances: Oven/Range, Refrigerator, Dishwasher, No Hot WaterDishwasherLaundry: Lower LevelRefrigerator |
Heating & Cooling Heating: Baseboard,Hot Water,OilHas CoolingAir Conditioning: Whole House Fan,Window Unit(s)Has HeatingHeating Fuel: Baseboard |
Fireplace & Spa Number of Fireplaces: 1Fireplace: InsertHas a Fireplace |
View Has a ViewView: Water |

|
|---|
Exterior Home Features Roof: AsphaltPatio / Porch: CoveredOther Structures: Shed(s)Exterior: Rain Gutters, Garden, Lighting, Stone WallFoundation: Concrete Perimeter, RaisedGardenNo Private Pool |
Parking & Garage Number of Garage Spaces: 1Number of Covered Spaces: 1No CarportHas a GarageHas an Attached GarageParking Spaces: 1Parking: Attached |
Frontage WaterfrontWaterfront: Waterfront, River Front, Walk to Water, AccessOn Waterfront |
Water & Sewer Sewer: Septic Tank |
Finished Area Finished Area (above surface): 1196 Square FeetFinished Area (below surface): 768 Square Feet |

|
|---|
Year Built Year Built: 1973 |
Property Type / Style Property Type: ResidentialProperty Subtype: Single Family ResidenceArchitecture: Ranch |
Building Construction Materials: Aluminum SidingNot a New ConstructionDoes Not Include Home Warranty |
Property Information Parcel Number: 1630301 |

|
|---|
Price List Price: $399,900Price Per Sqft: $219/sqft |
Status Change & Dates Off Market Date: Tue May 12 2026Possession Timing: Neogotiable |

|
|---|
MLS Status: Closed |

|
|---|
Direction & Address City: Mansfield |
School Information Elementary School: Per Board of EdJr High / Middle School: Mansfield, Per Board of EdHigh School: E. O. Smith |

|
|---|
Building Area Building Area: 1964 Square Feet |

|
|---|
Community Features: Medical Facilities, Park, Playground, Pool, Public Rec Facilities, Shopping/Mall |
Other Playground |

|
|---|
No HOA |

|
|---|
Lot Area: 2.8 Acres |

|
|---|
BasementMls Number: 24170529Attic: Pull Down StairsWater ViewWater View: WaterAttribution Contact: (860) 918-4066Above Grade Unfinished Area: 1196 |

|
|---|
Medical FacilitiesParkPlaygroundPoolPublic Rec FacilitiesShopping/Mall |
Price and Tax history
| Date | Event | Price |
|---|---|---|
Jun 15, 2026 Source: Smart MLS #24170529 | Sold | $430,000 |
May 18, 2026 Source: Smart MLS #24170529 | Pending | $399,900 |
May 4, 2026 Source: Smart MLS #24170529 | Listed For Sale | $399,900 |
Oct 8, 1992 Source: N/A | Sold | $130,000 |
| Year | Property tax | Tax assessment |
|---|---|---|
| 2025 | $5,592 | $279,600 |
Home facts updated by county records
Market trends in Mansfield
Last updated August 2026
Avg. sale price
—
Sale-to-List Price
—
Price per sq ft
—
Available listings
23
1MoM
Around this home
The GreatSchools Rating compares schools on a variety of school quality indicators including test scores, college readiness, equity and more. Learn more.

What Locals Say about Mansfield
At least 48 Trulia users voted on each feature.

85 % Say parking is easy

82 % Say car is needed

80 % Say it's dog friendly

76 % Say there's wildlife

69 % Say it's quiet

68 % Say yards are well-kept

67 % Say there's holiday spirit

61 % Say people would walk alone at night

55 % Say they plan to stay for at least 5 years

48 % Say neighbors are friendly

46 % Say it's walkable to grocery stores

45 % Say it's walkable to restaurants

45 % Say kids play outside

41 % Say there are sidewalks

40 % Say streets are well-lit

38 % Say there are community events
Sourced by Trulia users. Learn more about our methodology.
LGBTQ Local Legal Protections
LGBTQ Local Legal Protections



IDX information is provided exclusively for personal, non-commercial use, and may not be used for any purpose other than to identify prospective properties consumers may be interested in purchasing. Information is deemed reliable but not guaranteed.
Frequently asked questions about 97 Brookside Lane
- What is 97 Brookside Lane estimated to be worth?Trulia's estimated value for 97 Brookside Lane in Mansfield, CT is $436,000.
- What is the price history for 97 Brookside Lane?97 Brookside Lane in Mansfield, CT last sold for $430,000 in June 2026.
- Is Mansfield a buyer's or seller's market?Mansfield is currently a seller's market, based on recent for-sale activity.
- What do residents say about Mansfield?Residents describe Mansfield, CT as easy to park in, dog-friendly, and quiet. Most residents say you need a car. See recently sold homes in Mansfield, CT.
- Does 97 Brookside Lane have air conditioning?Yes, 97 Brookside Lane in Mansfield, CT has air conditioning.
- Does 97 Brookside Lane have a pool?Yes, 97 Brookside Lane in Mansfield, CT has a pool.
Explore by feature - Pet Friendly
 PET FRIENDLY$1,100 - $1,630/moFees may applyStudio-2 bd1-2 baColonial Townhouse Apartments | 145 Foster Dr,
Willimantic, CT 06226 APPLY INSTANTLYPET FRIENDLY
 APPLY INSTANTLYPET FRIENDLY
 APPLY INSTANTLYPET FRIENDLYFURNISHED
 APPLY INSTANTLYPET FRIENDLY
 SPECIAL OFFERPET FRIENDLY
 PET FRIENDLY
 APPLY INSTANTLYPET FRIENDLY
 PET FRIENDLY
 PET FRIENDLY
Explore by feature - Garage
- APPLY INSTANTLYPET FRIENDLY
- APPLY INSTANTLYPET FRIENDLYFURNISHED
 APPLY INSTANTLY


Explore by feature - Air Conditioning
- PET FRIENDLY$1,100 - $1,630/moFees may applyStudio-2 bd1-2 baColonial Townhouse Apartments | 145 Foster Dr,
Willimantic, CT 06226 - APPLY INSTANTLYPET FRIENDLY
- APPLY INSTANTLYPET FRIENDLYFURNISHED
- APPLY INSTANTLY
 APPLY INSTANTLY
- APPLY INSTANTLYPET FRIENDLY
 APPLY INSTANTLYROOM FOR RENT
 APPLY INSTANTLY
 APPLY INSTANTLY
 APPLY INSTANTLYROOM FOR RENT

Explore by feature - Washer/dryer
- PET FRIENDLY$1,100 - $1,630/moFees may applyStudio-2 bd1-2 baColonial Townhouse Apartments | 145 Foster Dr,
Willimantic, CT 06226 - APPLY INSTANTLYPET FRIENDLY
- APPLY INSTANTLYPET FRIENDLY
- APPLY INSTANTLYPET FRIENDLYFURNISHED
- APPLY INSTANTLYPET FRIENDLY
- APPLY INSTANTLY
 APPLY INSTANTLYPET FRIENDLY
- APPLY INSTANTLY
- APPLY INSTANTLYPET FRIENDLY
- APPLY INSTANTLYROOM FOR RENT
Apartments for Rent

- APPLY INSTANTLYPET FRIENDLY
- APPLY INSTANTLY
 PET FRIENDLY
- PET FRIENDLY
 See more homes for rent inMansfield
Off Market Homes Near 97 Brookside Lane
 SOLDSEP 18, 2026Home Selling Team
 SOLDSEP 16, 2026Coldwell Banker Realty
 SOLDSEP 15, 2026Berkshire Hathaway NE Prop.
 SOLDSEP 15, 2026RE/MAX Bell Park Realty
- SOLDSEP 3, 2026
- SOLDAUG 18, 2026
 SOLDAUG 18, 2026KW Legacy Partners
 SOLDAUG 11, 2026William Raveis Real Estate
 See more homes for sale inMansfield


Homes for sale near 97 Brookside Lane
 2.93 ACRESArute Realty Group LLC
 2.7 ACRESHometown National Realty
- See more homes for sale inMansfield


- Results are loading