

$566,800
 3 Beds
 2.5 Baths
 2,542 sqft (on 2.66 acres)
194 Brookside Lane, Mansfield, CT 06250
Est. Refi. Payment $3,968/mo*
Refinance Your HomeCurrently Off Market - Sold Aug 17, 2026 for $566,500 (10% above list price)
Home Value
Trulia Estimate
$567KSince last month
Increased$43K (+8.1%)Since last year
Increased$156K (+37.9%)Since last sale
Increased$1K (+0.2%)Learn more about this home's value by checking out its Trulia Estimate, the value of nearby homes, and how much similar homes have sold for.
Trulia Estimate
The of this home's value increased by +126% in the last 10 years
| Month | Estimated value |
|---|---|
2026 | |
| August 2026 | $568K |
| July 2026 | $525K |
| June 2026 | $529K |
| May 2026 | $459K |
| April 2026 | $446K |
| March 2026 | $436K |
| February 2026 | $405K |
| January 2026 | $418K |
2025 | |
2024 | |
2023 | |
2022 | |
2021 | |
2020 | |
2019 | |
2018 | |
2017 | |
2016 | |
Comparable sales
These are recently sold homes that have a similar location or other similar features to this home, like bedrooms, bathrooms, and square footage. Get a sense of the expected prices in the area by viewing these homes.Address | Distance | Property Type | Sold Price | Sold Date | Bed | Bath | Sqft |
|---|---|---|---|---|---|---|---|
0.33 | Single-Family Home | $435,000 | 09/05/25 | 3 | 2 | 2,448 | |
0.43 | Single-Family Home | $430,000 | 06/15/26 | 3 | 1.5 | 1,964 | |
0.71 | Single-Family Home | $530,000 | 09/12/25 | 4 | 2.5 | 2,770 | |
0.77 | Single-Family Home | $317,500 | 11/03/25 | 4 | 2 | 2,128 | |
0.77 | Single-Family Home | $375,000 | 09/09/25 | 4 | 3 | 2,418 | |
0.37 | Single-Family Home | $283,250 | 08/18/26 | 3 | 2 | 1,222 | |
0.97 | Single-Family Home | $375,000 | 12/05/25 | 4 | 2 | 1,642 | |
1.26 | Single-Family Home | $640,000 | 12/16/25 | 4 | 2.5 | 2,735 | |
1.25 | Single-Family Home | $455,000 | 03/27/26 | 3 | 2 | 1,616 |
Nearby home prices
Get a sense of expected prices in the area by checking the value of nearby homes.Address | Distance | Price | Bed | Bath | Sqft | Status |
|---|---|---|---|---|---|---|
0.31 | $225,000 | 2 | 1 | 780 | Recently Sold | |
0.31 | $132,700 | 2 | 2 | 980 | Off Market | |
0.33 | $464,600 | 3 | 2 | 2,448 | Off Market | |
0.37 | $283,250 | 3 | 2 | 1,222 | Recently Sold | |
0.43 | $430,000 | 3 | 1.5 | 1,964 | Recently Sold | |
0.48 | $366,400 | 2 | 2 | 960 | Off Market | |
0.50 | $472,200 | 3 | 2.5 | 2,450 | Off Market | |
0.66 | $589,000 | 4 | 2.5 | 2,568 | Off Market | |
0.66 | $496,500 | 4 | 3 | 2,340 | Off Market | |
0.66 | $358,800 | 2 | 2 | 960 | Off Market | |
0.71 | $565,200 | 4 | 2.5 | 2,770 | Off Market |
Local Information
- Map ViewExplore the area around 194 Brookside Lane.

- Schools1 Preschool School2 Elementary Schools1 Middle School1 High School

- Shop & Eat

-- mins to
Home Highlights

Property Type
Single-Family Home

Year Built
1996

Lot Size
2.66 acres
Living Area
2,542 sqft

Price/Sqft
$223/sqft

Parking
Open Parking
About this House
Tucked toward the end of a quiet cul-de-sac, this beautifully maintained home offers privacy, thoughtful updates, and exceptional outdoor living spaces. The stunning grounds feature years of curated landscaping, natural stone retaining walls, and newer paver walkways that immediately set the tone for the care this property has received. Outdoor enthusiasts will appreciate the multiple areas designed for relaxing or entertaining. The expansive front deck provides elevated sunset & seasonal views of Mount Hope River Valley, while the covered back deck offers a more intimate connection to the backyard and tree line. A covered stone patio beneath the front deck adds yet another functional outdoor space to enjoy in any weather. Inside, the home welcomes you with an open, light filled floor plan. The kitchen, remodeled in 2025, features elegant white cabinetry, granite countertops, a full-size pantry closet, and access to the three glass sliders that open to the front deck, filling the space with natural light. The spacious front to back living room includes a fireplace with wood burning insert, creating a warm gathering space. A dedicated main level home office with a glass door provides the privacy needed for remote work. A convenient laundry/half bath completes the first floor. Upstairs are three bedrooms and two full baths. The primary suite includes its own private bath along with built in shelving and storage areas. A second full bath serves the other two bedrooms. The finished walkout lower level offers exceptional flexibility for additional living space. Currently used as a family room and guest area, it includes two generously sized rooms, a walk-in closet with custom organizer, and plumbing already in place for a future full bath. With two dedicated entrances from the driveway, this level is ideal for multi-generational living, an in-law setup, or a private guest suite. A custom-built workshop/shed provides additional storage and space for hobbies. Major improvements include a new foundation in 2021, roof in 2021, and well pump in 2020, offering peace of mind for years to come. Located within 3 miles to the Mansfield Public Library and Elementary School, Lion's Memorial Park, Mount Hope Park, and Southworth Preserve with connection to Mansfield Hollow State Park. Centrally located between UConn and ECSU, giving buyers easy access to campus amenities, events, and year-round activities.
194 Brookside Lane, Mansfield, CT 06250 is a 3 bedroom, 3 bathroom, 2,542 sqft single-family home built in 1996. It last sold for $566,500 on Aug 17, 2026 (10% above the $515,000 asking price). This property is not currently displayed as for sale or rent on Trulia. The Trulia Estimate is $566,800, with a rent estimate of $3,416/month.
Last check for updates: about 4 hours ago
Listed by Lindsey Niarhakos, (860) 377-7005
RE/MAX One, (860) 429-3973
Bought with: Richard Marouski, (860) 933-2503, Weichert,REALTORS-Four Corners, (860) 429-9700
Source: Smart MLS, MLS#24178945
Home Details for 194 Brookside Lane

|
|---|
Interior Details Basement: Full,Finished,Liveable SpaceNumber of Rooms: 6Types of Rooms: Master Bedroom, Bedroom, Bathroom, Kitchen, Living Room, Office, Rec Play Room, Studio Apt |
Beds & Baths Number of Bedrooms: 3Number of Bathrooms: 3Number of Bathrooms (full): 2Number of Bathrooms (half): 1 |
Dimensions and Layout Living Area: 2542 Square Feet |
Appliances & Utilities Utilities: Underground UtilitiesAppliances: Oven/Range, Microwave, Refrigerator, Dishwasher, Water HeaterDishwasherLaundry: Main LevelMicrowaveRefrigerator |
Heating & Cooling Heating: Hot Water,Oil,WoodHas CoolingAir Conditioning: Window Unit(s)Has HeatingHeating Fuel: Hot Water |
Fireplace & Spa Number of Fireplaces: 1Has a Fireplace |
Security Security: Security System |

|
|---|
Exterior Home Features Roof: AsphaltPatio / Porch: Deck, CoveredOther Structures: Shed(s)Exterior: Sidewalk, Rain Gutters, Stone WallFoundation: Concrete PerimeterNo Private Pool |
Parking & Garage No CarportNo GarageNo Attached GarageHas Open ParkingParking Spaces: 6Parking: Driveway,Shared Driveway,Gravel |
Frontage Not on Waterfront |
Water & Sewer Sewer: Septic Tank |
Finished Area Finished Area (above surface): 1764 Square FeetFinished Area (below surface): 778 Square Feet |

|
|---|
Year Built Year Built: 1996 |
Property Type / Style Property Type: ResidentialProperty Subtype: Single Family ResidenceArchitecture: Cape Cod |
Building Construction Materials: ClapboardNot a New ConstructionDoes Not Include Home Warranty |
Property Information Parcel Number: 1630298 |

|
|---|
Price List Price: $515,000Price Per Sqft: $223/sqft |
Status Change & Dates Off Market Date: Fri Jun 12 2026Possession Timing: Negotiable (Prefer Mid/Late Aug) |

|
|---|
MLS Status: Closed |


|
|---|
Direction & Address City: MansfieldCommunity: Mansfield Center |
School Information Elementary School: Mansfield Elementary SchoolJr High / Middle School: MansfieldHigh School: E. O. Smith |

|
|---|
Building Area Building Area: 2542 Square Feet |

|
|---|
Community Features: Lake, Library, Park, Playground |
Other Playground |

|
|---|
No HOA |

|
|---|
Lot Area: 2.66 Acres |

|
|---|
BasementMls Number: 24178945Attic: Storage, Floored, Pull Down StairsAttribution Contact: (860) 377-7005Above Grade Unfinished Area: 1764 |

|
|---|
LakeLibraryParkPlayground |
Price and Tax history
| Date | Event | Price |
|---|---|---|
Aug 17, 2026 Source: Smart MLS #24178945 | Sold | $566,500 |
Aug 9, 2026 Source: Smart MLS #24178945 | Pending | $515,000 |
Jun 3, 2026 Source: Smart MLS #24178945 | Listed For Sale | $515,000 |
May 18, 2001 Source: N/A | Sold | $185,000 |
| Year | Property tax | Tax assessment |
|---|---|---|
| 2025 | $5,618 | $280,900 |
Home facts updated by county records
Market trends in Mansfield
Last updated July 2026
Avg. sale price
—
Sale-to-List Price
—
Price per sq ft
—
Available listings
22
8MoM
Around this home
The GreatSchools Rating compares schools on a variety of school quality indicators including test scores, college readiness, equity and more. Learn more.

What Locals Say about Mansfield
At least 48 Trulia users voted on each feature.

85 % Say parking is easy

82 % Say car is needed

80 % Say it's dog friendly

76 % Say there's wildlife

69 % Say it's quiet

68 % Say yards are well-kept

67 % Say there's holiday spirit

61 % Say people would walk alone at night

55 % Say they plan to stay for at least 5 years

48 % Say neighbors are friendly

46 % Say it's walkable to grocery stores

45 % Say it's walkable to restaurants

45 % Say kids play outside

41 % Say there are sidewalks

40 % Say streets are well-lit

38 % Say there are community events
Sourced by Trulia users. Learn more about our methodology.
LGBTQ Local Legal Protections
LGBTQ Local Legal Protections



IDX information is provided exclusively for personal, non-commercial use, and may not be used for any purpose other than to identify prospective properties consumers may be interested in purchasing. Information is deemed reliable but not guaranteed.
Frequently asked questions about 194 Brookside Lane
- What is 194 Brookside Lane estimated to be worth?Trulia's estimated value for 194 Brookside Lane in Mansfield, CT is $566,800.
- What is the price history for 194 Brookside Lane?194 Brookside Lane in Mansfield, CT last sold for $566,500 in August 2026.
- Is Mansfield a buyer's or seller's market?Mansfield is currently a seller's market, based on recent for-sale activity.
- What do residents say about Mansfield?Residents describe Mansfield, CT as easy to park in, dog-friendly, and quiet. Most residents say you need a car. See recently sold homes in Mansfield, CT.
- Does 194 Brookside Lane have air conditioning?Yes, 194 Brookside Lane in Mansfield, CT has air conditioning.
- Does 194 Brookside Lane have laundry facilities?Yes, 194 Brookside Lane in Mansfield, CT has laundry facilities.
Explore by feature - Pet Friendly
 PET FRIENDLY$1,100 - $1,630/moFees may applyStudio-2 bd1-2 baColonial Townhouse Apartments | 145 Foster Dr,
Willimantic, CT 06226 APPLY INSTANTLYPET FRIENDLY
 APPLY INSTANTLYPET FRIENDLY
 APPLY INSTANTLYPET FRIENDLYFURNISHED
 APPLY INSTANTLYPET FRIENDLY
 SPECIAL OFFERPET FRIENDLY
 PET FRIENDLY
 APPLY INSTANTLYPET FRIENDLY
 APPLY INSTANTLYPET FRIENDLY
 APPLY INSTANTLYPET FRIENDLY
Explore by feature - Garage
- APPLY INSTANTLYPET FRIENDLY
- APPLY INSTANTLYPET FRIENDLYFURNISHED
 APPLY INSTANTLY
 APPLY INSTANTLY
- APPLY INSTANTLYPET FRIENDLY
 APPLY INSTANTLYFURNISHED
 ROOM FOR RENT

Explore by feature - Air Conditioning
- PET FRIENDLY$1,100 - $1,630/moFees may applyStudio-2 bd1-2 baColonial Townhouse Apartments | 145 Foster Dr,
Willimantic, CT 06226 - APPLY INSTANTLYPET FRIENDLY
- APPLY INSTANTLYPET FRIENDLYFURNISHED
- APPLY INSTANTLY
 APPLY INSTANTLYPET FRIENDLY
- APPLY INSTANTLYPET FRIENDLY
 APPLY INSTANTLY
 APPLY INSTANTLYROOM FOR RENT
- APPLY INSTANTLYPET FRIENDLY
 APPLY INSTANTLY
Explore by feature - Washer/dryer
- PET FRIENDLY$1,100 - $1,630/moFees may applyStudio-2 bd1-2 baColonial Townhouse Apartments | 145 Foster Dr,
Willimantic, CT 06226 - APPLY INSTANTLYPET FRIENDLY
- APPLY INSTANTLYPET FRIENDLY
- APPLY INSTANTLYPET FRIENDLYFURNISHED
- APPLY INSTANTLY
- APPLY INSTANTLYPET FRIENDLY
- APPLY INSTANTLY
- APPLY INSTANTLYPET FRIENDLY
- APPLY INSTANTLY
- APPLY INSTANTLYFURNISHED
Explore by feature - Outdoor Space
- APPLY INSTANTLYPET FRIENDLY
- APPLY INSTANTLYPET FRIENDLY
 APPLY INSTANTLYPET FRIENDLY
 FURNISHEDROOM FOR RENT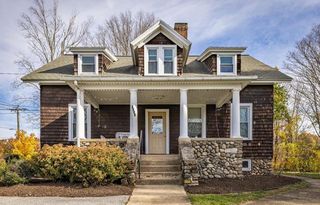
Apartments for Rent
 PET FRIENDLY
- APPLY INSTANTLYPET FRIENDLY
 APPLY INSTANTLYPET FRIENDLY
 PET FRIENDLY
 PET FRIENDLY
 PET FRIENDLY
 See more homes for rent inMansfield
Off Market Homes Near 194 Brookside Lane
 SOLDAUG 18, 2026KW Legacy Partners
 SOLDAUG 7, 2026Spaulding Realty Group, LLC
 SOLDAUG 3, 2026
 SOLDJUL 28, 2026
 See more homes for sale inMansfield


Homes for sale near 194 Brookside Lane
 NEWCOMING SOON 9/32.38 ACRESeXp Realty
 2.7 ACRESHometown National Realty
- See more homes for sale inMansfield


- Results are loading