

$1,760,200
 5 Beds
 2.5 Baths
 2,990 sqft (on 0.40 acres)
97 Blake Rd, Lexington, MA 02420
Est. Refi. Payment $10,522/mo*
Refinance Your HomeCurrently Off Market - Sold Aug 15, 2023 for $1,375,000
Home Value
Trulia Estimate
$1.76MSince last month
Decreased$50K (-2.8%)Since last year
Decreased$248K (-12.3%)Since last sale
Increased$390K (+28.3%)Learn more about this home's value by checking out its Trulia Estimate, the value of nearby homes, and how much similar homes have sold for.
Trulia Estimate
The of this home's value increased by +49% in the last 10 years
| Month | Estimated value |
|---|---|
2026 | |
| August 2026 | $1.76M |
| July 2026 | $1.82M |
| June 2026 | $1.85M |
| May 2026 | $1.88M |
| April 2026 | $1.88M |
| March 2026 | $1.87M |
| February 2026 | $1.8M |
| January 2026 | $1.76M |
2025 | |
2024 | |
2023 | |
2020 | |
2019 | |
2018 | |
2017 | |
2016 | |
Comparable sales
These are recently sold homes that have a similar location or other similar features to this home, like bedrooms, bathrooms, and square footage. Get a sense of the expected prices in the area by viewing these homes.Address | Distance | Property Type | Sold Price | Sold Date | Bed | Bath | Sqft |
|---|---|---|---|---|---|---|---|
0.02 | Single-Family Home | $1,875,000 | 08/12/26 | 4 | 2.5 | 3,569 | |
0.14 | Single-Family Home | $1,210,000 | 09/18/25 | 6 | 2 | 2,168 | |
0.13 | Single-Family Home | $1,850,000 | 08/29/25 | 4 | 2.5 | 3,650 | |
0.11 | Single-Family Home | $1,685,000 | 05/29/26 | 5 | 3 | 3,098 | |
0.23 | Single-Family Home | $1,750,000 | 07/15/26 | 5 | 3 | 3,878 | |
0.22 | Single-Family Home | $1,475,000 | 09/24/25 | 3 | 3 | 3,144 | |
0.27 | Single-Family Home | $1,350,000 | 11/25/25 | 3 | 2.5 | 3,093 | |
0.44 | Single-Family Home | $1,660,000 | 12/03/25 | 4 | 2.5 | 2,709 | |
0.24 | Single-Family Home | $1,540,000 | 05/07/26 | 4 | 3 | 2,821 | |
0.24 | Single-Family Home | $1,260,000 | 12/03/25 | 3 | 1.5 | 1,830 |
Nearby home prices
Get a sense of expected prices in the area by checking the value of nearby homes.Address | Distance | Price | Bed | Bath | Sqft | Status |
|---|---|---|---|---|---|---|
0.05 | $1,813,200 | 4 | 2.5 | 2,540 | Off Market | |
0.02 | $1,875,000 | 4 | 2.5 | 3,569 | Recently Sold | |
0.08 | $2,765,600 | 5 | 5.5 | 5,010 | Off Market | |
0.04 | $1,293,600 | 3 | 1.5 | 1,680 | Off Market | |
0.08 | $1,542,800 | 4 | 3.5 | 2,627 | Off Market | |
0.13 | $1,877,600 | 4 | 2.5 | 3,650 | Off Market | |
0.14 | $1,235,600 | 6 | 2 | 2,168 | Off Market | |
0.11 | $1,685,000 | 5 | 3 | 3,098 | Recently Sold | |
0.11 | $1,401,800 | 4 | 1.5 | 1,886 | Off Market | |
0.16 | $2,068,000 | 4 | 3.5 | 4,597 | Recently Sold | |
0.13 | $1,082,100 | 2 | 1 | 984 | Off Market |
Local Information
- Map ViewExplore the area around 97 Blake Rd.

- Schools1 Elementary School1 Middle School1 High School

- Shop & Eat

-- mins to
Home Highlights

Property Type
Single-Family Home

Year Built
1934

Lot Size
0.4 acres
Living Area
2,990 sqft

Price/Sqft
$589

Parking
2 Car Garage
About this House
A classic beauty in the desirable Manor neighborhood, this cherished family home is meticulously maintained and ready for you to move right in, close to Diamond Middle School, the town center, and Minuteman Bike Path. The living room provides a wonderful place to entertain or simply hang out with a wood burning fireplace for an extra cozy feel. A French door opens to the freshly painted, three season porch with nature views at every angle. The chef will love spending time in the inviting kitchen with SS appliances including the gas range, an informal dining area, stylish white cabinetry, and newly refinished hardwood flooring. Gather in the spacious family room with a vaulted ceiling, skylights, gas stove, and slider to the deck and huge, private backyard beyond. Five bedrooms plus an office means plenty of space and convenience for the whole family. Recreation room on the lower level with a fireplace. Commuters will appreciate a short stroll to bus routes and easy highway access.
97 Blake Rd, Lexington, MA 02420 is a 5 bedroom, 3 bathroom, 2,990 sqft single-family home built in 1934. It last sold for $1,375,000 on Aug 15, 2023 (6% above the $1,300,000 asking price). This property is not currently displayed as for sale or rent on Trulia. The Trulia Estimate is $1,760,200, with a rent estimate of $6,346/month.
Last check for updates: about 17 hours ago
Listed by Danielle Fleming, (617) 997-9145
MA Properties, (844) 962-7767
Marcus Collins, (781) 640-3597
Bought with: Yaxing Zhou, (617) 866-9996, Ripple Realty Group LLC, (617) 800-6009
Source: MLS PIN, MLS#73128356
Home Details for 97 Blake Rd

|
|---|
Interior Details Basement: Partially Finished,Interior Entry,BulkheadNumber of Rooms: 12Types of Rooms: Master Bedroom, Bedroom 2, Bedroom 3, Bedroom 4, Bedroom 5, Master Bathroom, Bathroom 1, Bathroom 2, Bathroom 3, Dining Room, Family Room, Kitchen, Living Room, Office |
Beds & Baths Number of Bedrooms: 5Number of Bathrooms: 3Number of Bathrooms (full): 2Number of Bathrooms (half): 1 |
Dimensions and Layout Living Area: 2990 Square Feet |
Appliances & Utilities Appliances: Gas Water Heater, Water Heater, Range, Dishwasher, Disposal, Microwave, Refrigerator, Washer, DryerDishwasherDisposalDryerLaundry: Electric Dryer Hookup,Washer Hookup,In BasementMicrowaveRefrigeratorWasher |
Heating & Cooling Heating: Baseboard,Natural GasNo CoolingAir Conditioning: NoneHas HeatingHeating Fuel: Baseboard |
Fireplace & Spa Number of Fireplaces: 3Fireplace: Family Room, Living RoomHas a FireplaceNo Spa |
Gas & Electric Electric: Circuit Breakers |
Windows, Doors, Floors & Walls Door: French DoorsFlooring: Tile, Carpet, Hardwood, Flooring - Hardwood, Flooring - Wall to Wall Carpet |
Levels, Entrance, & Accessibility Floors: Tile, Carpet, Hardwood, Flooring Hardwood, Flooring Wall To Wall Carpet |

|
|---|
Exterior Home Features Roof: ShinglePatio / Porch: Porch, DeckExterior: Porch, Deck, Rain Gutters, Professional LandscapingFoundation: Concrete Perimeter |
Parking & Garage Number of Garage Spaces: 2Number of Covered Spaces: 2Open Parking Spaces: 4No CarportHas a GarageHas an Attached GarageHas Open ParkingParking Spaces: 6Parking: Attached,Garage Door Opener,Off Street,Driveway |
Frontage Road Frontage: PublicNot on Waterfront |
Water & Sewer Sewer: Public Sewer |

|
|---|
Year Built Year Built: 1934 |
Property Type / Style Property Type: ResidentialProperty Subtype: Single Family ResidenceArchitecture: Colonial |
Building Construction Materials: FrameNot Attached PropertyDoes Not Include Home Warranty |
Property Information Parcel Number: M:0078 L:00299A, 558122 |

|
|---|
Price List Price: $1,300,000 |
Status Change & Dates Off Market Date: Mon Jul 10 2023 |

|
|---|
MLS Status: Sold |

|
|---|

|
|---|
Direction & Address City: LexingtonCommunity: The Manor |
School Information Elementary School: School BoardJr High / Middle School: Diamond MsHigh School: Lexington Hs |

|
|---|
Building Area Building Area: 2990 Square Feet |

|
|---|
Community Features: Public Transportation, Shopping, Park, Walk/Jog Trails, Bike Path, Conservation Area, Highway Access, Public SchoolNot Senior Community |

|
|---|
No HOA |

|
|---|
Lot Area: 0.40 acres |

|
|---|
BasementMls Number: 73128356 |

|
|---|
Public TransportationShoppingParkWalk/Jog TrailsBike PathConservation AreaHighway AccessPublic School |
Price and Tax history
| Date | Event | Price |
|---|---|---|
Aug 15, 2023 Source: MLS PIN #73128356 | Sold | $1,375,000 |
Jul 5, 2023 Source: MLS PIN #73128356 | PriceChange | $1,300,000 Price decreased by 10% |
Jun 22, 2023 Source: MLS PIN #73128356 | Listed For Sale | $1,450,000 |
Jan 16, 1997 Source: N/A | Sold | $510,000 |
| Year | Property tax | Tax assessment |
|---|---|---|
| 2025 | $16,511 | $1,350,000 |
Home facts updated by county records
Market trends in Lexington
Last updated July 2026
Avg. sale price
$1.55M
$14.67KMoM
Sale-to-List Price
102.1%
0.4%MoM
Price per sq ft
$580
$21MoM
Available listings
123
33MoM
Around this home
What Locals Say about Lexington
At least 146 Trulia users voted on each feature.

84 % Say parking is easy

83 % Say it's dog friendly

83 % Say car is needed

80 % Say it's quiet

76 % Say people would walk alone at night

75 % Say yards are well-kept

71 % Say there's wildlife

71 % Say there are sidewalks

71 % Say kids play outside

70 % Say there's holiday spirit

63 % Say they plan to stay for at least 5 years

58 % Say streets are well-lit

56 % Say neighbors are friendly

49 % Say there are community events

44 % Say it's walkable to grocery stores

43 % Say it's walkable to restaurants
Sourced by Trulia users. Learn more about our methodology.
LGBTQ Local Legal Protections
LGBTQ Local Legal Protections



The property listing data and information set forth herein were provided to MLS Property Information Network, Inc. from third party sources, including sellers, lessors and public records, and were compiled by MLS Property Information Network, Inc. The property listing data and information are for the personal, non commercial use of consumers having a good faith interest in purchasing or leasing listed properties of the type displayed to them and may not be used for any purpose other than to identify prospective properties which such consumers may have a good faith interest in purchasing or leasing. MLS Property Information Network, Inc. and its subscribers disclaim any and all representations and warranties as to the accuracy of the property listing data and information set forth herein.
The MLS listing information displayed is deemed reliable, but is not guaranteed accurate by the MLS.
The MLS listing information displayed is deemed reliable, but is not guaranteed accurate by the MLS.
Frequently asked questions about 97 Blake Rd
- What is 97 Blake Rd estimated to be worth?Trulia's estimated value for 97 Blake Rd in Lexington, MA is $1,760,200.
- What is the price history for 97 Blake Rd?97 Blake Rd in Lexington, MA last sold for $1,375,000 in August 2023.
- Is Lexington a buyer's or seller's market?Lexington is currently a buyer's market, based on recent for-sale activity.
- What's the median sale price in Lexington?The median sale price in Lexington is $1.55M. That is up $14.67K from the prior month.
- Does 97 Blake Rd have laundry facilities?Yes, 97 Blake Rd in Lexington, MA has in-unit laundry.
- How big is the lot at 97 Blake Rd?The lot at 97 Blake Rd in Lexington, MA is about 0.40 acres (17,242 sq ft).
Explore by feature - Pet Friendly
 SPECIAL OFFERPET FRIENDLY
 SPECIAL OFFERPET FRIENDLYTotal price$3,026 - $5,535/mo1-2 bd1-3 baAvalon at Lexington Hills | 1000 Main Campus Dr,
Lexington, MA 02421 PET FRIENDLYTotal price$3,658 - $4,228/mo2 bd1-2 baAvalon at Lexington | 100 Lexington Ridge Dr,
Lexington, MA 02421 APPLY INSTANTLYPET FRIENDLY
 APPLY INSTANTLYPET FRIENDLYFURNISHED
 PET FRIENDLY
 PET FRIENDLYFURNISHED
 PET FRIENDLY
 PET FRIENDLY
 APPLY INSTANTLYPET FRIENDLY
Explore by feature - Garage
- SPECIAL OFFERPET FRIENDLY
 APPLY INSTANTLY
- APPLY INSTANTLYPET FRIENDLY
 APPLY INSTANTLYPET FRIENDLY
 APPLY INSTANTLYPET FRIENDLY
 APPLY INSTANTLY
 APPLY INSTANTLYFURNISHED
- APPLY INSTANTLYPET FRIENDLYFURNISHED
 NEW - 1 DAY AGOPET FRIENDLY
Explore by feature - Air Conditioning
- SPECIAL OFFERPET FRIENDLY
 SPECIAL OFFER$2,850 - $4,400/moFees may apply2-3 bd1-2 baCaptain Parker Arms | 7 Captain Parker Arms,
Lexington, MA 02421- APPLY INSTANTLY
- APPLY INSTANTLYPET FRIENDLY
- APPLY INSTANTLY
- APPLY INSTANTLYFURNISHED
- APPLY INSTANTLYPET FRIENDLYFURNISHED
 NEW - 16 HRS AGO
 NEW - 16 HRS AGO
 NEW - 16 HRS AGO
Explore by feature - Pool
- SPECIAL OFFERPET FRIENDLY
- SPECIAL OFFERPET FRIENDLYTotal price$3,026 - $5,535/mo1-2 bd1-3 baAvalon at Lexington Hills | 1000 Main Campus Dr,
Lexington, MA 02421 - PET FRIENDLYTotal price$3,658 - $4,228/mo2 bd1-2 baAvalon at Lexington | 100 Lexington Ridge Dr,
Lexington, MA 02421 - APPLY INSTANTLYFURNISHED
- APPLY INSTANTLYPET FRIENDLYFURNISHED

- APPLY INSTANTLYPET FRIENDLY
 APPLY INSTANTLYPET FRIENDLY
 APPLY INSTANTLYPET FRIENDLY
Explore by feature - Washer/dryer
- APPLY INSTANTLY
- APPLY INSTANTLYPET FRIENDLY
- APPLY INSTANTLYPET FRIENDLY
- APPLY INSTANTLYPET FRIENDLY
- APPLY INSTANTLY
- APPLY INSTANTLYFURNISHED
- APPLY INSTANTLYPET FRIENDLYFURNISHED
- NEW - 16 HRS AGO
- NEW - 16 HRS AGO
- NEW - 16 HRS AGO
Explore by feature - Outdoor Space
- APPLY INSTANTLY
- APPLY INSTANTLYFURNISHED
- PET FRIENDLY

 NEW - 2 DAYS AGOAPPLY INSTANTLYPET FRIENDLY
 APPLY INSTANTLYFURNISHED
 APPLY INSTANTLYPET FRIENDLY
 APPLY INSTANTLYPET FRIENDLY
 APPLY INSTANTLYPET FRIENDLY
Apartments for Rent
 PET FRIENDLY
 NEW - 1 DAY AGOPET FRIENDLY$2,831 - $4,257/moFees may apply1-3 bd1-2 baHeritage at Bedford Springs | 100 Thompson Farm,
Bedford, MA 01730 PET FRIENDLY
 PET FRIENDLYTotal price$2,537 - $3,722/moStudio-3 bd1-2 baThe Reserve at Burlington | 20 Corporate Dr,
Burlington, MA 01803- $2,850 - $4,400/moFees may apply2-3 bd1-2 baCaptain Parker Arms | 7 Captain Parker Arms,
Lexington, MA 02421 - PET FRIENDLY
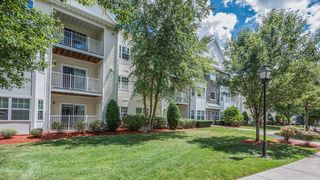 NEW - 1 DAY AGOPET FRIENDLYTotal price$2,595 - $3,185/mo1-2 bd1-2 baHeritage at Stone Ridge | 2 Littles Brook Ct,
Burlington, MA 01803 PET FRIENDLY$2,915 - $2,945/moFees may applyStudio1 baLife Time Living Burlington | 20 4th Ave,
Burlington, MA 01803 $2,775 - $3,200/moFees may apply2 bd2 baBattle Green Apartments | 32 Worthen Rd,
Lexington, MA 02421 PET FRIENDLYFURNISHED
 PET FRIENDLYTotal price$3,350 - $4,770/mo2-4 bd2-3 baHanscom Family Housing | 101 Northbridge Rd,
Hanscom Afb, MA 01731 PET FRIENDLY
 PET FRIENDLY
 PET FRIENDLY$1,995 - $2,275/moFees may apply1-2 bd1 baLord Baron Apartments | 8 Baron Park Ln,
Burlington, MA 01803 PET FRIENDLY
 See more homes for rent inLexington
Off Market Homes Near 97 Blake Rd
 SOLDAUG 26, 2026Coleman Group, William Raveis R.E. & Home Services
 SOLDAUG 25, 2026Hans Brings RESULTS, Coldwell Banker Realty - Waltham
 SOLDAUG 25, 2026Robert Cohen, Coldwell Banker Realty - Lexington
 SOLDAUG 25, 2026Team Suzanne and Company, Compass
 SOLDAUG 25, 2026Elizabeth Speranzella, Streamline Communities- Burlington
 SOLDAUG 24, 2026The Debbie Spencer Group, Keller Williams Realty Boston Northwest
 SOLDAUG 21, 2026H. Elaine Song, Coldwell Banker Realty - Lexington
 SOLDAUG 21, 2026Christine Pomer, Coldwell Banker Realty - Lexington
 SOLDAUG 21, 2026Judith Moore, Barrett Sotheby's International Realty
 SOLDAUG 21, 2026Lynne Marshall, ERA Key Realty Services
 See more homes for sale inLexington
Homes for sale near 97 Blake Rd
 OPEN SAT, 12-2PMJulia Hart, CJL Rentals & Property Management Co., Inc.
 0.47 ACRESRobert Smith Jr., Churchill Properties
 OPEN SUN, 11:30-12:30PM0.73 ACRESMartha Sevigny, William Raveis R.E. & Home Services
 0.27 ACRESFrancesca Driscoll, Redfin Corp.
 OPEN SAT, 2-3:30PM0.39 ACRESBeth Sager Group, Keller Williams Realty Boston Northwest
 NEW - 11 HRS AGO0.45 ACRESAcone & Company Team, Darwin Associates
 OPEN SUN, 12-1:30PM0.28 ACRESBeth Sager Group, Keller Williams Realty Boston Northwest
 OPEN SAT, 12-1:30PMLori Talanian, William Raveis R.E. & Home Services
 OPEN SAT, 12-1:30PMNortheast Venture Group, Stuart St James, Inc.
 1.05 ACRESRose Hall, Blue Ocean Realty, LLC
- See more homes for sale inLexington

- Results are loading