


$1,286,200
 3 Beds
 1.5 Baths
 1,680 sqft
103 Simonds Rd, Lexington, MA 02420
Est. Refi. Payment $7,702/mo*
Refinance Your HomeCurrently Off Market - Sold Nov 8, 2024 for $1,200,000
Home Value
Trulia Estimate
$1.29MSince last month
Decreased$6K (-0.5%)Since last year
Increased$75K (+6.2%)Since last sale
Increased$97K (+8%)Learn more about this home's value by checking out its Trulia Estimate, the value of nearby homes, and how much similar homes have sold for.
Trulia Estimate
The of this home's value increased by +76% in the last 10 years
| Month | Estimated value |
|---|---|
2026 | |
| August 2026 | $1.3M |
| August 2026 | $1.29M |
| July 2026 | $1.3M |
| June 2026 | $1.29M |
| May 2026 | $1.24M |
| April 2026 | $1.21M |
| March 2026 | $1.21M |
| February 2026 | $1.22M |
| January 2026 | $1.2M |
2025 | |
2024 | |
2023 | |
2022 | |
2021 | |
2020 | |
2019 | |
2018 | |
2017 | |
2016 | |
Comparable sales
These are recently sold homes that have a similar location or other similar features to this home, like bedrooms, bathrooms, and square footage. Get a sense of the expected prices in the area by viewing these homes.Address | Distance | Property Type | Sold Price | Sold Date | Bed | Bath | Sqft |
|---|---|---|---|---|---|---|---|
0.33 | Single-Family Home | $1,207,000 | 10/31/25 | 3 | 2 | 2,081 | |
0.25 | Single-Family Home | $1,260,000 | 12/03/25 | 3 | 1.5 | 1,830 | |
0.22 | Single-Family Home | $1,320,000 | 04/28/26 | 5 | 2 | 2,012 | |
0.18 | Single-Family Home | $1,210,000 | 09/18/25 | 6 | 2 | 2,168 | |
0.11 | Single-Family Home | $1,685,000 | 05/29/26 | 5 | 3 | 3,098 | |
0.20 | Single-Family Home | $1,475,000 | 09/24/25 | 3 | 3 | 3,144 | |
0.42 | Single-Family Home | $936,000 | 12/30/25 | 3 | 1.5 | 1,372 | |
0.31 | Single-Family Home | $1,350,000 | 11/25/25 | 3 | 2.5 | 3,093 | |
0.02 | Single-Family Home | $1,875,000 | 08/12/26 | 4 | 2.5 | 3,569 | |
0.64 | Single-Family Home | $1,050,000 | 11/20/25 | 3 | 2 | 1,844 |
Nearby home prices
Get a sense of expected prices in the area by checking the value of nearby homes.Address | Distance | Price | Bed | Bath | Sqft | Status |
|---|---|---|---|---|---|---|
0.02 | $1,875,000 | 4 | 2.5 | 3,569 | Recently Sold | |
0.04 | $1,754,400 | 5 | 2.5 | 2,990 | Off Market | |
0.08 | $1,542,800 | 4 | 3.5 | 2,627 | Off Market | |
0.11 | $1,381,200 | 4 | 1.5 | 1,886 | Off Market | |
0.09 | $1,806,700 | 4 | 2.5 | 2,540 | Off Market | |
0.13 | $1,601,100 | 4 | 3 | 2,288 | Off Market | |
0.11 | $1,685,000 | 5 | 3 | 3,098 | Recently Sold | |
0.13 | $1,075,500 | 2 | 1 | 984 | Off Market | |
0.12 | $2,783,300 | 5 | 5.5 | 5,010 | Off Market | |
0.20 | $1,506,900 | 3 | 3 | 3,144 | Off Market | |
0.20 | $1,750,000 | 5 | 3 | 3,878 | Recently Sold |
Local Information
- Map ViewExplore the area around 103 Simonds Rd.

- Schools1 Elementary School1 Middle School1 High School

- Shop & Eat

-- mins to
Home Highlights

Property Type
Single-Family Home

Year Built
1939

Living Area
1,680 sqft

Price/Sqft
$766

Parking
1 Car Garage
About this House
Lovely colonial in the sought after Manor neighborhood, prominently situated on an elevated corner lot. Updated kitchen features stainless steel appliances and granite countertops and opens beautifully to the family room, showcasing a vaulted ceiling and wood-burning fireplace, overlooking backyard. Adjacent, the dining room leads to a sizable living room, adorned with charming built-ins and gas fireplace with access to the bright and spacious sunroom. A convenient powder room rounds out the main level. Upstairs, you will find three bedrooms and a fabulously updated main bath, complete with marble double vanity. Lower level features a finished bonus room, perfect for a playroom, den or office. Freshly painted inside and out, this home also features new HVAC, natural gas conversion, on-demand hot water and many other improvements. Conveniently located near fantastic schools and lush parks with easy highway access, this home is truly a commuter's dream.
103 Simonds Rd, Lexington, MA 02420 is a 3 bedroom, 2 bathroom, 1,680 sqft single-family home built in 1939. It last sold for $1,200,000 on Nov 8, 2024 (4% above the $1,149,000 asking price). This property is not currently displayed as for sale or rent on Trulia. The Trulia Estimate is $1,286,200, with a rent estimate of $4,942/month.
Last check for updates: about 1 hour ago
Listed by Joe Leonard, (413) 531-5435
Coldwell Banker Realty - Boston, (617) 266-4430
Bought with: Todd Movsessian, (617) 968-0000, Barrett Sotheby's International Realty, (781) 862-1700
Source: MLS PIN, MLS#73294629
Home Details for 103 Simonds Rd

|
|---|
Interior Details Basement: Partially Finished,Garage AccessNumber of Rooms: 8Types of Rooms: Master Bedroom, Bedroom 2, Bedroom 3, Bathroom 1, Bathroom 2, Dining Room, Family Room, Kitchen, Living Room |
Beds & Baths Number of Bedrooms: 3Number of Bathrooms: 2Number of Bathrooms (full): 1Number of Bathrooms (half): 1 |
Dimensions and Layout Living Area: 1680 Square Feet |
Appliances & Utilities Utilities: for Gas RangeAppliances: Gas Water Heater, Range, Dishwasher, Disposal, Refrigerator, Washer, DryerDishwasherDisposalDryerLaundry: In BasementRefrigeratorWasher |
Heating & Cooling Heating: Central,Natural Gas,Air Source Heat Pumps (ASHP)Has CoolingAir Conditioning: Central Air,Air Source Heat Pumps (ASHP)Has HeatingHeating Fuel: Central |
Fireplace & Spa Number of Fireplaces: 2Fireplace: Family Room, Living RoomHas a FireplaceNo Spa |
Gas & Electric Electric: Circuit Breakers, 200+ Amp Service |
Windows, Doors, Floors & Walls Flooring: Wood, Tile |
Levels, Entrance, & Accessibility Floors: Wood, Tile |

|
|---|
Exterior Home Features Roof: ShinglePatio / Porch: Porch - Enclosed, DeckExterior: Porch - Enclosed, DeckFoundation: Block |
Parking & Garage Number of Garage Spaces: 1Number of Covered Spaces: 1Open Parking Spaces: 2No CarportHas a GarageHas an Attached GarageParking Spaces: 3Parking: Under,Off Street |
Frontage Not on Waterfront |
Water & Sewer Sewer: Public Sewer |

|
|---|
Year Built Year Built: 1939 |
Property Type / Style Property Type: ResidentialProperty Subtype: Single Family ResidenceArchitecture: Colonial |
Building Construction Materials: FrameNot Attached PropertyDoes Not Include Home Warranty |
Property Information Parcel Number: 558083 |

|
|---|
Price List Price: $1,149,000 |
Status Change & Dates Off Market Date: Tue Oct 15 2024 |

|
|---|
MLS Status: Sold |

|
|---|
Direction & Address City: LexingtonCommunity: Manor |

|
|---|
Building Area Building Area: 1680 Square Feet |

|
|---|
Community Features: Shopping, Park, Walk/Jog Trails, Golf, Medical Facility, Bike Path, Conservation Area, Highway Access, Private School, Public SchoolNot Senior Community |

|
|---|
No HOA |

|
|---|
Lot Area: 9207 sqft |

|
|---|
Contingencies: Pending P&S |

|
|---|
BasementMls Number: 73294629 |

|
|---|
ShoppingParkWalk/Jog TrailsGolfMedical FacilityBike PathConservation AreaHighway AccessPrivate SchoolPublic School |
Price and Tax history
| Date | Event | Price |
|---|---|---|
Nov 8, 2024 Source: MLS PIN #73294629 | Sold | $1,200,000 |
Oct 2, 2024 Source: MLS PIN #73294629 | Contingent | $1,149,000 |
Sep 25, 2024 Source: MLS PIN #73294629 | Listed For Sale | $1,149,000 |
Mar 10, 2022 Source: MLS PIN #72919230 | Sold | $870,000 |
Dec 11, 2021 Source: RE/MAX International #72919230 | Pending | $899,000 |
Nov 29, 2021 Source: MLS PIN #72919230 | Contingent | $899,000 |
Nov 11, 2021 Source: MLS PIN #72919230 | Listed For Sale | $899,000 |
Apr 14, 2000 Source: N/A | Sold | $489,000 |
May 16, 1997 Source: N/A | Sold | $368,000 |
| Year | Property tax | Tax assessment |
|---|---|---|
| 2025 | $13,123 | $1,073,000 |
Home facts updated by county records
Market trends in Lexington
Last updated July 2026
Avg. sale price
$1.55M
$14.67KMoM
Sale-to-List Price
102.1%
0.4%MoM
Price per sq ft
$580
$21MoM
Available listings
123
33MoM
Around this home
What Locals Say about Lexington
At least 146 Trulia users voted on each feature.

84 % Say parking is easy

83 % Say it's dog friendly

83 % Say car is needed

80 % Say it's quiet

76 % Say people would walk alone at night

75 % Say yards are well-kept

71 % Say there's wildlife

71 % Say there are sidewalks

71 % Say kids play outside

70 % Say there's holiday spirit

63 % Say they plan to stay for at least 5 years

58 % Say streets are well-lit

56 % Say neighbors are friendly

49 % Say there are community events

44 % Say it's walkable to grocery stores

43 % Say it's walkable to restaurants
Sourced by Trulia users. Learn more about our methodology.
LGBTQ Local Legal Protections
LGBTQ Local Legal Protections



The property listing data and information set forth herein were provided to MLS Property Information Network, Inc. from third party sources, including sellers, lessors and public records, and were compiled by MLS Property Information Network, Inc. The property listing data and information are for the personal, non commercial use of consumers having a good faith interest in purchasing or leasing listed properties of the type displayed to them and may not be used for any purpose other than to identify prospective properties which such consumers may have a good faith interest in purchasing or leasing. MLS Property Information Network, Inc. and its subscribers disclaim any and all representations and warranties as to the accuracy of the property listing data and information set forth herein.
The MLS listing information displayed is deemed reliable, but is not guaranteed accurate by the MLS.
The MLS listing information displayed is deemed reliable, but is not guaranteed accurate by the MLS.
Frequently asked questions about 103 Simonds Rd
- What is 103 Simonds Rd estimated to be worth?Trulia's estimated value for 103 Simonds Rd in Lexington, MA is $1,286,200.
- What is the price history for 103 Simonds Rd?103 Simonds Rd in Lexington, MA last sold for $1,200,000 in November 2024.
- Is Lexington a buyer's or seller's market?Lexington is currently a buyer's market, based on recent for-sale activity.
- What's the median sale price in Lexington?The median sale price in Lexington is $1.55M. That is up $14.67K from the prior month.
- Does 103 Simonds Rd have air conditioning?Yes, 103 Simonds Rd in Lexington, MA has air conditioning.
- Does 103 Simonds Rd have laundry facilities?Yes, 103 Simonds Rd in Lexington, MA has in-unit laundry.
Explore by feature - Pet Friendly
 NEW - 3 HRS AGOSPECIAL OFFERPET FRIENDLY
 SPECIAL OFFERPET FRIENDLYTotal price$3,121 - $5,540/mo1-2 bd1-3 baAvalon at Lexington Hills | 1000 Main Campus Dr,
Lexington, MA 02421 SPECIAL OFFERPET FRIENDLYTotal price$3,658 - $4,228/mo2 bd1-2 baAvalon at Lexington | 100 Lexington Ridge Dr,
Lexington, MA 02421 APPLY INSTANTLYPET FRIENDLY
 APPLY INSTANTLYPET FRIENDLYFURNISHED
 PET FRIENDLYFURNISHED
 PET FRIENDLY
 PET FRIENDLY
 PET FRIENDLY
 PET FRIENDLYFURNISHED
Explore by feature - Garage
- NEW - 3 HRS AGOSPECIAL OFFERPET FRIENDLY
 APPLY INSTANTLY
- APPLY INSTANTLYPET FRIENDLY
 APPLY INSTANTLYPET FRIENDLY
 APPLY INSTANTLYFURNISHED
- APPLY INSTANTLYPET FRIENDLYFURNISHED
 PET FRIENDLY
 APPLY INSTANTLY
 APPLY INSTANTLYPET FRIENDLY
Explore by feature - Air Conditioning
- NEW - 3 HRS AGOSPECIAL OFFERPET FRIENDLY
 SPECIAL OFFER$2,600 - $3,750/moFees may apply1-3 bd1-2 baCaptain Parker Arms | 7 Captain Parker Arms,
Lexington, MA 02421- APPLY INSTANTLY
- APPLY INSTANTLYFURNISHED
- APPLY INSTANTLYPET FRIENDLYFURNISHED


- PET FRIENDLY
Explore by feature - Pool
- NEW - 3 HRS AGOSPECIAL OFFERPET FRIENDLY
- SPECIAL OFFERPET FRIENDLYTotal price$3,121 - $5,540/mo1-2 bd1-3 baAvalon at Lexington Hills | 1000 Main Campus Dr,
Lexington, MA 02421 - SPECIAL OFFERPET FRIENDLYTotal price$3,658 - $4,228/mo2 bd1-2 baAvalon at Lexington | 100 Lexington Ridge Dr,
Lexington, MA 02421 - APPLY INSTANTLYFURNISHED
- APPLY INSTANTLYPET FRIENDLYFURNISHED
- PET FRIENDLYFURNISHED

 APPLY INSTANTLYPET FRIENDLY
 APPLY INSTANTLYPET FRIENDLY
Explore by feature - Washer/dryer
- APPLY INSTANTLY
- APPLY INSTANTLYPET FRIENDLY
- APPLY INSTANTLYPET FRIENDLY
- APPLY INSTANTLYFURNISHED
- APPLY INSTANTLYPET FRIENDLYFURNISHED
- PET FRIENDLY
- PET FRIENDLYFURNISHED
Explore by feature - Outdoor Space
- APPLY INSTANTLY
- APPLY INSTANTLYFURNISHED
- PET FRIENDLY
 APPLY INSTANTLYFURNISHED
 APPLY INSTANTLYPET FRIENDLY
 APPLY INSTANTLYPET FRIENDLY
 APPLY INSTANTLYPET FRIENDLY
 APPLY INSTANTLYPET FRIENDLY
 APPLY INSTANTLYPET FRIENDLY
Apartments for Rent
 PET FRIENDLY
 PET FRIENDLY$2,838 - $4,250/moFees may apply1-3 bd1-2 baHeritage at Bedford Springs | 100 Thompson Farm,
Bedford, MA 01730 NEW - 1 DAY AGOPET FRIENDLY
 PET FRIENDLYTotal price$2,537 - $3,665/moStudio-3 bd1-2 baThe Reserve at Burlington | 20 Corporate Dr,
Burlington, MA 01803- $2,600 - $3,750/moFees may apply1-3 bd1-2 baCaptain Parker Arms | 7 Captain Parker Arms,
Lexington, MA 02421 - NEW - 3 HRS AGOPET FRIENDLY
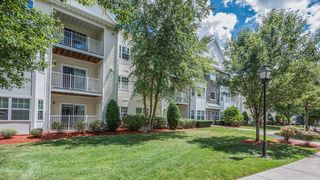 PET FRIENDLYTotal price$2,605 - $3,270/mo1-2 bd1-2 baHeritage at Stone Ridge | 2 Littles Brook Ct,
Burlington, MA 01803 PET FRIENDLY$2,915 - $2,945/moFees may applyStudio1 baLife Time Living Burlington | 20 4th Ave,
Burlington, MA 01803 $2,775 - $3,200/moFees may apply2 bd2 baBattle Green Apartments | 32 Worthen Rd,
Lexington, MA 02421 PET FRIENDLYTotal price$3,350 - $6,087/mo2-4 bd2-3 baHanscom Family Housing | 101 Northbridge Rd,
Hanscom Afb, MA 01731 PET FRIENDLYFURNISHED
 NEW - 2 HRS AGOPET FRIENDLY
 PET FRIENDLY
 PET FRIENDLY$1,995 - $2,275/moFees may apply1-2 bd1 baLord Baron Apartments | 8 Baron Park Ln,
Burlington, MA 01803 PET FRIENDLY
 See more homes for rent inLexington
Off Market Homes Near 103 Simonds Rd
 SOLDSEP 1, 2026John Kyle, eXp Realty LLC - Corporate Office
 SOLDAUG 31, 2026Eileen Doherty, Lamacchia Realty, Inc.
 SOLDAUG 31, 2026Patricia Chartier, REMAX Andrew Realty Services
 SOLDAUG 31, 2026Kan Chai, Coldwell Banker Realty - Lexington
 SOLDAUG 28, 2026Steve McKenna & The Home Advantage Team, Gibson Sotheby's International Realty
 SOLDAUG 28, 2026Judy Weinberg, Leading Edge Real Estate
 SOLDAUG 28, 2026Team Murray, Gibson Sotheby's International Realty
 SOLDAUG 28, 2026Martha Sevigny, William Raveis R.E. & Home Services
 SOLDAUG 28, 2026Yassien Youssef, Compass
 SOLDAUG 28, 2026Lisa Lyons, Coldwell Banker Realty - Waltham
 See more homes for sale inLexington
Homes for sale near 103 Simonds Rd
 Julia Hart, CJL Rentals & Property Management Co., Inc.
 0.73 ACRESMartha Sevigny, William Raveis R.E. & Home Services
 0.51 ACRESMark Lesses Group, Coldwell Banker Realty - Lexington
 Northeast Venture Group, Stuart St James, Inc.
 Lori Talanian, William Raveis R.E. & Home Services
 0.27 ACRESFrancesca Driscoll, Redfin Corp.
 0.47 ACRESRobert Smith Jr., Churchill Properties
 0.28 ACRESBeth Sager Group, Keller Williams Realty Boston Northwest
 0.39 ACRESBeth Sager Group, Keller Williams Realty Boston Northwest
 0.45 ACRESAcone & Company Team, Darwin Associates
- See more homes for sale inLexington

- Results are loading