


$817,000
 5 Beds
 4 Baths
 3,546 sqft
9673 Pinebrook Street, Highlands Ranch, CO 80130
Est. Refi. Payment $4,850/mo*
Refinance Your HomeCurrently Off Market - Sold Jun 20, 2025 for $825,000
Home Value
Trulia Estimate
$817KSince last month
$0 (0%)Since last year
$300 (0%)Since last sale
Decreased$7K (-0.8%)Learn more about this home's value by checking out its Trulia Estimate, the value of nearby homes, and how much similar homes have sold for.
Trulia Estimate
The of this home's value increased by +88% in the last 10 years
| Month | Estimated value |
|---|---|
2026 | |
| August 2026 | $818K |
| July 2026 | $818K |
| June 2026 | $820K |
| May 2026 | $818K |
| March 2026 | $818K |
| February 2026 | $830K |
| January 2026 | $830K |
2025 | |
2024 | |
2023 | |
2022 | |
2021 | |
2020 | |
2019 | |
2018 | |
2017 | |
2016 | |
Comparable sales
These are recently sold homes that have a similar location or other similar features to this home, like bedrooms, bathrooms, and square footage. Get a sense of the expected prices in the area by viewing these homes.Address | Distance | Property Type | Sold Price | Sold Date | Bed | Bath | Sqft |
|---|---|---|---|---|---|---|---|
0.12 | Single-Family Home | $770,000 | 02/19/26 | 5 | 3 | 3,859 | |
0.17 | Single-Family Home | $814,000 | 10/15/25 | 5 | 3 | 3,494 | |
0.26 | Single-Family Home | $965,000 | 02/25/26 | 5 | 4 | 3,830 | |
0.04 | Single-Family Home | $910,000 | 02/13/26 | 5 | 5.5 | 3,766 | |
0.34 | Single-Family Home | $799,000 | 06/10/26 | 5 | 4 | 3,828 | |
0.33 | Single-Family Home | $869,000 | 03/24/26 | 5 | 3.5 | 2,803 | |
0.25 | Single-Family Home | $794,000 | 08/21/26 | 4 | 2.5 | 3,629 | |
0.18 | Single-Family Home | $750,000 | 08/04/26 | 4 | 3.5 | 3,096 | |
0.06 | Single-Family Home | $635,000 | 12/04/25 | 4 | 3 | 3,436 | |
0.28 | Single-Family Home | $647,000 | 07/17/26 | 5 | 3.5 | 2,981 |
Nearby home prices
Get a sense of expected prices in the area by checking the value of nearby homes.Address | Distance | Price | Bed | Bath | Sqft | Status |
|---|---|---|---|---|---|---|
0.06 | $688,700 | 6 | 4 | 3,461 | Off Market | |
0.05 | $764,400 | 6 | 3.5 | 3,794 | Off Market | |
0.04 | $910,000 | 5 | 5.5 | 3,766 | Recently Sold | |
0.08 | $687,100 | 5 | 4 | 3,447 | Off Market | |
0.06 | $635,000 | 4 | 3 | 3,436 | Recently Sold | |
0.09 | $767,100 | 4 | 3.5 | 3,128 | Off Market | |
0.10 | $592,700 | 3 | 2.5 | 2,053 | Off Market | |
0.12 | $742,400 | 4 | 3.5 | 3,011 | Off Market | |
0.12 | $698,500 | 5 | 3 | 2,990 | Recently Sold | |
0.12 | $523,800 | 3 | 2.5 | 1,958 | Off Market | |
0.10 | $699,900 | 4 | 3 | 3,490 | Off Market |
Local Information
- Map ViewExplore the area around 9673 Pinebrook Street.

- Schools1 Preschool School1 Elementary School1 Middle School1 High School

- Shop & Eat

-- mins to
Home Highlights

Single-Family Home

Built in 1990

3,546 sqft

$230/sqft

3 Car Garage

HOA $57/mo
About this House
Discover this beautifully remodeled two-story home on a coveted corner lot in a quiet Highlands Ranch cul-de-sac. From the moment you step inside, you're welcomed by abundant natural light and a spacious, open-concept layout that blends comfort and style. The main level features a gourmet kitchen designed for the home chef, complete with quartz countertops, custom cabinetry, and high-end appliances. The eat-in kitchen flows into a large living room with vaulted ceilings and a cozy wood-burning fireplace, creating an inviting space for daily living and entertaining. Rich wood flooring extends throughout the main floor, adding warmth and elegance. A versatile main-floor bedroom doubles as a guest room or office, next to a fully remodeled 3/4 bath. A formal dining room and additional family room provide even more flexible space. Upstairs, the generous primary suite boasts a renovated bath with laundry chute and spacious walk-in closet. Two additional oversized bedrooms offer plenty of room, one with its own walk-in closet. A large open loft adds flexibility for a play area, office, or lounge, and a stylishly updated full bath completes the upper level. The fully finished basement is ideal for entertaining or relaxing, with a stunning wet bar, spacious rec/media room, a fifth bedroom, and another remodeled three-quarter bath—perfect for guests or multigenerational living. Step outside to a private backyard oasis with an expansive concrete patio, built-in fire pit, and plenty of space for gatherings or quiet evenings. A dedicated basketball court adds extra fun. The oversized three-car garage includes a rear door that opens to the backyard for easy access and added utility. With over $250K in recent upgrades—including newer windows, a new fence, updated shades/blinds, and fresh interior/exterior paint—this home is truly move-in ready. Walking distance to Eagle Ridge Elementary & Timberline Park. Easy access to C-470, I-25 & just 5 mins to Park Meadows Mall.
9673 Pinebrook Street, Highlands Ranch, CO 80130 is a 5 bedroom, 4 bathroom, 3,546 sqft single-family home built in 1990. It last sold for $825,000 on Jun 20, 2025 (3% below the $849,000 asking price). This property is not currently displayed as for sale or rent on Trulia. The Trulia Estimate is $817,000, with a rent estimate of $3,715/month.
Last check for updates: about 20 hours ago
Listed by Corey Martin, (720) 350-3363
Keller Williams DTC
Bought with: Maritza Torres, (303) 325-4949, RE/MAX Professionals
Source: REcolorado as distributed by MLS GRID, MLS#6104755
Home Details for 9673 Pinebrook Street

|
|---|
Interior Details Basement: Daylight,Finished,FullNumber of Rooms: 17Types of Rooms: Master Bedroom, Bedroom, Master Bathroom, Bathroom, Dining Room, Family Room, Laundry, Living Room, Loft, Office, Utility RoomWet Bar |
Beds & Baths Number of Bedrooms: 5Main Level Bedrooms: 1Number of Bathrooms: 4Number of Bathrooms (full): 1Number of Bathrooms (three quarters): 3Number of Bathrooms (main level): 1 |
Dimensions and Layout Living Area: 3546 Square Feet |
Appliances & Utilities Appliances: Dishwasher, Disposal, Microwave, Oven, RefrigeratorDishwasherDisposalLaundry: In Unit,Laundry ClosetMicrowaveRefrigerator |
Heating & Cooling Heating: Forced AirHas CoolingAir Conditioning: Central AirHas HeatingHeating Fuel: Forced Air |
Fireplace & Spa Number of Fireplaces: 1Fireplace: Gas, Gas Log, Living RoomHas a Fireplace |
Windows, Doors, Floors & Walls Window: Double Pane Windows, Window CoveringsFlooring: Carpet, Tile, Wood |
Levels, Entrance, & Accessibility Stories: 2Levels: TwoFloors: Carpet, Tile, Wood |
View No View |

|
|---|
Exterior Home Features Roof: CompositionPatio / Porch: PatioFencing: FullExterior: Lighting, Private Yard, Rain GuttersFoundation: Slab |
Parking & Garage Number of Garage Spaces: 3Number of Covered Spaces: 3Has a GarageHas an Attached GarageParking Spaces: 3Parking: Garage Attached |
Frontage Not on Waterfront |
Water & Sewer Sewer: Public Sewer |
Finished Area Finished Area (above surface): 2376 Square FeetFinished Area (below surface): 1170 Square Feet |

|
|---|
Year Built Year Built: 1990 |
Property Type / Style Property Type: ResidentialProperty Subtype: Single Family ResidenceStructure Type: HouseArchitecture: House |
Building Construction Materials: FrameNot Attached Property |
Property Information Condition: Updated/RemodeledNot Included in Sale: Sellers Personal Property, Washer, Dryer, Outside Security Camera, Mini Refrigerator In Storage Room, All Tv Mounts Aside From Basement Bedroom.Parcel Number: R0342850 |

|
|---|
Price List Price: $849,000 |
Status Change & Dates Off Market Date: Sun Jun 01 2025Possession Timing: Close Of Escrow |

|
|---|
MLS Status: Closed |

|
|---|

|
|---|
Direction & Address City: Highlands RanchCommunity: Highlands Ranch |
School Information Elementary School: Eagle RidgeElementary School District: Douglas RE-1Jr High / Middle School: CresthillJr High / Middle School District: Douglas RE-1High School: Highlands RanchHigh School District: Douglas RE-1 |

|
|---|
Building Area Building Area: 3546 Square Feet |

|
|---|
Not Senior Community |

|
|---|
HOA Name: Highlands RanchHOA Phone: 303-791-2500Has an HOAHOA Fee: $171/Quarterly |

|
|---|
Lot Area: 8407 sqft |

|
|---|
Special Conditions: Standard |

|
|---|
Contingencies: None KnownListing Terms: Cash, Conventional, FHA, VA Loan |

|
|---|
Mobile Home Park Mobile Home Units: Feet |

|
|---|
Business Information Ownership: Individual |

|
|---|
BasementMls Number: 6104755Attribution Contact: corey@martinhomegroup.com, 720-350-3363Above Grade Unfinished Area: 2376Showing Service Name: Showing Time |

|
|---|
HOA Amenities: Clubhouse,Fitness Center,Park,Playground,Pool,Sauna,Spa/Hot Tub,Tennis Court(s),Trail(s) |
Price and Tax history
| Date | Event | Price |
|---|---|---|
Jun 20, 2025 Source: REcolorado as distributed by MLS GRID #6104755 | Sold | $825,000 |
Jun 1, 2025 Source: REcolorado as distributed by MLS GRID #6104755 | Pending | $849,000 |
May 28, 2025 Source: REcolorado as distributed by MLS GRID #6104755 | Listed For Sale | $849,000 |
Dec 28, 2010 Source: N/A | Sold | $305,000 |
Oct 27, 2010 Source: Agent Provided | PriceChange | $310,000 Price decreased by 3% |
Sep 11, 2010 Source: Agent Provided | Listed For Sale | $320,000 |
Mar 17, 2006 Source: N/A | Sold | $312,000 |
| Year | Property tax | Tax assessment |
|---|---|---|
| 2025 | $4,604 | $709,937 |
Home facts updated by county records
Market trends in Highlands Ranch
Last updated August 2026
Avg. sale price
$723K
$3.33KMoM
Sale-to-List Price
99.8%
0.2%MoM
Price per sq ft
$259
$2MoM
Available listings
391
9MoM
Around this home
What Locals Say about Highlands Ranch
At least 353 Trulia users voted on each feature.

97 % Say it's dog friendly

95 % Say there are sidewalks

93 % Say car is needed

88 % Say parking is easy

83 % Say people would walk alone at night

83 % Say yards are well-kept

82 % Say there's holiday spirit

81 % Say streets are well-lit

81 % Say kids play outside

71 % Say there's wildlife

70 % Say it's quiet

64 % Say it's walkable to grocery stores

60 % Say neighbors are friendly

57 % Say they plan to stay for at least 5 years

50 % Say it's walkable to restaurants

46 % Say there are community events
Sourced by Trulia users. Learn more about our methodology.
LGBTQ Local Legal Protections
LGBTQ Local Legal Protections



© 2026 REcolorado® All rights reserved. Certain information contained herein is derived from information which is the licensed property of, and copyrighted by, REcolorado®. Some IDX listings have been excluded from this website. Click here for more information
Frequently asked questions about 9673 Pinebrook Street
- What is 9673 Pinebrook Street estimated to be worth?Trulia's estimated value for 9673 Pinebrook Street in Highlands Ranch, CO is $817,000.
- What is the price history for 9673 Pinebrook Street?9673 Pinebrook Street in Highlands Ranch, CO last sold for $825,000 in June 2025.
- Is Highlands Ranch a buyer's or seller's market?Highlands Ranch is currently a balanced market, based on recent for-sale activity.
- What's the median sale price in Highlands Ranch?The median sale price in Highlands Ranch is $723K. That is down $3.33K from the prior month.
- Does 9673 Pinebrook Street have air conditioning?Yes, 9673 Pinebrook Street in Highlands Ranch, CO has air conditioning.
- Does 9673 Pinebrook Street have a pool?Yes, 9673 Pinebrook Street in Highlands Ranch, CO has a pool.
Explore by feature - Pet Friendly
 SPECIAL OFFERPET FRIENDLY
 SPECIAL OFFERPET FRIENDLYTotal price$1,839 - $2,522/mo1-2 bd1-2 baCreekside at Highlands Ranch | 8857 Creekside Way,
Littleton, CO 80129 NEW - 1 DAY AGOSPECIAL OFFERPET FRIENDLYTotal price$1,664 - $3,673/mo1-3 bd1-3 baPalomino Park Resort | 6700 Palomino Pkwy,
Littleton, CO 80130 SPECIAL OFFERPET FRIENDLY
 NEW - 2 DAYS AGOSPECIAL OFFERPET FRIENDLYTotal price$1,954 - $2,484/mo1-3 bd1-2 baCamden Highlands Ridge | 9602 Teal Ridge Ct,
Littleton, CO 80126 SPECIAL OFFERPET FRIENDLY
 SPECIAL OFFERPET FRIENDLY
 NEW - 1 DAY AGOPET FRIENDLY$1,827 - $2,361/mo1-2 bd1-2 baThe Legacy at Highlands Ranch | 355 W Burgundy St,
Littleton, CO 80129 SPECIAL OFFERPET FRIENDLY
 SPECIAL OFFERPET FRIENDLYTotal price$1,462 - $2,576/mo1-3 bd1-2 baRidgescape at Highlands Ranch | 3380 E County Line Rd,
Littleton, CO 80126
Explore by feature - Garage
- SPECIAL OFFERPET FRIENDLYTotal price$1,839 - $2,522/mo1-2 bd1-2 baCreekside at Highlands Ranch | 8857 Creekside Way,
Littleton, CO 80129 - NEW - 1 DAY AGOSPECIAL OFFERPET FRIENDLYTotal price$1,664 - $3,673/mo1-3 bd1-3 baPalomino Park Resort | 6700 Palomino Pkwy,
Littleton, CO 80130 - NEW - 2 DAYS AGOSPECIAL OFFERPET FRIENDLYTotal price$1,954 - $2,484/mo1-3 bd1-2 baCamden Highlands Ridge | 9602 Teal Ridge Ct,
Littleton, CO 80126 - SPECIAL OFFERPET FRIENDLY
- NEW - 1 DAY AGOPET FRIENDLY$1,827 - $2,361/mo1-2 bd1-2 baThe Legacy at Highlands Ranch | 355 W Burgundy St,
Littleton, CO 80129 - SPECIAL OFFERPET FRIENDLY
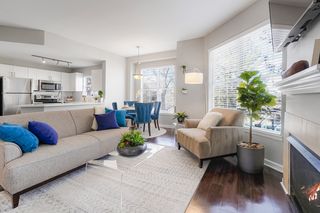 SPECIAL OFFERPET FRIENDLYTotal price$1,525 - $2,190/mo1-2 bd1-2 baThe Bluffs at Highlands Ranch | 600 W County Line Rd,
Littleton, CO 80129 NEW - 1 DAY AGOAPPLY INSTANTLY
 APPLY INSTANTLYPET FRIENDLYFURNISHED
 APPLY INSTANTLYFURNISHED
Explore by feature - Air Conditioning
- SPECIAL OFFERPET FRIENDLYTotal price$1,839 - $2,522/mo1-2 bd1-2 baCreekside at Highlands Ranch | 8857 Creekside Way,
Littleton, CO 80129 - NEW - 2 DAYS AGOSPECIAL OFFERPET FRIENDLYTotal price$1,954 - $2,484/mo1-3 bd1-2 baCamden Highlands Ridge | 9602 Teal Ridge Ct,
Littleton, CO 80126 - SPECIAL OFFERPET FRIENDLY
- SPECIAL OFFERPET FRIENDLYTotal price$1,525 - $2,190/mo1-2 bd1-2 baThe Bluffs at Highlands Ranch | 600 W County Line Rd,
Littleton, CO 80129 - NEW - 1 DAY AGOAPPLY INSTANTLY
 APPLY INSTANTLYPET FRIENDLY
- APPLY INSTANTLYPET FRIENDLYFURNISHED
- APPLY INSTANTLYFURNISHED
 APPLY INSTANTLY
 APPLY INSTANTLYPET FRIENDLYFURNISHED
Explore by feature - Pool
- SPECIAL OFFERPET FRIENDLY
- SPECIAL OFFERPET FRIENDLYTotal price$1,839 - $2,522/mo1-2 bd1-2 baCreekside at Highlands Ranch | 8857 Creekside Way,
Littleton, CO 80129 - NEW - 1 DAY AGOSPECIAL OFFERPET FRIENDLYTotal price$1,664 - $3,673/mo1-3 bd1-3 baPalomino Park Resort | 6700 Palomino Pkwy,
Littleton, CO 80130 - SPECIAL OFFERPET FRIENDLY
- NEW - 2 DAYS AGOSPECIAL OFFERPET FRIENDLYTotal price$1,954 - $2,484/mo1-3 bd1-2 baCamden Highlands Ridge | 9602 Teal Ridge Ct,
Littleton, CO 80126 - SPECIAL OFFERPET FRIENDLY
- SPECIAL OFFERPET FRIENDLY
- NEW - 1 DAY AGOPET FRIENDLY$1,827 - $2,361/mo1-2 bd1-2 baThe Legacy at Highlands Ranch | 355 W Burgundy St,
Littleton, CO 80129 - SPECIAL OFFERPET FRIENDLYTotal price$1,462 - $2,576/mo1-3 bd1-2 baRidgescape at Highlands Ranch | 3380 E County Line Rd,
Littleton, CO 80126 - SPECIAL OFFERPET FRIENDLYTotal price$1,525 - $2,190/mo1-2 bd1-2 baThe Bluffs at Highlands Ranch | 600 W County Line Rd,
Littleton, CO 80129
Explore by feature - Washer/dryer
- SPECIAL OFFERPET FRIENDLY
- SPECIAL OFFERPET FRIENDLY
- NEW - 2 DAYS AGOSPECIAL OFFERPET FRIENDLYTotal price$1,954 - $2,484/mo1-3 bd1-2 baCamden Highlands Ridge | 9602 Teal Ridge Ct,
Littleton, CO 80126 - SPECIAL OFFERPET FRIENDLY
- SPECIAL OFFERPET FRIENDLYTotal price$1,525 - $2,190/mo1-2 bd1-2 baThe Bluffs at Highlands Ranch | 600 W County Line Rd,
Littleton, CO 80129 - NEW - 1 DAY AGOAPPLY INSTANTLY
- APPLY INSTANTLYPET FRIENDLY
- APPLY INSTANTLYPET FRIENDLYFURNISHED
- APPLY INSTANTLYFURNISHED
- APPLY INSTANTLY
Explore by feature - Outdoor Space
- APPLY INSTANTLYPET FRIENDLYFURNISHED
 APPLY INSTANTLYPET FRIENDLY
 APPLY INSTANTLYPET FRIENDLY
 APPLY INSTANTLYPET FRIENDLY
 APPLY INSTANTLYPET FRIENDLY
 APPLY INSTANTLY
 APPLY INSTANTLYPET FRIENDLY
 APPLY INSTANTLYPET FRIENDLY
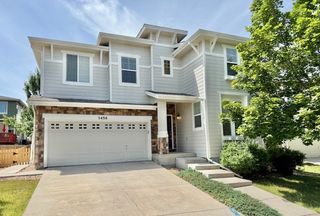 APPLY INSTANTLYPET FRIENDLY
 APPLY INSTANTLYPET FRIENDLY
Apartments for Rent
- NEW - 1 DAY AGOPET FRIENDLYTotal price$1,664 - $3,673/mo1-3 bd1-3 baPalomino Park Resort | 6700 Palomino Pkwy,
Littleton, CO 80130  PET FRIENDLY
 Total price$1,557 - $3,545/moStudio-3 bd1-2 baThe Lincoln | 10275 Park Meadows Dr,
Lone Tree, CO 80124 PET FRIENDLY
 PET FRIENDLY
 PET FRIENDLY
 PET FRIENDLY
 PET FRIENDLYTotal price$1,645 - $2,371/mo1-2 bd1-2 baAVRA at RidgeGate Station | 10900 High Note Ave,
Lone Tree, CO 80124 PET FRIENDLYTotal price$1,431 - $2,381/moStudio-2 bd1-2 baCamden Lincoln Station | 10177 Station Way,
Lone Tree, CO 80124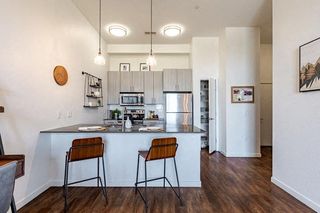 NEW - 1 DAY AGOPET FRIENDLY
 PET FRIENDLYTotal price$1,490 - $2,623/mo1-3 bd1-2 baElevation at County Line Station | 8331 S Valley Hwy,
Englewood, CO 80112 PET FRIENDLYTotal price$1,724 - $2,599/mo1-2 bd1-2 baIMT at RidgeGate | 9980 Trainstation Cir,
Lone Tree, CO 80124 NEW - 2 DAYS AGOPET FRIENDLY
 PET FRIENDLYTotal price$1,780 - $2,026/mo1-2 bd1-2 baMalbec at Vallagio | 10245 Taliesin Dr,
Englewood, CO 80112 PET FRIENDLY$1,735 - $3,080/moStudio-2 bd1-2 baHensley at the District. | 9251 E Mineral Ave,
Englewood, CO 80112 See more homes for rent inHighlands Ranch
Off Market Homes Near 9673 Pinebrook Street
 SOLDSEP 11, 2026LIV Sotheby's International Realty, MLS#2507486
 SOLDSEP 11, 2026LIV Sotheby's International Realty, MLS#3061205
 SOLDSEP 11, 2026eXp Realty, LLC, MLS#8535744
 SOLDSEP 11, 2026Redfin Corporation, MLS#8294148
 SOLDSEP 11, 2026Lane Gregory, MLS#2459707
 SOLDSEP 11, 2026RE/MAX Leaders, MLS#4052257
 SOLDSEP 10, 2026LIV Sotheby's International Realty, MLS#6062353
 SOLDSEP 10, 2026Compass - Denver, MLS#7240316
 SOLDSEP 10, 2026Dolby Haas, MLS#4054844
 SOLDSEP 10, 2026West and Main Homes Inc, MLS#2875069
 See more homes for sale inHighlands Ranch
Homes for sale near 9673 Pinebrook Street
 Keller Williams DTC, MLS#8210710
 1 Percent Lists Mile High, MLS#4652244
 Brokers Guild Homes, MLS#3108019
 Realty One Group Premier, MLS#9365154
 RE/MAX Professionals, MLS#7206529
 RE/MAX Alliance, MLS#3181633
 Berkshire Hathaway HomeServices Colorado, LLC - Highlands Ranch Real Estate, MLS#6347941
 NEW - 2 DAYS AGOColdwell Banker Commercial, NRT, MLS#7634026
 Compass - Denver, MLS#4464038
- See more homes for sale inHighlands Ranch


- Results are loading