


$521,880
Original price: $521,880
 5 Beds
 4 Baths
 3,231 sqft
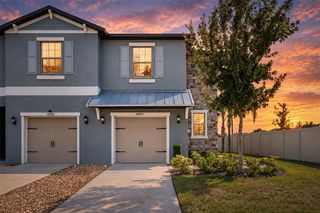
9614 CRESCENT MOON DRIVE, Riverview, FL 33578
Est. Mortgage $3,752/mo*
Get Pre-QualifiedHome Highlights

Single-Family Home

Built in 2026

$162/sqft

2 Car Garage

HOA $91/mo
Local Information
- Map ViewExplore the area around 9614 CRESCENT MOON DRIVE.

- Schools1 Preschool School1 Elementary School1 Middle School1 High School

- Shop & Eat

-- mins to
About this House
What's unique:Modern white cabinetsCovered lanaiVersatile loftSpacious center islandFaux wood blindsSports courts
Under Construction. Pulte Homes is Selling in Spencer Glen in Riverview, FL! These new homes offer an unparalleled living experience for families seeking the perfect blend of modern comfort and Florida's natural beauty. This new community will feature a resort-style pool with an open cabana, a clubhouse, sports courts, dog park, playground and much more! With its prime location within one mile from the I-75/Big Bend interchange and HWY 301, Spencer Glen provides easy access to commuting corridors, entertainment, and shopping. The consumer-inspired Whitmore floor plan, with an open-concept home design, has all the upgraded finishes you've been looking for. The designer kitchen showcases a spacious center island, a large single-bowl sink, modern white cabinets, quartz countertops with a 3"x6" subway tiled backsplash, and Whirlpool stainless steel appliances, including a range, microwave, refrigerator and dishwasher. The bathrooms have matching cabinets and quartz countertops. Plus, the Owner’s bath features a walk-in shower, linen closet, dual sinks and private commode. There is luxury vinyl plank flooring in the main living areas, 18”x18” tile in the baths, and laundry room and stain-resistant carpet in the bedrooms and loft. This home also features a 1st floor guest bedroom and full bath, a convenient 2nd floor laundry room with Whirlpool washer and dryer, a large kitchen pantry, a versatile loft, an Owner’s suite with 2 walk-in closets, a covered lanai, and a 2-car garage with epoxy flooring. Additional features and upgrades include LED downlights and floor outlet in the gathering room, iron balusters with oak handrail, faux wood blinds, cabinet hardware and a Smart Home technology package with a video doorbell. Enjoy peace of mind with Pulte’s transferable, 10-year Limited Structural Warranty that covers materials and workmanship in the 1st year, workability of plumbing, electrical, HVAC, and other mechanical systems through the 2nd year, various types of water infiltration and internal leaks through the 5th year, and the structural integrity of the home through the 10th year. Plus, we’re currently offering limited-time incentives and below-market rates!
Contact this Building
Last check for updates: about 4 hours ago
Listing Provided by: Jacque Gendron, (813) 743-4550
PULTE REALTY OF WEST FLORIDA LLC, (813) 696-3050
Originating MLS: Suncoast Tampa
Source: Stellar MLS, MLS#TB8538529
Also Listed on Pulte, Stellar MLS.
IDX information is provided exclusively for personal, non-commercial use, and may not be used for any purpose other than to identify prospective properties consumers may be interested in purchasing. Information is deemed reliable but not guaranteed. Some IDX listings have been excluded from this website.
Listing Information presented by local MLS brokerage: Zillow, Inc - (407) 904-3511
Listing Information presented by local MLS brokerage: Zillow, Inc - (407) 904-3511
Home Details for 9614 CRESCENT MOON DRIVE

|
|---|
Heating & Cooling Heating: Heat PumpAir ConditioningCooling System: Central AirHeating Fuel: Heat Pump |
Levels, Entrance, & Accessibility Stories: 2Floors: Carpet, Tile |
Interior Details Number of Rooms: 10Types of Rooms: Primary Bedroom, Bedroom 2, Bedroom 3, Bedroom 4, Bedroom 5, Balcony Porch Lanai, Dinette, Kitchen, Living Room, Loft |
Appliances & Utilities DishwasherDisposalDryerMicrowaveRefrigeratorWasher |

|
|---|
Exterior Home Features Roof: ShingleFoundation Type: Slab |
Parking & Garage GarageParking: Driveway Garage Door Opener, Garage Attached, Open |

|
|---|
Year Built Year Built: 2026 |
Property Type / Style Property Type: Single Family Home |

|
|---|
Price Price Per Sqft: $162 |

|
|---|
Listing Agent MLS/Source ID: TB8538529 |

|
|---|
HOA Fee: $91/Monthly |

|
|---|
Lot Area: 5227 sqft |
All New Homes in Spencer Glen
Quick Move-in Homes (22)
Quick Move-In Homes provided by Stellar MLS,Pulte
Buildable Plans (27)
| Crestmere Plan | 3bd 2ba 1,662 sqft | $400,990+ | |
| Heston Plan | 4bd 2ba 1,850 sqft | $410,990+ | |
| Pinecrest Plan | 3bd 2.5ba 2,262 sqft | $420,990+ | |
| Sonora Plan | 4bd 2.5ba 2,294 sqft | $428,990+ | |
| Medina Plan | 3bd 3ba 2,230 sqft | $435,990+ | |
| Williston Plan | 5bd 3ba 2,595 sqft | $443,990+ | |
| Tilden Plan | 4bd 2.5ba 2,386 sqft | $445,990+ | |
| Mystique Plan | 3bd 3ba 2,131 sqft | $453,990+ | |
| Valen Plan | 4bd 2.5ba 2,789 sqft | $470,990+ | |
| Winthrop Plan | 4bd 3.5ba 2,894 sqft | $480,990+ | |
| Concord Plan | 4bd 3ba 2,397 sqft | $482,990+ | |
| Whitmore Plan | 5bd 4ba 3,249 sqft | $483,990+ | |
| Umbria Plan | 3bd 2.5ba 2,599 sqft | $494,990+ | |
| Astoria Plan | 3bd 2.5ba 2,223 sqft | $508,990+ | |
| Wynfield Plan | 4bd 2.5ba 3,061 sqft | $516,990+ | |
| Coral Grand Plan | 4bd 3ba 2,946 sqft | $521,990+ | |
| Bloomfield Plan | 4bd 3ba 2,503 sqft | $533,990+ | |
| Everly Plan | 3bd 3ba 2,703 sqft | $552,990+ | |
| Mahogany Plan | 3bd 2.5ba 2,379 sqft | $567,990+ | |
| Scarlett Plan | 5bd 4.5ba 3,575 sqft | $574,990+ | |
| Serena Plan | 5bd 3.5ba 3,567 sqft | $582,990+ | |
| Merlot Plan | 3bd 3ba 2,635 sqft | $587,990+ | |
| Newlyn Plan | 4bd 2.5ba 3,252 sqft | $621,990+ | |
| Mahogany Grand Plan | 4bd 3.5ba 3,129 sqft | $632,990+ | |
| Serena 3-Car Plan | 5bd 4.5ba 3,796 sqft | $665,990+ | |
| Merlot Grand Plan | 5bd 4ba 3,964 sqft | $691,990+ | |
| Roseland Plan | 3bd 3.5ba 4,272 sqft | $712,990+ |
Buildable Plans provided by Pulte Homes
Community Description
Welcome to Spencer Glen, Riverview's newest community. These single-family and multigenerational homes offer an unparalleled living experience for families seeking the perfect blend of modern comfort and Florida's natural beauty. With its prime location within one mile from the I-75/Big Bend interchange and HWY 301, Spencer Glen provides easy access to commuting corridors, entertainment, and shopping.
Contact this Building
Office Hours
Sales Office
13716 Sunlight Meadow Dr
Riverview, FL 33578
M:10AM-6PM;Tu:10AM-6PM;W:12PM-6PM;Th:10AM-6PM;F:10AM-6PM;Sa:10AM-6PM;Su:12PM-6PM
Around this home
What Locals Say about Riverview
At least 785 Trulia users voted on each feature.

92 % Say it's dog friendly

89 % Say car is needed

85 % Say there are sidewalks

79 % Say parking is easy

78 % Say yards are well-kept

74 % Say it's quiet

74 % Say there's holiday spirit

69 % Say streets are well-lit

67 % Say kids play outside

66 % Say people would walk alone at night

51 % Say neighbors are friendly

48 % Say they plan to stay for at least 5 years

47 % Say it's walkable to grocery stores

47 % Say there's wildlife

33 % Say it's walkable to restaurants

28 % Say there are community events
Sourced by Trulia users. Learn more about our methodology.
Market trends in Riverview
Last updated August 2026
Avg. sale price
$361K
$1KMoM
Sale-to-List Price
99.3%
0.2%MoM
Price per sq ft
$187
$2MoM
Available listings
842
33MoM
Home Value
Trulia Estimate
$521KSince last month
Increased$3K (+0.6%)Since last year
Increased$3K (+0.6%)Learn more about this home's value by checking out its Trulia Estimate, the value of nearby homes, and how much similar homes have sold for.
Trulia Estimate
The of this home's value increased by +1% in the last 10 years
| Month | Estimated value |
|---|---|
2026 | |
| September 2026 | $521K |
| August 2026 | $518K |
Comparable sales
These are recently sold homes that have a similar location or other similar features to this home, like bedrooms, bathrooms, and square footage. Get a sense of the expected prices in the area by viewing these homes.Address | Distance | Property Type | Sold Price | Sold Date | Bed | Bath | Sqft |
|---|---|---|---|---|---|---|---|
0.13 | Single-Family Home | $492,270 | 02/09/26 | 5 | 4 | 3,231 | |
0.13 | Single-Family Home | $514,960 | 06/15/26 | 5 | 4 | 3,231 | |
0.17 | Single-Family Home | $484,800 | 11/06/25 | 5 | 4 | 3,231 | |
0.18 | Single-Family Home | $511,860 | 05/26/26 | 5 | 4 | 3,231 | |
0.11 | Single-Family Home | $463,620 | 07/24/26 | 5 | 3 | 2,597 | |
0.14 | Single-Family Home | $468,260 | 04/21/26 | 5 | 3 | 2,597 | |
0.14 | Single-Family Home | $496,800 | 11/13/25 | 5 | 3 | 2,597 | |
0.19 | Single-Family Home | $471,530 | 11/17/25 | 5 | 3 | 2,597 | |
0.09 | Single-Family Home | $443,290 | 09/18/26 | 4 | 3 | 2,262 | |
0.10 | Single-Family Home | $448,650 | 07/16/26 | 4 | 3 | 2,262 |
Nearby home prices
Get a sense of expected prices in the area by checking the value of nearby homes.Address | Distance | Price | Bed | Bath | Sqft | Status |
|---|---|---|---|---|---|---|
0.01 | $475,650 | 4 | 3 | 2,262 | For Sale | |
0.09 | $449,480 | 4 | 3 | 2,262 | For Sale | |
0.09 | $482,810 | 5 | 3 | 2,597 | For Sale | |
0.09 | $443,290 | 4 | 3 | 2,262 | Recently Sold | |
0.09 | $481,700 | 5 | 3 | 2,597 | For Sale | |
0.10 | $459,610 | 4 | 3 | 2,262 | For Sale | |
0.10 | $448,650 | 4 | 3 | 2,262 | Recently Sold | |
0.11 | $490,120 | 5 | 3 | 2,597 | For Sale | |
0.11 | $445,450 | 4 | 3 | 2,262 | Recently Sold | |
0.11 | $463,620 | 5 | 3 | 2,597 | Recently Sold | |
0.12 | $461,500 | 4 | 3 | 2,262 | Off Market |
Price and Tax history
| Date | Event | Price |
|---|---|---|
Sep 22, 2026 Source: Pulte | PriceChange | $523,430 Price increased by 0% |
Sep 5, 2026 Source: Pulte | PriceChange | $521,880 Price increased by 0% |
Aug 15, 2026 Source: Pulte | Listed For Sale | $520,880 |
| Year | Property tax | Tax assessment |
|---|---|---|
| 2025 | $3,256 | $56,238 |
Home facts updated by county records
LGBTQ Local Legal Protections
LGBTQ Local Legal Protections



Agent Phone: (813) 743-4550
Similar Homes You May Like
 NEW CONSTRUCTIONPULTE REALTY OF WEST FLORIDA LLC
 NEW CONSTRUCTIONPULTE REALTY OF WEST FLORIDA LLC
 NEW CONSTRUCTIONPULTE REALTY OF WEST FLORIDA LLC
- NEW CONSTRUCTIONPULTE REALTY OF WEST FLORIDA LLC
 NEW CONSTRUCTIONPULTE REALTY OF WEST FLORIDA LLC
 NEW CONSTRUCTIONPULTE REALTY OF WEST FLORIDA LLC
- NEW CONSTRUCTIONPULTE REALTY OF WEST FLORIDA LLC
 NEW CONSTRUCTIONPULTE REALTY OF WEST FLORIDA LLC
 NEW CONSTRUCTIONPULTE REALTY OF WEST FLORIDA LLC
 NEW CONSTRUCTIONPULTE REALTY OF WEST FLORIDA LLC
 NEW CONSTRUCTION0.25 ACRESOLYMPUS EXECUTIVE REALTY INC
 NEW CONSTRUCTIONPULTE REALTY OF WEST FLORIDA LLC
 NEW CONSTRUCTIONPULTE REALTY OF WEST FLORIDA LLC
 OPEN SAT, 10-6PMNEW CONSTRUCTIONMATTAMY REAL ESTATE SERVICES
 OPEN SAT, 11-1PMLPT REALTY, LLC
 NEW CONSTRUCTIONPULTE REALTY OF WEST FLORIDA LLC
 NEW CONSTRUCTIONDRB GROUP REALTY, LLC
 NEW CONSTRUCTIONOLYMPUS EXECUTIVE REALTY INC
- NEW CONSTRUCTIONOLYMPUS EXECUTIVE REALTY INC
 NEW CONSTRUCTIONPULTE REALTY OF WEST FLORIDA LLC
 NEW CONSTRUCTIONPULTE REALTY OF WEST FLORIDA LLC
 NEW CONSTRUCTION0.25 ACRESPULTE REALTY OF WEST FLORIDA LLC
 NEW CONSTRUCTIONMALTBIE REALTY GROUP
 NEW CONSTRUCTIONMALTBIE REALTY GROUP
 NEW CONSTRUCTIONPULTE REALTY OF WEST FLORIDA LLC
 NEW CONSTRUCTIONPULTE REALTY OF WEST FLORIDA LLC
 NEW CONSTRUCTIONOLYMPUS EXECUTIVE REALTY INC
 NEW CONSTRUCTIONPULTE REALTY OF WEST FLORIDA LLC
 OPEN SAT, 10-6PMNEW CONSTRUCTIONMATTAMY REAL ESTATE SERVICES
 NEW CONSTRUCTIONWEEKLEY HOMES REALTY COMPANY
 NEW CONSTRUCTIONTAYLOR MORRISON REALTY OF FL
 See more homes for sale inRiverview


New Listings near 9614 CRESCENT MOON DRIVE
 NEWCOMING SOONORCHARD BROKERAGE, LLC
 NEW - 10 HRS AGORE/MAX BAYSIDE REALTY LLC
 OPEN SUN, 1-3PMKELLER WILLIAMS SUBURBAN TAMPA
 NEW - 22 HRS AGOKELLER WILLIAMS SOUTH TAMPA
 NEW - 20 HRS AGOREAL BROKER, LLC
 NEW - 2 DAYS AGOCENTURY 21 LIST WITH BEGGINS
 NEW - 2 DAYS AGOEXP REALTY LLC
 NEW - 17 HRS AGONEW CONSTRUCTIONWEEKLEY HOMES REALTY COMPANY
 NEW - 12 HRS AGORE/MAX BAYSIDE REALTY LLC
 NEW - 15 HRS AGOFRANK ALBERT REALTY
- See more homes for sale inRiverview


Frequently asked questions about 9614 CRESCENT MOON DRIVE
- What is the estimated monthly payment for 9614 CRESCENT MOON DRIVE?Based on a $521,880 list price with 20% down at today's rates, the estimated monthly payment for 9614 CRESCENT MOON DRIVE in Riverview, FL is approximately $3,774 (about $2,916 principal & interest, $783 property taxes, and $75 homeowner's insurance). This is an estimate. Actual payment depends on your loan terms.
- How does the list price for 9614 CRESCENT MOON DRIVE compare to homes in Riverview?9614 CRESCENT MOON DRIVE in Riverview, FL is listed at $521,880, about 44% above the $361K median sale price in Riverview.
- What do residents say about Riverview?Residents describe Riverview, FL as dog-friendly, pedestrian-friendly, and easy to park in. See homes for sale in Riverview, FL.
- What are the closest schools to 9614 CRESCENT MOON DRIVE?The closest schools to 9614 CRESCENT MOON DRIVE in Riverview, FL are Belmont Elementary School (Pre-K, rated 5/10), Eisenhower Middle School (rated 3/10), Jule F Sumner High School (rated 3/10).
- Does 9614 CRESCENT MOON DRIVE have air conditioning?Yes, 9614 CRESCENT MOON DRIVE in Riverview, FL has air conditioning.
- Does 9614 CRESCENT MOON DRIVE have laundry facilities?Yes, 9614 CRESCENT MOON DRIVE in Riverview, FL has in-unit laundry.
9614 CRESCENT MOON DRIVE, Riverview, FL 33578 is a 5 bedroom, 4 bathroom, 3,231 sqft single-family home built in 2026. This property is currently available for sale and was listed by Stellar MLS on Sep 10, 2026. The MLS # for this home is MLS# TB8538529.