


9594 Pendleton Drive
Highlands Ranch, CO 80126
 3 Beds
 2 Baths
 1,170 sqft
3 Beds
2 Baths
1,170 sqft
Local Information
- Map ViewExplore the area around 9594 Pendleton Drive.

- Schools1 Preschool School1 Elementary School1 Middle School1 High School

- Shop & Eat

-- mins to
Home Highlights

Property Type
Single-Family Home

Year Built
1986
Living Area
1,170 sqft

Price/Sqft
$442

Parking
2 Car Garage

HOA
$55/Monthly
About this House
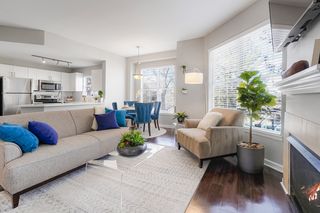
Back on the market! New carpet & new flooring in the kitchen - Come and take another look at this contemporary 3 bedroom 2 bathroom home which backs to open space providing scenic views and privacy with a great enlarged wraparound patio that offers more space for outdoor entertaining. Wood flooring throughout with large windows allowing ample light to flow from the living room to the kitchen. Primary bedroom with ensuite shared bathroom and additional bedrooms and bathroom in the basement for family or guests. Upstairs bathroom renovated in 2019. Wood feature wall added in living room in 2015. Wood burning fireplace. Deck rebuilt 2015. Patio enlarged in2017. Roof was replaced in 2016. Garage door replaced in 2023. Driveway re-poured 2017. Solar Panels added 2015. Solar contract comes with the house. 11 years left payment is ~$80/mo. All appliances included. Copper kitchen sink added in 2015. Dishwasher replaced in 2016. Tankless water heater installed in 2014. All windows and sliders replaced 2013. In ground sprinkler system. Outdoor barbeque grill included. Garden level basement with ample light, Corian countertops. Backyard gate allows access to open space. Detached 2 car garage with room for storage. Sewer cleaned out 2023. Auto lock and doorbell included. This home is ready for your personal finishes!
HOA grants access to 4 highlands Ranch Rec Centers. Great location with parks, walking trails, and rec centers near by as well as close to shopping, dining, and the Mountains. Easy access to C-470 and connecting highways to Downtown Denver, the Mountains, Castle Rock and the Airport.
HOA grants access to 4 highlands Ranch Rec Centers. Great location with parks, walking trails, and rec centers near by as well as close to shopping, dining, and the Mountains. Easy access to C-470 and connecting highways to Downtown Denver, the Mountains, Castle Rock and the Airport.
9594 Pendleton Drive, Highlands Ranch, CO 80126 is a 3 bedroom, 2 bathroom, 1,170 sqft single-family home built in 1986. It last sold for $515,000 on Dec 18, 2023 (3% below the $530,000 asking price). It is currently off market. The Trulia Estimate is $517,700, with a rent estimate of $2,747/month.
Home Details for 9594 Pendleton Drive

|
|---|
Interior Details Basement: Crawl SpaceNumber of Rooms: 8Types of Rooms: Bedroom, Bathroom, Kitchen, Laundry, Living Room |
Beds & Baths Number of Bedrooms: 3Number of Bathrooms: 2Number of Bathrooms (three quarters): 2 |
Dimensions and Layout Living Area: 1170 Square Feet |
Appliances & Utilities Appliances: Cooktop, Dishwasher, Disposal, Dryer, Microwave, Oven, Range, Refrigerator, Self Cleaning Oven, Tankless Water Heater, WasherDishwasherDisposalDryerMicrowaveRefrigeratorWasher |
Heating & Cooling Heating: Forced Air,Natural Gas,SolarHas CoolingAir Conditioning: Central AirHas HeatingHeating Fuel: Forced Air |
Fireplace & Spa Number of Fireplaces: 1Fireplace: Living Room, Wood BurningHas a Fireplace |
Windows, Doors, Floors & Walls Window: Double Pane Windows, Window CoveringsFlooring: Carpet, Tile, Wood |
Levels, Entrance, & Accessibility Levels: Tri-LevelFloors: Carpet, Tile, Wood |
View No View |
Security Security: Smart Locks, Video Doorbell |

|
|---|
Exterior Home Features Roof: CompositionPatio / Porch: Deck, PatioFencing: Full |
Parking & Garage Number of Garage Spaces: 2Number of Covered Spaces: 2No CarportHas a GarageHas an Attached GarageParking Spaces: 2Parking: Concrete,Storage |
Frontage Road Frontage: PublicResponsible for Road Maintenance: Public Maintained RoadRoad Surface Type: PavedNot on Waterfront |
Water & Sewer Sewer: Public Sewer |
Finished Area Finished Area (above surface): 1170 Square Feet |

|
|---|
Year Built Year Built: 1986 |
Property Type / Style Property Type: ResidentialProperty Subtype: Single Family ResidenceStructure Type: HouseArchitecture: Contemporary |
Building Construction Materials: Brick, FrameNot Attached Property |
Property Information Not Included in Sale: Seller's Personal PropertyParcel Number: R0336723 |

|
|---|
Price List Price: $530,000 |
Status Change & Dates Off Market Date: Tue Oct 10 2023Possession Timing: Close Plus 30 Days |

|
|---|
MLS Status: Closed |

|
|---|
Direction & Address City: Highlands RanchCommunity: Highlands Ranch Southridge |
School Information Elementary School: Bear CanyonElementary School District: Douglas RE-1Jr High / Middle School: Mountain RidgeJr High / Middle School District: Douglas RE-1High School: Mountain VistaHigh School District: Douglas RE-1 |

|
|---|
Building Area Building Area: 1170 Square Feet |

|
|---|
Not Senior Community |

|
|---|
HOA Name: HRCAHOA Phone: 303-471-8815Has an HOAHOA Fee: $165/Quarterly |

|
|---|
Lot Area: 3049 sqft |

|
|---|
Special Conditions: Standard |

|
|---|
Contingencies: None KnownListing Terms: Cash, Conventional, FHA, Other, VA Loan |

|
|---|
Mobile Home Park Mobile Home Units: Feet |

|
|---|
Business Information Ownership: Individual |

|
|---|
BasementMls Number: 6699609Attribution Contact: Staci@Kentwood.comAbove Grade Unfinished Area: 1170Showing Service Name: Showing Time |
Last check for updates: about 7 hours ago
Listed by Staci Burns
Kentwood Real Estate DTC, LLC
Kruse Nussbaum Team, (303) 773-3399
Kentwood Real Estate DTC, LLC
Bought with: Heather Reed, (303) 731-7034, RE/MAX Professionals
Source: REcolorado as distributed by MLS GRID, MLS#6699609
Price History for 9594 Pendleton Drive
| Date | Price | Event | Source |
|---|---|---|---|
| 12/18/2023 | $515,000 | Sold | REcolorado as distributed by MLS GRID #6699609 |
| 10/10/2023 | $530,000 | Pending | REcolorado as distributed by MLS GRID #6699609 |
| 10/04/2023 | $530,000 | Listed For Sale | REcolorado as distributed by MLS GRID #6699609 |
| 09/20/2023 | ListingRemoved | REcolorado as distributed by MLS GRID #6699609 | |
| 09/13/2023 | $530,000 | Listed For Sale | REcolorado as distributed by MLS GRID #6699609 |
| 04/30/2014 | $242,000 | Sold | N/A |
| 03/08/2014 | $242,000 | PriceChange | Agent Provided |
| 02/28/2014 | $245,000 | PriceChange | Agent Provided |
| 02/14/2014 | $250,000 | PriceChange | Agent Provided |
| 01/31/2014 | $254,500 | Listed For Sale | Agent Provided |
| 11/05/2013 | $247,000 | ListingRemoved | Agent Provided |
| 10/25/2013 | $247,000 | Listed For Sale | Agent Provided |
| 08/12/2011 | $216,000 | ListingRemoved | Agent Provided |
| 02/24/2011 | $216,000 | Listed For Sale | Agent Provided |
| 12/28/2010 | $208,000 | Sold | N/A |
| 12/12/2010 | $216,000 | Pending | Agent Provided |
| 12/08/2010 | $216,000 | Listed For Sale | Agent Provided |
| 11/04/2010 | $216,000 | ListingRemoved | Agent Provided |
| 08/04/2010 | $216,000 | PriceChange | Agent Provided |
| 07/24/2010 | $220,000 | Listed For Sale | Agent Provided |
| 12/07/2001 | $193,500 | Sold | N/A |
| 07/10/1998 | $133,500 | Sold | N/A |
Market trends in Highlands Ranch
Last updated June 2026
Avg. sale price
$708K
$18.33KMoM
Sale-to-List Price
100.0%
Price per sq ft
$263
$2MoM
Available listings
418
30MoM

- Results are loading
Property Tax and Assessment
| Year | 2025 |
|---|---|
| Tax | $3,256 |
| Assessment | $530,948 |
Home facts updated by county records
Comparable Sales for 9594 Pendleton Drive
Address | Distance | Property Type | Sold Price | Sold Date | Bed | Bath | Sqft |
|---|---|---|---|---|---|---|---|
0.10 | Single-Family Home | $499,000 | 01/09/26 | 3 | 2 | 1,279 | |
0.11 | Single-Family Home | $533,000 | 07/29/25 | 3 | 2 | 1,170 | |
0.06 | Single-Family Home | $528,500 | 08/08/25 | 3 | 1.5 | 1,594 | |
0.11 | Single-Family Home | $498,000 | 04/17/26 | 3 | 2 | 1,280 | |
0.22 | Single-Family Home | $558,000 | 09/22/25 | 3 | 2 | 1,279 | |
0.20 | Single-Family Home | $510,000 | 04/01/26 | 3 | 2 | 1,170 | |
0.15 | Single-Family Home | $538,700 | 09/05/25 | 3 | 2 | 1,662 | |
0.23 | Single-Family Home | $510,000 | 07/02/26 | 3 | 2 | 1,279 | |
0.23 | Single-Family Home | $525,000 | 05/26/26 | 3 | 1.5 | 1,594 |
Nearby homes
Get a sense of prices in the area by checking nearby homes. OFF MARKETCompass - Denver, MLS#6515877
 FOR SALE
 3D VIEWCompass - Denver, MLS#2758462
 OFF MARKETRE/MAX Professionals, MLS#4545217
 OFF MARKETLegacy Realty, MLS#2588584
 OFF MARKETHomeSmart, MLS#4883795
 OFF MARKETColdwell Banker Realty 24, MLS#9550549
 OFF MARKETColorado Home Realty, MLS#2368855
 OFF MARKETeXp Realty, LLC, MLS#3137896
 OFF MARKETCompass - Denver, MLS#6856278
 OFF MARKETPorchlight Real Estate Group, MLS#2822535
 SOLDAPR 13, 2026HQ Homes, MLS#9098109
Assigned Schools
These are the assigned schools for 9594 Pendleton Drive.
- Mountain Ridge Middle School
- 7-8
- Public
- 752 Students
5/10GreatSchools RatingParent Rating AverageAs a former employee of MRMS, I witnessed many of the atrocities described in the reviews here. Other than the special education department, which has outstanding teachers, the faculty is average at best. Students are not held accountable for their conduct and are passed regardless of academic performance. MRMS does not fail students. Students that have conduct issues know this and abuse the staff and fellow students. There is no accountability for roaming the halls, outbursts in class or even blatant disrespect for the faculty. MRMS sets a poor example for teens entering the most important, formative years of their lives. Rather than send my child here, I'd certainly explore other options. The only other positive that I can offer for MRMS is the SRO, who is phenomenal. Deputy Arains is a consummate professional and an absolute hero to the students and staff. She makes up for the subpar security on campus, which has a turnover issue that lends itself to inconsistent performance and lack of rapport with the students.Other Review2mo ago - Mountain Vista High School
- 9-12
- Public
- 2169 Students
9/10GreatSchools RatingParent Rating AverageAs a parent of 3 children who have attended and attends Vista, I cannot say enough good things about this school. The administration, academic counselors, and some very devoted teachers are above par. My children have enjoyed this great high school (with the great view) for 7 years and counting. So glad we are in a neighborhood with a fantastic public high school!Parent Review2y ago - Bear Canyon Elementary School
- PK-6
- Public
- 368 Students
8/10GreatSchools RatingParent Rating AverageMoving from Aurora, I looked for a new school in Highlands Ranch. So we sent my kid to this school and although at first things went smoothly, my child felt like they were getting in trouble and why I asked why as concerned person would do they responded that when the got pulled the principal started to make them feel bad or a short of guilt. So naturally I asked her what this situation was and she described that she was a witness to something another kid did and the principal screamed at her. My daughter would often come home crying and would be begging me to stay home. This school is alright. I just think the administration could be better.Parent Review3mo ago  Check out schools near 9594 Pendleton Drive.
What Locals Say about Highlands Ranch
At least 352 Trulia users voted on each feature.

97 % Say it's dog friendly

95 % Say there are sidewalks

93 % Say car is needed

88 % Say parking is easy

83 % Say people would walk alone at night

83 % Say yards are well-kept

82 % Say there's holiday spirit

81 % Say streets are well-lit

81 % Say kids play outside

71 % Say there's wildlife

70 % Say it's quiet

64 % Say it's walkable to grocery stores

60 % Say neighbors are friendly

57 % Say they plan to stay for at least 5 years

50 % Say it's walkable to restaurants

46 % Say there are community events
Sourced by Trulia users. Learn more about our methodology.
LGBTQ Local Legal Protections
LGBTQ Local Legal Protections



Apartments for Rent
 NEW - 1 DAY AGOPET FRIENDLY
 NEW - 1 DAY AGOPET FRIENDLY
 PET FRIENDLYTotal price$1,630 - $2,910/mo1-3 bd1-2 baThe Bluffs at Highlands Ranch | 600 W County Line Rd,
Littleton, CO 80129 PET FRIENDLY
 NEW - 1 DAY AGOPET FRIENDLYTotal price$1,720 - $2,683/mo1-3 bd1-2 baHiLine at Littleton Commons | 8300 Erickson Blvd,
Littleton, CO 80129 PET FRIENDLYTotal price$1,876 - $2,558/mo1-2 bd1-2 baCreekside at Highlands Ranch | 8857 Creekside Way,
Littleton, CO 80129 PET FRIENDLY
 PET FRIENDLY
 PET FRIENDLY
 NEW - 1 DAY AGOPET FRIENDLY$1,666 - $2,455/mo1-2 bd1-2 baThe Legacy at Highlands Ranch | 355 W Burgundy St,
Littleton, CO 80129 PET FRIENDLYTotal price$1,610 - $2,836/mo1-3 bd1-2 baRidgescape at Highlands Ranch | 3380 E County Line Rd,
Littleton, CO 80126 PET FRIENDLYTotal price$1,975 - $3,177/mo1-3 bd1-2 baParkside at Littleton Village | 300 E Fremont Pl,
Littleton, CO 80122 PET FRIENDLY
 PET FRIENDLYTotal price$2,324 - $2,924/mo1-3 bd1-2 baCamden Highlands Ridge | 9602 Teal Ridge Ct,
Littleton, CO 80126 PET FRIENDLYTotal price$2,060 - $3,514/mo1-2 bd1-3 baTownship Residences | 901 E Phillips Ln,
Littleton, CO 80122 See more homes for rent inHighlands Ranch
Explore by feature - Pet Friendly
- SPECIAL OFFERPET FRIENDLYTotal price$1,876 - $2,558/mo1-2 bd1-2 baCreekside at Highlands Ranch | 8857 Creekside Way,
Littleton, CO 80129 - SPECIAL OFFERPET FRIENDLY
- NEW - 1 DAY AGOSPECIAL OFFERPET FRIENDLY
 NEW - 1 DAY AGOSPECIAL OFFERPET FRIENDLYTotal price$1,632 - $3,076/mo1-3 bd1-3 baPalomino Park Resort | 6700 Palomino Pkwy,
Littleton, CO 80130- SPECIAL OFFERPET FRIENDLYTotal price$2,324 - $2,924/mo1-3 bd1-2 baCamden Highlands Ridge | 9602 Teal Ridge Ct,
Littleton, CO 80126 - SPECIAL OFFERPET FRIENDLY
- SPECIAL OFFERPET FRIENDLY
- SPECIAL OFFERPET FRIENDLYTotal price$1,610 - $2,836/mo1-3 bd1-2 baRidgescape at Highlands Ranch | 3380 E County Line Rd,
Littleton, CO 80126 - SPECIAL OFFERPET FRIENDLY
- NEW - 1 DAY AGOPET FRIENDLY$1,666 - $2,455/mo1-2 bd1-2 baThe Legacy at Highlands Ranch | 355 W Burgundy St,
Littleton, CO 80129
Explore by feature - Garage
- SPECIAL OFFERPET FRIENDLYTotal price$1,876 - $2,558/mo1-2 bd1-2 baCreekside at Highlands Ranch | 8857 Creekside Way,
Littleton, CO 80129 - NEW - 1 DAY AGOSPECIAL OFFERPET FRIENDLYTotal price$1,632 - $3,076/mo1-3 bd1-3 baPalomino Park Resort | 6700 Palomino Pkwy,
Littleton, CO 80130 - SPECIAL OFFERPET FRIENDLYTotal price$2,324 - $2,924/mo1-3 bd1-2 baCamden Highlands Ridge | 9602 Teal Ridge Ct,
Littleton, CO 80126 - SPECIAL OFFERPET FRIENDLY
- SPECIAL OFFERPET FRIENDLY
- NEW - 1 DAY AGOPET FRIENDLY$1,666 - $2,455/mo1-2 bd1-2 baThe Legacy at Highlands Ranch | 355 W Burgundy St,
Littleton, CO 80129 - SPECIAL OFFERPET FRIENDLYTotal price$1,630 - $2,910/mo1-3 bd1-2 baThe Bluffs at Highlands Ranch | 600 W County Line Rd,
Littleton, CO 80129  NEW - 1 DAY AGOAPPLY INSTANTLYPET FRIENDLY
 APPLY INSTANTLYPET FRIENDLY
 NEW - 2 DAYS AGOAPPLY INSTANTLY
Explore by feature - Air Conditioning
- SPECIAL OFFERPET FRIENDLYTotal price$1,876 - $2,558/mo1-2 bd1-2 baCreekside at Highlands Ranch | 8857 Creekside Way,
Littleton, CO 80129 - SPECIAL OFFERPET FRIENDLYTotal price$2,324 - $2,924/mo1-3 bd1-2 baCamden Highlands Ridge | 9602 Teal Ridge Ct,
Littleton, CO 80126 - SPECIAL OFFERPET FRIENDLY
- SPECIAL OFFERPET FRIENDLYTotal price$1,630 - $2,910/mo1-3 bd1-2 baThe Bluffs at Highlands Ranch | 600 W County Line Rd,
Littleton, CO 80129 - NEW - 1 DAY AGOAPPLY INSTANTLYPET FRIENDLY
- APPLY INSTANTLYPET FRIENDLY
- NEW - 2 DAYS AGOAPPLY INSTANTLY
 APPLY INSTANTLYPET FRIENDLY
 APPLY INSTANTLYPET FRIENDLY
 APPLY INSTANTLYPET FRIENDLY
Explore by feature - Pool
- SPECIAL OFFERPET FRIENDLYTotal price$1,876 - $2,558/mo1-2 bd1-2 baCreekside at Highlands Ranch | 8857 Creekside Way,
Littleton, CO 80129 - SPECIAL OFFERPET FRIENDLY
- NEW - 1 DAY AGOSPECIAL OFFERPET FRIENDLYTotal price$1,632 - $3,076/mo1-3 bd1-3 baPalomino Park Resort | 6700 Palomino Pkwy,
Littleton, CO 80130 - SPECIAL OFFERPET FRIENDLYTotal price$2,324 - $2,924/mo1-3 bd1-2 baCamden Highlands Ridge | 9602 Teal Ridge Ct,
Littleton, CO 80126 - SPECIAL OFFERPET FRIENDLY
- SPECIAL OFFERPET FRIENDLY
- SPECIAL OFFERPET FRIENDLYTotal price$1,610 - $2,836/mo1-3 bd1-2 baRidgescape at Highlands Ranch | 3380 E County Line Rd,
Littleton, CO 80126 - NEW - 1 DAY AGOPET FRIENDLY$1,666 - $2,455/mo1-2 bd1-2 baThe Legacy at Highlands Ranch | 355 W Burgundy St,
Littleton, CO 80129 - SPECIAL OFFERPET FRIENDLYTotal price$1,630 - $2,910/mo1-3 bd1-2 baThe Bluffs at Highlands Ranch | 600 W County Line Rd,
Littleton, CO 80129 - NEW - 2 DAYS AGOAPPLY INSTANTLY
Explore by feature - Washer/dryer
- NEW - 1 DAY AGOSPECIAL OFFERPET FRIENDLY
- SPECIAL OFFERPET FRIENDLYTotal price$2,324 - $2,924/mo1-3 bd1-2 baCamden Highlands Ridge | 9602 Teal Ridge Ct,
Littleton, CO 80126 - SPECIAL OFFERPET FRIENDLY
- SPECIAL OFFERPET FRIENDLYTotal price$1,630 - $2,910/mo1-3 bd1-2 baThe Bluffs at Highlands Ranch | 600 W County Line Rd,
Littleton, CO 80129 - NEW - 1 DAY AGOAPPLY INSTANTLYPET FRIENDLY
- APPLY INSTANTLYPET FRIENDLY
- NEW - 2 DAYS AGOAPPLY INSTANTLY
- APPLY INSTANTLYPET FRIENDLY
- APPLY INSTANTLYPET FRIENDLY
- APPLY INSTANTLYPET FRIENDLY
Explore by feature - Outdoor Space
- NEW - 1 DAY AGOAPPLY INSTANTLYPET FRIENDLY
- APPLY INSTANTLYPET FRIENDLY
 APPLY INSTANTLYPET FRIENDLY
 APPLY INSTANTLYPET FRIENDLYFURNISHED
 APPLY INSTANTLYPET FRIENDLY
 NEW - 2 DAYS AGOPET FRIENDLY
 PET FRIENDLY
 PET FRIENDLY
 PET FRIENDLY
 PET FRIENDLYFURNISHED
Homes for sale near 9594 Pendleton Drive
- Compass - Denver, MLS#2758462
 RE/MAX Professionals, MLS#4979433
 Brokers Guild Homes, MLS#7217457
 The Agency - Denver, MLS#6221019
 Equity Colorado Real Estate, MLS#7681142
 LIV Sotheby's International Realty, MLS#7649914
 RE/MAX Professionals, MLS#2821885
 Real Broker, LLC DBA Real, MLS#3180209
 RE/MAX Professionals, MLS#6233140
 See more homes for sale inHighlands Ranch
Off Market Homes Near 9594 Pendleton Drive
 SOLDJUL 24, 2026Wood Winds Realty LLC, MLS#1888882
 SOLDJUL 24, 2026Atlas Real Estate Group, MLS#8445227
 SOLDJUL 24, 2026Your Castle Realty LLC, MLS#3488126
 SOLDJUL 24, 2026Realty One Group Premier, MLS#3659318
 SOLDJUL 24, 2026Keller Williams DTC, MLS#7442553
 SOLDJUL 24, 2026RE/MAX Alliance, MLS#3546035
 SOLDJUL 24, 2026RE/MAX Professionals, MLS#6007087
 SOLDJUL 23, 2026Your Castle Real Estate Inc, MLS#7987657
 SOLDJUL 23, 2026Denver Property Team, MLS#3011164
 SOLDJUL 23, 2026Your Castle Real Estate Inc, MLS#1761528
- See more homes for sale inHighlands Ranch
© 2026 REcolorado® All rights reserved. Certain information contained herein is derived from information which is the licensed property of, and copyrighted by, REcolorado®. Some IDX listings have been excluded from this website. Click here for more information