


$800,000
 5 Beds
 4.5 Baths
 3,200 sqft
959 E Stonehedge Rd, Alpine, UT 84004
Est. Mortgage $4,689/mo*
Get Pre-QualifiedHome Highlights

Single-Family Home

Built in 1990

$250/sqft

2 Car Garage

HOA $30/mo
Local Information
- Map ViewExplore the area around 959 E Stonehedge Rd.

- Schools1 Preschool School1 Elementary School1 Middle School1 High School

- Shop & Eat

-- mins to
About this House
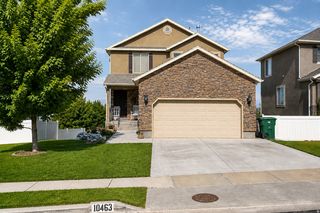
OPEN HOUSE SAT NOON -2PM! MOVE-IN READY for $800K in prestigious Alpine! This renovated home is located near multi-million-dollar homes and is a work of art! IT SHOWS A 10 OUT OF 10!!! Every detail has been carefully curated into a perfectly crafted masterpiece. It is as if a textbook on design has come to life. This sophisticated home boasts an airy layout with high-end finishes. Every room on the main floor and 2nd floor has been reimagined to maximize functionality. The impressive kitchen includes an oversized island, granite and butcher block countertops along with elegant custom cabinetry. The kitchen flows seamlessly into a gorgeous living and family room, complete with TWO fireplaces! The 2nd level includes a spacious owner's suite with luxurious en suite and a walk-in closet. While the home itself is a work of art, the yard is also a beautiful setting and provides an equally stunning backdrop. The wrap-around covered porch on the front and a full length deck on the back provide space for entertaining and soaking in the mountain views. The unobstructed mountain views can be enjoyed throughout the home and from the yard. Laundry hook-ups are upstairs and in the basement. A radon mitigation system is in place. There is a small workshop/shed in the back, a huge driveway with 2-car garage and 2-car carport. The basement has space for a gym and other hobbies. Alpine is Utah Valley's most sought-after community because of it's proximity to mountain access and silicon slopes.
Last check for updates: about 7 hours ago
Listing courtesy of S. Trent Woolston, (801) 278-4414
Chapman-Richards & Associates, Inc.
Source: UtahRealEstate.com, MLS#2185941
Also Listed on UtahRealEstate.com.
Open House
Saturday, September 19
12:00 PM to 2:00 PM
Home Details for 959 E Stonehedge Rd

|
|---|
Interior Details Basement: FullNumber of Rooms: 18Types of Rooms: Master Bedroom |
Beds & Baths Number of Bedrooms: 5Number of Bathrooms: 4Number of Bathrooms (full): 2Number of Bathrooms (three quarters): 1Number of Bathrooms (half): 1Number of Bathrooms (partial): 1 |
Dimensions and Layout Living Area: 3200 Square Feet |
Appliances & Utilities Utilities: Natural Gas Connected, Electricity Connected, Sewer Connected, Water ConnectedAppliances: Dryer, Microwave, Washer, Water Softener Owned, Disposal, Free-Standing RangeDisposalDryerMicrowaveWasher |
Heating & Cooling Heating: Forced Air,Central,>= 95% efficiencyHas CoolingAir Conditioning: Central AirHas HeatingHeating Fuel: Forced Air |
Fireplace & Spa Number of Fireplaces: 2Has a Fireplace |
Gas & Electric Has Electric on Property |
Windows, Doors, Floors & Walls Window: Blinds, Drapes, Bay Window(s)Door: French DoorsFlooring: Carpet, Laminate, Tile |
Levels, Entrance, & Accessibility Stories: 3Levels: TwoFloors: Carpet, Laminate, Tile |
View Has a ViewView: Mountain(s) |

|
|---|
Exterior Home Features Roof: AsphaltPatio / Porch: Covered, Covered PatioFencing: FullVegetation: Fruit Trees, Landscaping: Full, Mature Trees, Vegetable GardenOther Structures: OutbuildingExterior: Entry (Foyer)No Private Pool |
Parking & Garage Number of Garage Spaces: 2Number of Carport Spaces: 2Number of Covered Spaces: 4Open Parking Spaces: 8Has a CarportHas a GarageHas an Attached GarageHas Open ParkingParking Spaces: 12Parking: Covered,Open,RV Access/Parking |
Frontage Road Surface Type: PavedNot on Waterfront |
Water & Sewer Sewer: Public Sewer, Sewer: Public |
Surface & Elevation Topography: Terrain |
Finished Area Finished Area (above surface): 2256 Square FeetFinished Area (below surface): 755.2 Square Feet |

|
|---|
Days on Market: <1 day on Trulia |

|
|---|
Year Built Year Built: 1990 |
Property Type / Style Property Type: ResidentialProperty Subtype: Single Family Residence |
Building Construction Materials: BrickNot a New ConstructionDoes Not Include Home Warranty |
Property Information Condition: Blt./StandingNot Included in Sale: RefrigeratorIncluded in Sale: Dryer, Microwave, Range, Washer, Water Softener: Own, WorkbenchParcel Number: 523030033 |

|
|---|
Price List Price: $800,000Price Per Sqft: $250 |

|
|---|
MLS Status: Active |


|
|---|
Direction & Address City: AlpineCommunity: Stonehedge Farm |
School Information Elementary School: AlpineElementary School District: AlpineJr High / Middle School: TimberlineJr High / Middle School District: AlpineHigh School: Lone PeakHigh School District: Alpine |

|
|---|
Listing Agent Listing ID: 2185941 |

|
|---|
Building Area Building Area: 3200 Square Feet |

|
|---|
Not Senior Community |

|
|---|
Has an HOAHOA Fee: $30/Monthly |

|
|---|
Lot Area: 10018.8 sqft |

|
|---|
Disclaimer: Information not guaranteed. Buyer to verify all information. |

|
|---|
Listing Terms: Cash, Conventional, FHA, VA Loan |

|
|---|
BasementMls Number: 2185941Attribution Contact: 801-278-4414Above Grade Unfinished Area: 2256 |

|
|---|
Source Internet Entire Listing Display |
Around this home
What Locals Say about Alpine
At least 28 Trulia users voted on each feature.

97 % Say parking is easy

95 % Say car is needed

95 % Say it's quiet

94 % Say yards are well-kept

93 % Say people would walk alone at night

92 % Say there are sidewalks

92 % Say there's holiday spirit

88 % Say it's dog friendly

87 % Say kids play outside

86 % Say there's wildlife

82 % Say there are community events

70 % Say neighbors are friendly

57 % Say they plan to stay for at least 5 years

55 % Say streets are well-lit

16 % Say it's walkable to grocery stores
Sourced by Trulia users. Learn more about our methodology.
Market trends in Alpine
Last updated August 2026
Avg. sale price
—
Sale-to-List Price
—
Price per sq ft
—
Available listings
52
6MoM
Home Value
Learn more about this home's value by checking out the value of nearby homes and how much similar homes have sold for.
Comparable sales
These are recently sold homes that have a similar location or other similar features to this home, like bedrooms, bathrooms, and square footage. Get a sense of the expected prices in the area by viewing these homes.Address | Distance | Property Type | Sold Price | Sold Date | Bed | Bath | Sqft |
|---|---|---|---|---|---|---|---|
0.43 | Single-Family Home | - | 10/30/25 | 6 | 4 | 3,770 | |
0.40 | Single-Family Home | - | 10/27/25 | 6 | 4.5 | 5,376 | |
1.20 | Single-Family Home | - | 12/03/25 | 7 | 4 | 3,035 |
Nearby home prices
Get a sense of expected prices in the area by checking the value of nearby homes.Address | Distance | Price | Bed | Bath | Sqft | Status |
|---|---|---|---|---|---|---|
0.25 | - | 7 | 3.5 | 4,653 | Off Market | |
0.24 | $1,500,000 | 7 | 4.5 | 5,317 | For Sale | |
0.30 | $4,790,000 | 9 | 6.5 | 13,354 | For Sale | |
0.34 | $950,000 | 6 | 3 | 3,328 | For Sale | |
0.39 | $646,700 | 4 | 4 | 864 | Off Market | |
0.40 | $926,300 | 6 | 3.5 | 5,376 | Off Market | |
0.43 | $945,800 | 6 | 4 | 3,770 | Off Market | |
0.46 | $987,800 | 6 | 3.5 | 4,452 | Off Market | |
0.46 | $1,289,400 | 6 | 5.5 | 6,628 | Off Market | |
0.50 | $988,200 | 7 | 4 | 4,416 | Off Market | |
0.54 | $726,600 | 3 | 2.5 | 3,309 | Off Market |
Price and Tax history
| Date | Event | Price |
|---|---|---|
Sep 17, 2026 Source: UtahRealEstate.com #2185941 | Listed For Sale | $800,000 |
LGBTQ Local Legal Protections
LGBTQ Local Legal Protections



S. Trent Woolston, Chapman-Richards & Associates, Inc.
Agent Phone: (801) 278-4414
Based on information from UtahRealEstate.com as of 2026-09-17 14:10:16 PDT. All data, including all measurements and calculations of area, is obtained from various sources and has not been, and will not be, verified by broker or the MLS. All information should be independently reviewed and verified for accuracy. Properties
may or may not be listed by the office/agent presenting the information.Click here for more information
Similar Homes You May Like
 OPEN SAT, 10:30-1PMEquity Real Estate (Advantage)
 Berkshire Hathaway HomeServices Elite Real Estate
 Coldwell Banker Realty (Union Heights)
 KW Utah Realtors Keller Williams
 OPEN SAT, 12-2PMBerkshire Hathaway HomeServices Elite Real Estate
 Better Homes and Gardens Real Estate Momentum (Lehi)
 NEWOPEN SAT, 12-2PM0.26 ACRESBetter Homes and Gardens Real Estate Momentum (Lehi)
 0.5 ACRESEquity Real Estate (Prosper Group)
 Alliance Residential Real Estate LLC
 Utah Key Real Estate, LLC (Woodhaven Branch)
 0.3 ACRESSONOMA CREEK REALTY LLC
 0.97 ACRESRealtypath LLC (Home and Family)
 NEW CONSTRUCTION
 See more homes for sale inAlpine




New Listings near 959 E Stonehedge Rd
 Berkshire Hathaway HomeServices Utah Properties (Salt Lake)
 0.3 ACRESEquity Real Estate (Results)
 NEW - 1 DAY AGO0.37 ACRESOld Mill Realty
 Berkshire Hathaway HomeServices Elite Real Estate
 OPEN FRI, 6-8PM0.25 ACRESEquity Real Estate (Results)
- OPEN SAT, 10:30-1PMEquity Real Estate (Advantage)
- See more homes for sale inAlpine


Frequently asked questions about 959 E Stonehedge Rd
- What is the estimated monthly payment for 959 E Stonehedge Rd?Based on a $800,000 list price with 20% down at today's rates, the estimated monthly payment for 959 E Stonehedge Rd in Alpine, UT is approximately $4,717 (about $4,355 principal & interest, $287 property taxes, and $75 homeowner's insurance). This is an estimate. Actual payment depends on your loan terms.
- What do residents say about Alpine?Residents describe Alpine, UT as easy to park in, quiet, and well-kept. Most residents say you need a car. See homes for sale in Alpine, UT.
- What are the closest schools to 959 E Stonehedge Rd?The closest schools to 959 E Stonehedge Rd in Alpine, UT are Alpine School (Pre-K/Elementary, rated 9/10), Lone Peak High School (rated 7/10), Timberline Middle School (rated 8/10).
- Does 959 E Stonehedge Rd have air conditioning?Yes, 959 E Stonehedge Rd in Alpine, UT has air conditioning.
- Does 959 E Stonehedge Rd have laundry facilities?Yes, 959 E Stonehedge Rd in Alpine, UT has in-unit laundry.
- How big is the lot at 959 E Stonehedge Rd?The lot at 959 E Stonehedge Rd in Alpine, UT is about 0.23 acres (10,019 sq ft).
959 E Stonehedge Rd, Alpine, UT 84004 is a 5 bedroom, 4 bathroom, 3,200 sqft single-family home built in 1990. This property is currently available for sale and was listed by UtahRealEstate.com on Sep 17, 2026. The MLS # for this home is MLS# 2185941.