


9847 S Tiger Eye Dr E
Sandy, UT 84094
 4 Beds
 4.5 Baths
 2,784 sqft
$645,000
$645,000
4 Beds
4.5 Baths
2,784 sqft
Home Highlights

Parking
2 Car Garage

Outdoor
Patio

Climate Control
Heating & Cooling

Price/Sqft
$232

Listed
Less than a day ago
Local Information
- Map ViewExplore the area around 9847 S Tiger Eye Dr E.

- Schools1 Elementary School2 Middle Schools1 High School

- Shop & Eat

-- mins to
About this House
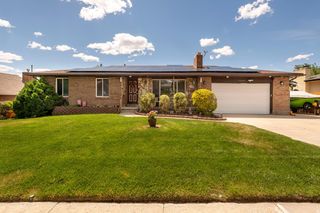
Welcome home to this beautifully maintained, light-filled two-story home nestled on a quiet, no-through street in the highly desirable East Bench of Sandy with soaring vaulted ceilings in the living room and entry. This home feels open, spacious, and inviting. The spacious primary suite is a true retreat, featuring a walk-in closet and an ensuite bath with a separate soaking tub and shower. Three fireplaces throughout the home create warm, comfortable living spaces perfect for every season. Thoughtful updates provide peace of mind, including a new furnace and air conditioner (2022), new roof (2024), and brand-new carpet (2026). The beautifully updated basement includes a remodeled bathroom, and the versatile flex room could easily serve as a fifth bedroom, home office, gym, or hobby space. Step outside to enjoy the private backyard with no rear neighbors to a shaded ideal setting for relaxing or entertaining. The location is exceptional! Just two blocks from Glacier Hills Elementary (rebuilt in 2022), with Eastmont Middle School and Jordan High School nearby. Enjoy being minutes from Alta View Hospital, Sandy Amphitheater Park, Quarry Bend shopping and dining, Big Bear Park, and Dimple Dell Regional Park. Outdoor enthusiasts will love the nearby White City Canal Trail, offering miles of connected trails throughout Sandy, Draper, and beyond, along with a safe route to local schools. With easy access to both I-15 and I-215, this home offers the perfect blend of privacy, convenience, thoughtful updates, and an unbeatable East Bench location. Square footage figures are provided as a courtesy estimate only. Buyer is advised to obtain an independent measurement.
Open House
Saturday, August 08
10:00 AM to 10:30 AM
Home Details for 9847 S Tiger Eye Dr E

|
|---|
Interior Details Basement: FullNumber of Rooms: 18Types of Rooms: Master Bedroom |
Beds & Baths Number of Bedrooms: 4Number of Bathrooms: 4Number of Bathrooms (full): 2Number of Bathrooms (three quarters): 1Number of Bathrooms (half): 1Number of Bathrooms (partial): 1 |
Dimensions and Layout Living Area: 2784 Square Feet |
Appliances & Utilities Utilities: Natural Gas Connected, Electricity Connected, Sewer Connected, Water ConnectedAppliances: Dryer, Microwave, Refrigerator, Washer, Water Softener Owned, Disposal, Gas Oven, Gas Range, Free-Standing RangeDisposalDryerLaundry: Electric Dryer HookupMicrowaveRefrigeratorWasher |
Heating & Cooling Heating: Forced Air,CentralHas CoolingAir Conditioning: Central Air,Ceiling Fan(s)Has HeatingHeating Fuel: Forced Air |
Fireplace & Spa Number of Fireplaces: 3Fireplace: Gas LogHas a Fireplace |
Gas & Electric Has Electric on Property |
Windows, Doors, Floors & Walls Window: Full, Bay Window(s), Double Pane WindowsDoor: French DoorsFlooring: Carpet, Laminate, Tile, Cork |
Levels, Entrance, & Accessibility Stories: 3Levels: TwoFloors: Carpet, Laminate, Tile, Cork |
View Has a ViewView: Mountain(s), Valley |
Security Security: Fire Alarm |

|
|---|
Exterior Home Features Roof: AsphaltPatio / Porch: Covered, Covered PatioFencing: FullVegetation: Landscaping: Full, Mature Trees, Terraced YardOther Structures: Gazebo, Storage Shed(s)Exterior: Entry (Foyer), LightingNo Private Pool |
Parking & Garage Number of Garage Spaces: 2Number of Covered Spaces: 2Open Parking Spaces: 3No CarportHas a GarageHas an Attached GarageNo Open ParkingParking Spaces: 5Parking: Garage Attached |
Frontage Road Surface Type: PavedNot on Waterfront |
Water & Sewer Sewer: Public Sewer, Sewer: Public |
Finished Area Finished Area (above surface): 1854 Square FeetFinished Area (below surface): 930 Square Feet |

|
|---|
Days on Market: <1 day on Trulia |

|
|---|
Year Built Year Built: 1993Year Renovated: 2011 |
Property Type / Style Property Type: ResidentialProperty Subtype: Single Family Residence |
Building Construction Materials: Aluminum Siding, BrickNot a New ConstructionDoes Not Include Home Warranty |
Property Information Condition: Blt./StandingNot Included in Sale: Video Door Bell(s), Video Camera(s)Included in Sale: Ceiling Fan, Dryer, Gazebo, Microwave, Range, Refrigerator, Storage Shed(s), Washer, Water Softener: Own, Smart Thermostat(s)Parcel Number: 2808434006 |

|
|---|
Price List Price: $645,000Price Per Sqft: $232 |

|
|---|
MLS Status: Active |

|
|---|
Direction & Address City: SandyCommunity: Southmoore |
School Information Elementary School District: CanyonsJr High / Middle School: EastmontJr High / Middle School District: CanyonsHigh School: JordanHigh School District: Canyons |

|
|---|
Listing Agent Listing ID: 2174812 |

|
|---|
Building Area Building Area: 2784 Square Feet |

|
|---|
Community Features: SidewalksNot Senior Community |

|
|---|
No HOA |

|
|---|
Lot Area: 7840.8 sqft |

|
|---|
Disclaimer: Information not guaranteed. Buyer to verify all information. |

|
|---|
Listing Terms: Cash, Conventional, FHA, VA Loan |

|
|---|
BasementMls Number: 2174812Above Grade Unfinished Area: 1854 |

|
|---|
SidewalksSource Internet Entire Listing Display |
Last check for updates: about 1 hour ago
Listing courtesy of Raeanne H Wright, (801) 888-4525
Equity Real Estate (Solid)
Source: UtahRealEstate.com, MLS#2174812
Also Listed on UtahRealEstate.com.
Market trends in Sandy
Last updated June 2026
Avg. sale price
$688K
$48.17KMoM
Sale-to-List Price
99.8%
0.1%MoM
Price per sq ft
$275
$4MoM
Available listings
303
36MoM
Price History for 9847 S Tiger Eye Dr E
| Date | Price | Event | Source |
|---|---|---|---|
| 07/29/2026 | $645,000 | Listed For Sale | UtahRealEstate.com #2174812 |
Similar Homes You May Like
 0.33 ACRESPresidio Real Estate (Mountain View)
 0.28 ACRESChapman-Richards & Associates, Inc.
 NEW CONSTRUCTIONReal Broker, LLC (Salt Lake)
 Berkshire Hathaway HomeServices Utah Properties (Salt Lake)
 0.26 ACRESSummit Sotheby's International Realty
 See more homes for sale inSandy


New Listings near 9847 S Tiger Eye Dr E
 0.25 ACRESEquity Real Estate (South Valley)
 NEWOPEN THU, 5-7PMChapman-Richards & Associates, Inc.
 NEW - 1 DAY AGOHomes International
 OPEN FRI, 5-7PMBerkshire Hathaway HomeServices Utah Properties (Salt Lake)
- Berkshire Hathaway HomeServices Utah Properties (Salt Lake)
 Presidio Real Estate (South Valley)
- See more homes for sale inSandy


Comparable Sales for 9847 S Tiger Eye Dr E
Address | Distance | Property Type | Sold Price | Sold Date | Bed | Bath | Sqft |
|---|---|---|---|---|---|---|---|
0.21 | Single-Family Home | - | 07/29/25 | 5 | 2 | 1,856 | |
0.32 | Single-Family Home | - | 08/12/25 | 4 | 2 | 1,934 | |
0.43 | Single-Family Home | - | 10/07/25 | 5 | 2 | 2,236 |
Nearby homes
Get a sense of prices in the area by checking nearby homes. OFF MARKET
- OFF MARKET
 OFF MARKETRE/MAX ASSOCIATES ST GEORGE
- SOLDMAR 9, 2026
- OFF MARKET
- SOLDOCT 7, 2025

Assigned Schools
These are the assigned schools for 9847 S Tiger Eye Dr E.
- Eastmont Middle School
- 6-8
- Public
- 515 Students
6/10GreatSchools RatingParent Rating AverageWe researched and toured middle schools in our area before enrolling our student at Eastmont. We chose Eastmont because the principal at Eastmont spent the most time with my family during the school tour. She answered questions ranging from our students learning needs to lunch choices at the cafeteria. She was invested in my student as a whole person not just as another number for enrollment. My student struggled in elementary school but has blossomed at Eastmont. The 6th grade teachers do an amazing job of helping students adjust to middle school while also providing the space for students to become independent learners. Eastmont offers a range of clubs and homework help after school. Despite not living in the neighborhood assigned to Eastmont my 6th grader has already connected with a group of friends and joined a club. Eastmont has great clubs!We are also very impressed with the AVID curriculum and resources Eastmont provides its students. We can see the benefits of AVID in the way our student is approaching their organization and work. AVID is helping our student prepare for college and their future career.Eastmont is definitely a hidden gem of the Canyons School District.Parent Review6mo ago - Jordan High School
- 8-12
- Public
- 1820 Students
3/10GreatSchools RatingParent Rating AverageThe teachers & admins are extremely condescending towards students and they seem to have this superiority complex to where they think that they are so much better than the students you can't walk two feet without watching someone being bullied It would not be an exaggeration to say that these last few years at jordan have been the worst of my life.Student Review7y ago - Glacier Hills Elementary
- K-5
- Public
- 626 Students
6/10GreatSchools RatingParent Rating AverageMy student attends Glacier Hills for the special education program. My family toured multiple special ed programs before requesting placement at Glacier Hills. Glacier Hills special education team and support staff do a fantastic job of supporting our students education and emotional needs. Not only is my student meeting their IEP and educational goals but teachers and support staff have also helped my student meet life goals as well, encouraging my student to become more confident and independent. One of the great benefits of Glacier Hills special education program is the immersion opportunities my sped student has. Because of the gen ed immersion my student receives I have also gotten to know the rest of the Glacier Hills staff and community, everyone is supportive and encouraging towards all students at the school. Glacier Hills also has an awesome and welcoming PTA that works hard on providing fun and engaging events for students, their families, and staff.Parent Review6mo ago  Check out schools near 9847 S Tiger Eye Dr E.
What Locals Say about Sandy
At least 335 Trulia users voted on each feature.

90 % Say there are sidewalks

90 % Say it's dog friendly

88 % Say car is needed

88 % Say parking is easy

77 % Say yards are well-kept

76 % Say streets are well-lit

76 % Say there's holiday spirit

73 % Say kids play outside

73 % Say people would walk alone at night

72 % Say it's quiet

54 % Say neighbors are friendly

52 % Say it's walkable to grocery stores

47 % Say they plan to stay for at least 5 years

44 % Say it's walkable to restaurants

39 % Say there are community events

35 % Say there's wildlife
Sourced by Trulia users. Learn more about our methodology.
LGBTQ Local Legal Protections
LGBTQ Local Legal Protections



Raeanne H Wright, Equity Real Estate (Solid)
Agent Phone: (801) 888-4525
Based on information from UtahRealEstate.com as of 2026-07-28 14:15:16 PDT. All data, including all measurements and calculations of area, is obtained from various sources and has not been, and will not be, verified by broker or the MLS. All information should be independently reviewed and verified for accuracy. Properties
may or may not be listed by the office/agent presenting the information.Click here for more information
9847 S Tiger Eye Dr E, Sandy, UT 84094 is a 4 bedroom, 4 bathroom, 2,784 sqft single-family home built in 1993. This property is currently available for sale and was listed by UtahRealEstate.com on Jul 29, 2026. The MLS # for this home is MLS# 2174812.