


$1,225,000
Original price: $1,245,000
 3 Beds
 4 Baths
 2,697 sqft (on 1.22 acres)
95321 Shell Midden Ln, Fernandina Beach, FL 32034
Est. Mortgage $8,469/mo*
Get Pre-QualifiedHome Highlights

Single-Family Home

Built in 2022

1.22 acre lot

$454/sqft

Garage

HOA $213/mo
Local Information
- Map ViewExplore the area around 95321 Shell Midden Ln.

- Schools2 Preschool Schools3 Elementary Schools2 Middle Schools1 High School

- Shop & Eat

-- mins to
About this House
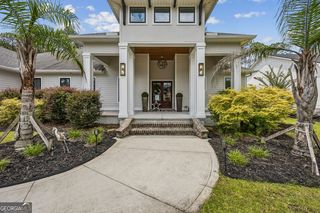
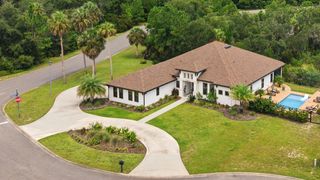
If privacy, modern luxury, and exceptional craftsmanship are at the top of your list, this meticulously maintained residence in the gated community of Brady Point Preserve presents a rare opportunity. Nestled on a private 1.22-acre homesite backing to a protected nature preserve and adjacent to the community’s private marshfront clubhouse, the home offers an exceptional blend of refined living and natural beauty.
Recent improvements and updates make this home truly move-in ready, including all-new premium flooring throughout, a beautifully remodeled primary bathroom, custom built-in closet shelving, new hardwood interior doors, and fresh interior and exterior paint.
Designed with features rarely found in today’s market, the residence showcases soaring 12-foot ceilings, modern efficiency-focused systems, and a designer kitchen appointed with top-of-the-line Bosch appliances and a gas cooktop. A spacious three-car garage with new premium floor coating provides ample room for vehicles, storage, and recreational equipment. The thoughtfully designed floor plan includes a large primary suite with direct laundry room access through the primary bath, a private guest suite with its own en-suite bathroom, and a third bedroom positioned separately to create a desirable split-bedroom layout.
Known for its expansive homesites, preserved natural surroundings, and abundant native wildlife, Brady Point Preserve offers a peaceful coastal lifestyle just minutes from Amelia Island. This is a rare opportunity to enjoy luxury living in one of the area's most private and scenic settings.
Recent improvements and updates make this home truly move-in ready, including all-new premium flooring throughout, a beautifully remodeled primary bathroom, custom built-in closet shelving, new hardwood interior doors, and fresh interior and exterior paint.
Designed with features rarely found in today’s market, the residence showcases soaring 12-foot ceilings, modern efficiency-focused systems, and a designer kitchen appointed with top-of-the-line Bosch appliances and a gas cooktop. A spacious three-car garage with new premium floor coating provides ample room for vehicles, storage, and recreational equipment. The thoughtfully designed floor plan includes a large primary suite with direct laundry room access through the primary bath, a private guest suite with its own en-suite bathroom, and a third bedroom positioned separately to create a desirable split-bedroom layout.
Known for its expansive homesites, preserved natural surroundings, and abundant native wildlife, Brady Point Preserve offers a peaceful coastal lifestyle just minutes from Amelia Island. This is a rare opportunity to enjoy luxury living in one of the area's most private and scenic settings.
Last check for updates: 40 minutes ago
Listing courtesy of Taylor Edwards, (904) 753-1814
THE EDWARDS COMPANY
Ben Edwards, (904) 556-6328
THE EDWARDS COMPANY
Originating MLS: Amelia Island-Nassau County Assoc of Realtors Inc
Source: AINCAR, MLS#116221
Also Listed on AINCAR.
Home Details for 95321 Shell Midden Ln

|
|---|
Beds & Baths Number of Bedrooms: 3Number of Bathrooms: 4Number of Bathrooms (full): 3Number of Bathrooms (partial): 1 |
Dimensions and Layout Living Area: 2697 Square Feet |
Appliances & Utilities Utilities: Cable AvailableAppliances: Some Gas Appliances, Dryer, Dishwasher, Microwave, Oven, Refrigerator, Water Softener Owned, Stove, WasherDishwasherDryerMicrowaveRefrigeratorWasher |
Heating & Cooling Heating: Heat PumpHas CoolingAir Conditioning: Heat PumpHas HeatingHeating Fuel: Heat Pump |
Fireplace & Spa Has a Fireplace |
Windows, Doors, Floors & Walls Window: Insulated Windows, Blinds, Drapes |
Levels, Entrance, & Accessibility Stories: 1Levels: One |
Security Security: Gated Community |

|
|---|
Exterior Home Features Roof: ShinglePatio / Porch: Rear Porch, Front Porch, ScreenedExterior: Sprinkler/Irrigation |
Parking & Garage Number of Garage Spaces: 3Number of Covered Spaces: 3Has a GarageNo Attached GarageHas Open ParkingParking Spaces: 3Parking: Driveway,Three Car Garage,Three or more Spaces,Garage Door Opener |
Frontage Frontage Type: PreservationRoad Surface Type: PavedNot on Waterfront |
Water & Sewer Sewer: Public Sewer |

|
|---|
Cumulative Days on Market: 110Days on Market: 113 |

|
|---|
Year Built Year Built: 2022 |
Property Type / Style Property Type: ResidentialProperty Subtype: Single Family ResidenceArchitecture: One Story |
Building Construction Materials: Fiber Cement, Frame |
Property Information Condition: ResaleParcel Number: 382N28018100190000 |

|
|---|
Price List Price: $1,225,000Price Per Sqft: $454 |
Status Change & Dates Possession Timing: Closing |

|
|---|
MLS Status: Active |

|
|---|

|
|---|
Direction & Address City: Fernandina BeachCommunity: Brady Point Preserve |

|
|---|
Listing Agent Listing ID: 116221 |

|
|---|
Building Details Builder Name: Artisan Homes |
Building Area Building Area: 2697 Square Feet |

|
|---|
Community Features: Gated |

|
|---|
Association for this Listing: Amelia Island-Nassau County Assoc of Realtors IncHas an HOAHOA Fee: $640/Quarterly |

|
|---|
Lot Area: 1.22 Acres |

|
|---|
Special Conditions: None |

|
|---|
Listing Terms: Cash, Conventional |

|
|---|
Energy Efficiency Features: Insulation |

|
|---|
Mls Number: 116221Living Area Range Units: Square FeetAbove Grade Unfinished Area Units: Square FeetBelow Grade Unfinished Area Units: Square FeetUniversal Property Id: US-12089-N-382N28018100190000-R-N |

|
|---|
GatedDays On Market Replication: 110 |
Around this home
What Locals Say about Fernandina Beach
At least 237 Trulia users voted on each feature.

90 % Say it's dog friendly

84 % Say parking is easy

81 % Say car is needed

80 % Say it's quiet

80 % Say people would walk alone at night

78 % Say there's holiday spirit

78 % Say yards are well-kept

68 % Say kids play outside

65 % Say they plan to stay for at least 5 years

63 % Say neighbors are friendly

63 % Say streets are well-lit

58 % Say there's wildlife

57 % Say there are sidewalks

46 % Say it's walkable to restaurants

41 % Say there are community events

33 % Say it's walkable to grocery stores
Sourced by Trulia users. Learn more about our methodology.
Market trends in Fernandina Beach
Last updated August 2026
Avg. sale price
$649K
$19.33KMoM
Sale-to-List Price
97.2%
0.1%MoM
Price per sq ft
$344
$8MoM
Available listings
572
44MoM
Home Value
Trulia Estimate
$1.18MSince last month
Decreased$51K (-4.2%)Since last year
Increased$86K (+7.9%)Since last sale
Increased$269K (+29.7%)Learn more about this home's value by checking out its Trulia Estimate, the value of nearby homes, and how much similar homes have sold for.
Trulia Estimate
The of this home's value increased by +34% in the last 10 years
| Month | Estimated value |
|---|---|
2026 | |
| September 2026 | $1.18M |
| August 2026 | $1.19M |
| July 2026 | $1.23M |
| June 2026 | $1.24M |
| May 2026 | $1.28M |
| April 2026 | $1.12M |
| March 2026 | $1.12M |
| February 2026 | $1.15M |
| January 2026 | $1.09M |
2025 | |
2024 | |
2023 | |
2022 | |
2021 | |
Comparable sales
These are recently sold homes that have a similar location or other similar features to this home, like bedrooms, bathrooms, and square footage. Get a sense of the expected prices in the area by viewing these homes.Address | Distance | Property Type | Sold Price | Sold Date | Bed | Bath | Sqft |
|---|---|---|---|---|---|---|---|
0.22 | Single-Family Home | $1,500,000 | 04/29/26 | 3 | 3 | 2,605 | |
0.27 | Single-Family Home | $1,450,000 | 09/25/25 | 3 | 2.5 | 2,918 | |
0.45 | Single-Family Home | $1,000,000 | 06/09/26 | 4 | 4 | 3,370 | |
0.60 | Single-Family Home | $1,490,000 | 06/17/26 | 3 | 4 | 3,007 | |
0.53 | Single-Family Home | $1,430,000 | 12/07/25 | 3 | 3 | 2,864 | |
0.45 | Single-Family Home | $795,000 | 01/15/26 | 3 | 3 | 2,622 | |
0.68 | Single-Family Home | $1,528,000 | 08/24/26 | 3 | 4 | 2,624 | |
0.66 | Single-Family Home | $775,000 | 04/01/26 | 4 | 3 | 3,009 | |
0.67 | Single-Family Home | $612,000 | 07/23/26 | 4 | 3 | 2,441 |
Nearby home prices
Get a sense of expected prices in the area by checking the value of nearby homes.Address | Distance | Price | Bed | Bath | Sqft | Status |
|---|---|---|---|---|---|---|
0.11 | - | - | - | - | Off Market | |
0.10 | - | - | - | - | Off Market | |
0.12 | $1,524,600 | 3 | 3 | 3,045 | Off Market | |
0.16 | - | - | - | - | Off Market | |
0.16 | $325,000 | - | - | - | Recently Sold | |
0.12 | - | - | - | - | Off Market | |
0.19 | - | - | - | - | Off Market | |
0.17 | $1,335,400 | 5 | 4 | 2,922 | Off Market | |
0.22 | $1,500,000 | 3 | 3 | 2,605 | Recently Sold | |
0.23 | $1,166,500 | 5 | 4 | 3,340 | Off Market | |
0.23 | $1,306,400 | 5 | 3 | 4,163 | Off Market |
Price and Tax history
| Date | Event | Price |
|---|---|---|
Sep 14, 2026 Source: AINCAR #116221 | PriceChange | $1,225,000 Price decreased by 2% |
Aug 20, 2026 Source: AINCAR #116221 | PriceChange | $1,245,000 Price decreased by 4% |
May 27, 2026 Source: AINCAR #116221 | Listed For Sale | $1,295,000 |
May 27, 2022 Source: AINCAR #96876 | Sold | $907,690 |
Oct 13, 2021 Source: AINCAR #96876 | Pending | $899,000 |
Oct 7, 2021 Source: AINCAR #96876 | Listed For Sale | $899,000 |
Jul 28, 2020 Source: N/A | Sold | $132,500 |
Jan 28, 2020 Source: Agent Provided | ListingRemoved | $137,400 |
Sep 16, 2019 Source: Agent Provided | PriceChange | $137,400 Price decreased by 2% |
May 12, 2019 Source: Agent Provided | PriceChange | $139,900 Price decreased by 5% |
Aug 19, 2018 Source: N/A | PriceChange | $147,900 Price decreased by 3% |
May 10, 2018 Source: N/A | Listed For Sale | $152,900 |
May 16, 2017 Source: N/A | Sold | $117,000 |
Mar 17, 2017 Source: Agent Provided | PriceChange | $142,500 Price decreased by 3% |
Jan 20, 2017 Source: Agent Provided | Listed For Sale | $147,500 |
Jul 25, 2005 Source: N/A | Sold | $179,000 |
| Year | Property tax | Tax assessment |
|---|---|---|
| 2025 | $11,517 | $1,162,810 |
Home facts updated by county records
LGBTQ Local Legal Protections
LGBTQ Local Legal Protections



Taylor Edwards, THE EDWARDS COMPANY
Agent Phone: (904) 753-1814
IDX information is provided exclusively for personal, non-commercial use, and may not be used for any purpose other than to identify prospective properties consumers may be interested in purchasing. Information is deemed reliable but not guaranteed.
Similar Homes You May Like
 OPEN SAT, 12-2PMCABANA LANE, INC.
 DIAMOND REALTY GROUP OF AMELIA
 0.31 ACRESCENTURY 21 MILLER ELITE
 BERKSHIRE HATHAWAY HomeServices HWREI
 0.27 ACRESERA FERNANDINA BEACH REALTY
 0.34 ACRESPINEYWOODS REALTY, LLC
 0.35 ACRESCHRISTIE'S INTERNATIONAL REAL ESTATE FIRST COAST
 OPEN SAT, 12:30-2PM0.32 ACRESCENTURY 21 MILLER ELITE
 0.33 ACRES
 ONE SOTHEBYS INTERNATIONAL REALTY
 NEW CONSTRUCTIONARTISAN REALTY LLC
 1.13 ACRESKELLER WILLIAMS REALTY / FB OFFICE
 NEW CONSTRUCTION0.48 ACRESSUMMER HOUSE REALTY
 1.19 ACRES
 0.73 ACRESSt. Marys Realty Inc, Active
 0.6 ACRESSt. Marys Realty Inc, Active
 0.27 ACRESCLOSE WITH COLLEEN REAL ESTATE
 0.27 ACRESCHRISTIE'S INTERNATIONAL REAL ESTATE FIRST COAST
 1.21 ACRESSUMMER HOUSE REALTY
 OPEN THU, 5-7PMSUMMER HOUSE REALTY
 0.53 ACRESPINEYWOODS REALTY, LLC
 0.34 ACRESSouthern Classic Realtors, Active
 ONE SOTHEBYS INTERNATIONAL REALTY
 0.45 ACRESSUMMER HOUSE REALTY
 ONE SOTHEBYS INTERNATIONAL REALTY
 1.73 ACRES
 0.46 ACRES
 0.38 ACRESONE SOTHEBYS INTERNATIONAL REALTY
 0.41 ACRESKELLER WILLIAMS SOUTHEASTERN PARTNERS
 0.71 ACRESONE SOTHEBYS INTERNATIONAL REALTY
 See more homes for sale inFernandina Beach


New Listings near 95321 Shell Midden Ln
 OPEN FRI, 1-5PMBERKSHIRE HATHAWAY HomeServices HWREI
- 0.27 ACRESERA FERNANDINA BEACH REALTY
 NEW - 2 DAYS AGOCHRISTIE'S INTERNATIONAL REAL ESTATE FIRST COAST
 NEWOPEN SAT, 11-1PMKELLER WILLIAMS REALTY / FB OFFICE
 NEW - 1 DAY AGOBERKSHIRE HATHAWAY HomeServices HWREI
 0.37 ACRESRE/MAX FIRST COAST
 0.34 ACRESIRON VALLEY REAL ESTATE NORTH FLORIDA
 0.34 ACRESKELLER WILLIAMS REALTY / FB OFFICE
 0.75 ACRESTHE EDWARDS COMPANY
 OPEN SAT, 10-12PM0.35 ACRESSUMMER HOUSE REALTY
 NEW - 5 HRS AGOERA FERNANDINA BEACH REALTY
- See more homes for sale inFernandina Beach
Frequently asked questions about 95321 Shell Midden Ln
- What is the estimated monthly payment for 95321 Shell Midden Ln?Based on a $1,225,000 list price with 20% down at today's rates, the estimated monthly payment for 95321 Shell Midden Ln in Fernandina Beach, FL is approximately $8,373 (about $6,624 principal & interest, $1,674 property taxes, and $75 homeowner's insurance). This is an estimate. Actual payment depends on your loan terms.
- How does the list price for 95321 Shell Midden Ln compare to homes in Fernandina Beach?95321 Shell Midden Ln in Fernandina Beach, FL is listed at $1,225,000, about 89% above the $649K median sale price in Fernandina Beach.
- What do residents say about Fernandina Beach?Residents describe Fernandina Beach, FL as dog-friendly, easy to park in, and quiet. Most residents say you need a car. See homes for sale in Fernandina Beach, FL.
- What are the closest schools to 95321 Shell Midden Ln?The closest schools to 95321 Shell Midden Ln in Fernandina Beach, FL are Emma Love Hardee Elementary School (rated 8/10), Fernandina Beach High School (Pre-K/Elementary/Middle, rated 6/10), Fernandina Beach Middle School (rated 10/10).
- Does 95321 Shell Midden Ln have air conditioning?Yes, 95321 Shell Midden Ln in Fernandina Beach, FL has air conditioning.
- Does 95321 Shell Midden Ln have laundry facilities?Yes, 95321 Shell Midden Ln in Fernandina Beach, FL has in-unit laundry.
95321 Shell Midden Ln, Fernandina Beach, FL 32034 is a 3 bedroom, 4 bathroom, 2,697 sqft single-family home built in 2022. This property is currently available for sale and was listed by AINCAR on May 27, 2026. The MLS # for this home is MLS# 116221.