


950 Elmhurst Drive #E
Highlands Ranch, CO 80129
 2 Beds
 2.5 Baths
 1,956 sqft
2 Beds
2.5 Baths
1,956 sqft
Local Information
- Map ViewExplore the area around 950 Elmhurst Drive #E.

- Schools1 Preschool School1 Elementary School1 Middle School1 High School

- Shop & Eat

-- mins to
Description
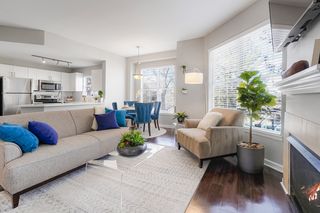
Welcome to Your Immaculate 2-Bedroom, 2.5-Bathroom with a possible 3rd bedroom townhome with Mountain Views! Don't let this extraordinary opportunity slip through your fingers. Nestled in a prime location, this townhome offers the perfect blend of space, comfort, and entertainment, making it an absolute gem for families and entertainers alike. As you step inside, you're greeted by an open-concept floor plan that's tailor-made for hosting gatherings. The spacious living room boasts a cozy gas fireplace, that fills the space with warmth and charm. Oversized windows flood the room with natural light, creating a welcoming ambiance. Prepare to be dazzled by the gourmet kitchen. It's a chef's paradise, complete with granite countertops and top-of-the-line stainless steel appliances. Upgraded and matching lighting fixtures add a touch of sophistication. Abundant cabinetry ensures all your culinary essentials are neatly stored away. The adjacent dining area, seamlessly connects to a covered back patio, a perfect spot to savor Colorado's breathtaking sunsets and mountain views. Upstairs, you'll find a spacious master bedroom that's nothing short of a retreat. Enjoy the luxury of an 5 piece bathroom with a double sink vanity, a generous walk-in closet, and a private balcony - your own slice of paradise. One additional bedroom and a full bathroom complete this level. The convenience of a laundry room near the bedrooms cannot be overstated, and the washer and dryer are included! The semi-finished basement offers endless possibilities. Whether you desire a home office, media room, workout area, or simply a flexible space, this area delivers. This townhome takes the hassle out of homeownership with its low-maintenance design. If you love outdoor living, you're in for a treat with three patio areas, perfect for year-round enjoyment. A 2-car attached garage includes extra storage. Recent upgrades include new interior paint and tile entries, carpet and refinished Hardwood floors.
950 Elmhurst Drive #E, Highlands Ranch, CO 80129 is a 2 bedroom, 3 bathroom, 1,956 sqft townhouse built in 2011. It last sold for $537,500 on Dec 15, 2023 (4% below the $559,900 asking price). More recently, it was listed as a rental in September 2015 with an asking price of $2,675 per month. That rental listing was removed on October 30, 2015. It is currently off market. The Trulia Estimate is $536,600, with a rent estimate of $2,855/month.
Home Highlights

Parking
2 Car Garage

Outdoor
Porch, Patio

A/C
Heating & Cooling

HOA
$245/Monthly

Price/Sqft
No Info

Listed
180+ days ago
Home Details for 950 Elmhurst Drive #E

|
|---|
Interior Details Basement: Cellar,PartialNumber of Rooms: 8Types of Rooms: Master Bedroom, Bedroom, Master Bathroom, Bathroom, Family Room, Kitchen, Laundry |
Beds & Baths Number of Bedrooms: 2Number of Bathrooms: 3Number of Bathrooms (full): 2Number of Bathrooms (half): 1Number of Bathrooms (main level): 1 |
Dimensions and Layout Living Area: 1956 Square Feet |
Appliances & Utilities Utilities: Electricity Connected, Internet Access (Wired), Natural Gas ConnectedAppliances: Dishwasher, Disposal, Dryer, Microwave, Oven, Range Hood, Refrigerator, Self Cleaning Oven, WasherDishwasherDisposalDryerLaundry: In UnitMicrowaveRefrigeratorWasher |
Heating & Cooling Heating: Natural GasHas CoolingAir Conditioning: Central AirHas HeatingHeating Fuel: Natural Gas |
Fireplace & Spa Number of Fireplaces: 1Fireplace: Family RoomHas a Fireplace |
Gas & Electric Has Electric on Property |
Windows, Doors, Floors & Walls Window: Double Pane WindowsFlooring: Carpet, WoodCommon Walls: 2+ Common Walls |
Levels, Entrance, & Accessibility Levels: Three Or MoreEntry Location: Exterior AccessFloors: Carpet, Wood |
View No View |

|
|---|
Exterior Home Features Roof: CompositionPatio / Porch: Front Porch, PatioExterior: BalconyFoundation: Slab |
Parking & Garage Number of Garage Spaces: 2Number of Covered Spaces: 2No CarportHas a GarageHas an Attached GarageParking Spaces: 2Parking: Storage |
Frontage Road Frontage: PublicResponsible for Road Maintenance: Public Maintained RoadRoad Surface Type: PavedNot on Waterfront |
Water & Sewer Sewer: Public Sewer |
Finished Area Finished Area (above surface): 1560 Square Feet |

|
|---|
Year Built Year Built: 2011 |
Property Type / Style Property Type: ResidentialProperty Subtype: TownhouseStructure Type: TownhouseArchitecture: Contemporary |
Building Building Name: BrownstonesConstruction Materials: Brick, Frame, StuccoAttached To Another StructureDoes Not Include Home Warranty |
Property Information Condition: Updated/RemodeledNot Included in Sale: NoneParcel Number: R0480095 |

|
|---|
Price List Price: $559,900 |
Status Change & Dates Off Market Date: Sat Nov 11 2023Possession Timing: Close Of Escrow |

|
|---|
MLS Status: Closed |

|
|---|

|
|---|
Direction & Address City: Highlands RanchCommunity: Clocktower |
School Information Elementary School: Rock RidgeElementary School District: Douglas RE-1Jr High / Middle School: Ranch ViewJr High / Middle School District: Douglas RE-1High School: ThunderridgeHigh School District: Douglas RE-1 |

|
|---|
Building Area Building Area: 1956 Square Feet |

|
|---|
Not Senior Community |

|
|---|
HOA Fee Includes: Maintenance Grounds, Maintenance Structure, Snow Removal, TrashHOA Name: Clock Tower at Highlands RanchHOA Phone: 303-482-2213HOA Phone (alt): 303-791-2500HOA Name (second): HRCAHOA Fee (second): 165HOA Fee Frequency (second): QuarterlyHas an HOAHOA Fee: $245/Monthly |

|
|---|
Lot Area: 1307 sqft |

|
|---|
Special Conditions: Standard |

|
|---|
Contingencies: None KnownListing Terms: Cash, Conventional, FHA, VA Loan |

|
|---|
Mobile Home Park Mobile Home Units: Feet |

|
|---|
Business Information Ownership: Individual |

|
|---|
BasementMls Number: 4782656Attribution Contact: isellhomes@gmail.com, 303-618-8818Above Grade Unfinished Area: 1560Below Grade Unfinished Area: 396Showing Service Name: Showing Time |

|
|---|
HOA Amenities: Fitness Center,Pool,Tennis Court(s) |
Last check for updates: about 2 hours ago
Listed by Mitch Gilbert, (303) 618-8818
RE/MAX Professionals
Bought with: The Storck Team, (720) 350-5909, EXIT Realty DTC, Cherry Creek, Pikes Peak.
Source: REcolorado as distributed by MLS GRID, MLS#4782656
Price History for 950 Elmhurst Drive #E
| Date | Price | Event | Source |
|---|---|---|---|
| 12/15/2023 | $537,500 | Sold | REcolorado as distributed by MLS GRID #4782656 |
| 11/13/2023 | $559,900 | Pending | REcolorado as distributed by MLS GRID #4782656 |
| 10/26/2023 | $559,900 | PriceChange | REcolorado as distributed by MLS GRID #4782656 |
| 10/06/2023 | $569,900 | PriceChange | REcolorado as distributed by MLS GRID #4782656 |
| 09/21/2023 | $579,900 | Listed For Sale | REcolorado as distributed by MLS GRID #4782656 |
| 08/30/2016 | $390,000 | Sold | N/A |
| 10/30/2015 | $2,675 | ListingRemoved | Agent Provided |
| 09/30/2015 | $2,675 | Listed For Rent | Agent Provided |
| 05/07/2014 | $2,200 | ListingRemoved | Agent Provided |
| 04/24/2014 | $316,500 | Sold | N/A |
| 04/06/2014 | $2,200 | Listed For Rent | Agent Provided |
| 05/07/2013 | $285,000 | Sold | N/A |
| 12/29/2011 | $254,000 | Sold | N/A |
Market trends in Highlands Ranch
Last updated May 2026
Avg. sale price
$690K
$5KMoM
Sale-to-List Price
100.0%
0.2%MoM
Price per sq ft
$261
$4MoM
Available listings
387
1MoM

- Results are loading
Property Tax and Assessment
| Year | 2025 |
|---|---|
| Tax | $3,392 |
| Assessment | $584,823 |
Home facts updated by county records
Comparable Sales for 950 Elmhurst Drive #E
Address | Distance | Property Type | Sold Price | Sold Date | Bed | Bath | Sqft |
|---|---|---|---|---|---|---|---|
0.01 | Townhouse | $577,000 | 02/12/26 | 3 | 2.5 | 1,950 | |
0.04 | Townhouse | $585,000 | 01/02/26 | 3 | 2.5 | 1,949 | |
0.10 | Townhouse | $605,000 | 05/29/26 | 2 | 2.5 | 2,115 | |
0.17 | Townhouse | $581,995 | 06/09/26 | 3 | 2.5 | 1,957 | |
0.23 | Townhouse | $470,000 | 12/15/25 | 2 | 2.5 | 1,386 | |
0.20 | Townhouse | $455,000 | 11/04/25 | 2 | 2.5 | 1,566 | |
0.34 | Townhouse | $485,000 | 07/25/25 | 2 | 2.5 | 1,435 | |
0.19 | Townhouse | $423,000 | 06/12/26 | 2 | 2.5 | 1,435 | |
0.22 | Townhouse | $580,000 | 05/15/26 | 2 | 2.5 | 1,686 | |
0.30 | Townhouse | $440,000 | 12/18/25 | 3 | 2.5 | 1,566 |
Nearby homes
Get a sense of prices in the area by checking nearby homes. SOLDAPR 16, 2026Berkshire Hathaway HomeServices Colorado, LLC - Highlands Ranch Real Estate, MLS#6330390
 SOLDFEB 12, 2026RE/MAX Professionals, MLS#8514411
 OFF MARKETEquity Colorado Real Estate, MLS#7010031
 SOLDSEP 23, 2025Brokers Guild Homes, MLS#3572631
 SOLDJAN 2, 2026RE/MAX Leaders, MLS#8138037
 OFF MARKETKeller Williams DTC, MLS#8459357
 OFF MARKETColdwell Banker Realty 24, MLS#9478668
 OFF MARKETRE/MAX Alliance, MLS#8022915
 OFF MARKETKeller Williams DTC, MLS#8989285
 FOR SALENEW - 2 DAYS AGO
 3D VIEWRE/MAX Professionals, MLS#4247695

Assigned Schools
These are the assigned schools for 950 Elmhurst Drive #E.
- Ranch View Middle School
- 7-8
- Public
- 829 Students
6/10GreatSchools RatingParent Rating Averageits a tuff tuff school with a lot of auraParent Review1mo ago - Thunderridge High School
- 9-12
- Public
- 1820 Students
9/10GreatSchools RatingParent Rating AverageMy time there was great! There was a great sense of community and the teachers were amazing. Also, there were many foreign exchange students.Student Review6y ago - Eldorado Elementary School
- PK-6
- Public
- 377 Students
7/10GreatSchools RatingParent Rating AverageAfter moving to many states over the last 10 years we landed here at Eldorado Elementary and it has been amazing. Teachers & staff have helped advocate for my kids particular needs & they are thriving!Parent Review3mo ago  Check out schools near 950 Elmhurst Drive #E.
What Locals Say about Highlands Ranch
At least 352 Trulia users voted on each feature.

97 % Say it's dog friendly

95 % Say there are sidewalks

93 % Say car is needed

88 % Say parking is easy

83 % Say people would walk alone at night

83 % Say there's holiday spirit

83 % Say yards are well-kept

81 % Say streets are well-lit

81 % Say kids play outside

71 % Say there's wildlife

70 % Say it's quiet

64 % Say it's walkable to grocery stores

60 % Say neighbors are friendly

57 % Say they plan to stay for at least 5 years

50 % Say it's walkable to restaurants

46 % Say there are community events
Sourced by Trulia users. Learn more about our methodology.
LGBTQ Local Legal Protections
LGBTQ Local Legal Protections



Apartments for Rent
 PET FRIENDLY
 PET FRIENDLY
 PET FRIENDLYTotal price$1,567 - $2,835/mo1-3 bd1-2 baThe Bluffs at Highlands Ranch | 600 W County Line Rd #25-201,
Littleton, CO 80129 PET FRIENDLY$1,770 - $3,355/mo1-3 bd1-2 baAMLI Littleton Village | 399 E Dry Creek Rd #B-130,
Littleton, CO 80122 PET FRIENDLYTotal price$1,528 - $2,519/mo1-3 bd1-2 baHiLine at Littleton Commons | 8300 Erickson Blvd #1304,
Littleton, CO 80129 PET FRIENDLYTotal price$1,871 - $2,739/mo1-2 bd1-2 baCreekside at Highlands Ranch | 8857 Creekside Way #1735,
Littleton, CO 80129 PET FRIENDLY
 PET FRIENDLYTotal price$1,786 - $2,806/mo1-3 bd1-2 baAventine Littleton | 2503 Primo Rd #C-119,
Littleton, CO 80129 PET FRIENDLY$1,717 - $2,491/mo1-2 bd1-2 baThe Legacy at Highlands Ranch | 355 W Burgundy St #327,
Littleton, CO 80129 PET FRIENDLY
 PET FRIENDLYTotal price$2,015 - $3,177/mo1-3 bd1-2 baParkside at Littleton Village | 300 E Fremont Pl #3-304,
Littleton, CO 80122 PET FRIENDLYTotal price$2,020 - $3,750/mo1-4 bd1-4 baTownship Residences | 901 E Phillips Ln #8296,
Littleton, CO 80122 PET FRIENDLY
 PET FRIENDLY
 NEW - 20 HRS AGOAPPLY INSTANTLYPET FRIENDLYFURNISHED
 See more homes for rent inHighlands Ranch
Explore by feature - Pet Friendly
- SPECIAL OFFERPET FRIENDLYTotal price$1,871 - $2,739/mo1-2 bd1-2 baCreekside at Highlands Ranch | 8857 Creekside Way #1735,
Littleton, CO 80129 - SPECIAL OFFERPET FRIENDLYTotal price$1,786 - $2,806/mo1-3 bd1-2 baAventine Littleton | 2503 Primo Rd #C-119,
Littleton, CO 80129  NEW - 2 DAYS AGOSPECIAL OFFERPET FRIENDLYTotal price$1,641 - $3,255/mo1-3 bd1-3 baPalomino Park Resort | 6700 Palomino Pkwy #6026B,
Littleton, CO 80130- SPECIAL OFFERPET FRIENDLY
- SPECIAL OFFERPET FRIENDLYTotal price$1,567 - $2,835/mo1-3 bd1-2 baThe Bluffs at Highlands Ranch | 600 W County Line Rd #25-201,
Littleton, CO 80129  PET FRIENDLYTotal price$2,004 - $3,004/mo1-3 bd1-2 baCamden Highlands Ridge | 9602 Teal Ridge Ct #22,
Littleton, CO 80126- SPECIAL OFFERPET FRIENDLY
- PET FRIENDLY$1,717 - $2,491/mo1-2 bd1-2 baThe Legacy at Highlands Ranch | 355 W Burgundy St #327,
Littleton, CO 80129 - PET FRIENDLY
- SPECIAL OFFERPET FRIENDLY
Explore by feature - Garage
- SPECIAL OFFERPET FRIENDLYTotal price$1,871 - $2,739/mo1-2 bd1-2 baCreekside at Highlands Ranch | 8857 Creekside Way #1735,
Littleton, CO 80129 - NEW - 2 DAYS AGOSPECIAL OFFERPET FRIENDLYTotal price$1,641 - $3,255/mo1-3 bd1-3 baPalomino Park Resort | 6700 Palomino Pkwy #6026B,
Littleton, CO 80130 - SPECIAL OFFERPET FRIENDLYTotal price$1,567 - $2,835/mo1-3 bd1-2 baThe Bluffs at Highlands Ranch | 600 W County Line Rd #25-201,
Littleton, CO 80129 - PET FRIENDLYTotal price$2,004 - $3,004/mo1-3 bd1-2 baCamden Highlands Ridge | 9602 Teal Ridge Ct #22,
Littleton, CO 80126 - PET FRIENDLY$1,717 - $2,491/mo1-2 bd1-2 baThe Legacy at Highlands Ranch | 355 W Burgundy St #327,
Littleton, CO 80129 - SPECIAL OFFERPET FRIENDLY
- NEW - 20 HRS AGOAPPLY INSTANTLYPET FRIENDLYFURNISHED
 APPLY INSTANTLY
 APPLY INSTANTLY
 APPLY INSTANTLY
Explore by feature - Air Conditioning
- SPECIAL OFFERPET FRIENDLYTotal price$1,871 - $2,739/mo1-2 bd1-2 baCreekside at Highlands Ranch | 8857 Creekside Way #1735,
Littleton, CO 80129 - SPECIAL OFFERPET FRIENDLYTotal price$1,567 - $2,835/mo1-3 bd1-2 baThe Bluffs at Highlands Ranch | 600 W County Line Rd #25-201,
Littleton, CO 80129 - PET FRIENDLYTotal price$2,004 - $3,004/mo1-3 bd1-2 baCamden Highlands Ridge | 9602 Teal Ridge Ct #22,
Littleton, CO 80126 - PET FRIENDLY
- NEW - 20 HRS AGOAPPLY INSTANTLYPET FRIENDLYFURNISHED
- APPLY INSTANTLY
- APPLY INSTANTLY
 APPLY INSTANTLY
- APPLY INSTANTLY
 APPLY INSTANTLYPET FRIENDLY
Explore by feature - Pool
- SPECIAL OFFERPET FRIENDLYTotal price$1,871 - $2,739/mo1-2 bd1-2 baCreekside at Highlands Ranch | 8857 Creekside Way #1735,
Littleton, CO 80129 - SPECIAL OFFERPET FRIENDLYTotal price$1,786 - $2,806/mo1-3 bd1-2 baAventine Littleton | 2503 Primo Rd #C-119,
Littleton, CO 80129 - NEW - 2 DAYS AGOSPECIAL OFFERPET FRIENDLYTotal price$1,641 - $3,255/mo1-3 bd1-3 baPalomino Park Resort | 6700 Palomino Pkwy #6026B,
Littleton, CO 80130 - SPECIAL OFFERPET FRIENDLY
- SPECIAL OFFERPET FRIENDLYTotal price$1,567 - $2,835/mo1-3 bd1-2 baThe Bluffs at Highlands Ranch | 600 W County Line Rd #25-201,
Littleton, CO 80129 - PET FRIENDLYTotal price$2,004 - $3,004/mo1-3 bd1-2 baCamden Highlands Ridge | 9602 Teal Ridge Ct #22,
Littleton, CO 80126 - SPECIAL OFFERPET FRIENDLY
- PET FRIENDLY$1,717 - $2,491/mo1-2 bd1-2 baThe Legacy at Highlands Ranch | 355 W Burgundy St #327,
Littleton, CO 80129 - PET FRIENDLY
 SPECIAL OFFERPET FRIENDLYTotal price$1,621 - $2,836/mo1-3 bd1-2 baRidgescape at Highlands Ranch | 3380 E County Line Rd #492-16,
Littleton, CO 80126
Explore by feature - Washer/dryer
- SPECIAL OFFERPET FRIENDLYTotal price$1,871 - $2,739/mo1-2 bd1-2 baCreekside at Highlands Ranch | 8857 Creekside Way #1735,
Littleton, CO 80129 - SPECIAL OFFERPET FRIENDLYTotal price$1,786 - $2,806/mo1-3 bd1-2 baAventine Littleton | 2503 Primo Rd #C-119,
Littleton, CO 80129 - SPECIAL OFFERPET FRIENDLY
- SPECIAL OFFERPET FRIENDLYTotal price$1,567 - $2,835/mo1-3 bd1-2 baThe Bluffs at Highlands Ranch | 600 W County Line Rd #25-201,
Littleton, CO 80129 - PET FRIENDLYTotal price$2,004 - $3,004/mo1-3 bd1-2 baCamden Highlands Ridge | 9602 Teal Ridge Ct #22,
Littleton, CO 80126 - SPECIAL OFFERPET FRIENDLY
- PET FRIENDLY
- SPECIAL OFFERPET FRIENDLYTotal price$1,621 - $2,836/mo1-3 bd1-2 baRidgescape at Highlands Ranch | 3380 E County Line Rd #492-16,
Littleton, CO 80126 - NEW - 20 HRS AGOAPPLY INSTANTLYPET FRIENDLYFURNISHED
- APPLY INSTANTLY
Explore by feature - Outdoor Space
- NEW - 20 HRS AGOAPPLY INSTANTLYPET FRIENDLYFURNISHED
 APPLY INSTANTLYPET FRIENDLY
 APPLY INSTANTLYPET FRIENDLY
 APPLY INSTANTLYPET FRIENDLY
 APPLY INSTANTLY
 APPLY INSTANTLY
 APPLY INSTANTLYPET FRIENDLY
 PET FRIENDLY
 PET FRIENDLY
Homes for sale near 950 Elmhurst Drive #E
- NEW - 2 DAYS AGORE/MAX Professionals, MLS#4247695
 Price & Co. Real Estate, MLS#7092384
 Coldwell Banker Realty 54, MLS#5523345
 eXp Realty, LLC, MLS#5987011
 Thrive Real Estate Group, MLS#4917359
 RE/MAX Professionals, MLS#4280107
 Equity Colorado Real Estate, MLS#9211753
 RE/MAX Leaders, MLS#2967869
 RE/MAX Professionals, MLS#6121821
 Coldwell Banker Realty 24, MLS#4755518
 See more homes for sale inHighlands Ranch
Off Market Homes Near 950 Elmhurst Drive #E
 SOLDJUL 2, 2026High Ridge Realty, MLS#6774300
 SOLDJUL 2, 2026TLC Homes and Land, MLS#3205957
 SOLDJUL 2, 2026Dominion Realty Group LLC, MLS#5933673
 SOLDJUL 2, 2026Compass - Denver, MLS#6367983
 SOLDJUL 2, 2026The Steller Group, Inc, MLS#8110758
 SOLDJUL 2, 2026RE/MAX Professionals, MLS#2158676
 SOLDJUL 2, 2026Madison & Company Properties, MLS#9695889
 SOLDJUL 2, 2026AnJoy Realty, LLC, MLS#6937339
 SOLDJUL 1, 2026MODUS Real Estate, MLS#5414337
 SOLDJUL 1, 2026Compass - Denver, MLS#2897978
- See more homes for sale inHighlands Ranch
© 2026 REcolorado® All rights reserved. Certain information contained herein is derived from information which is the licensed property of, and copyrighted by, REcolorado®. Some IDX listings have been excluded from this website. Click here for more information