


$2,044,300
 3 Beds
 3.5 Baths
 3,043 sqft (on 0.62 acres)
95 Incline Court, Durango, CO 81301
Est. Refi. Payment $11,432/mo*
Refinance Your HomeCurrently Off Market - Sold May 6, 2024 for $2,000,000
Home Value
Trulia Estimate
$2.04MSince last month
$500 (0%)Since last year
Increased$6K (+0.3%)Since last sale
Increased$41K (+2.1%)Learn more about this home's value by checking out its Trulia Estimate, the value of nearby homes, and how much similar homes have sold for.
Trulia Estimate
The of this home's value increased by +722% in the last 10 years
| Month | Estimated value |
|---|---|
2026 | |
| September 2026 | $2.04M |
| August 2026 | $2.04M |
| July 2026 | $2.06M |
| June 2026 | $2.08M |
| May 2026 | $2.06M |
| April 2026 | $2.05M |
| March 2026 | $2.06M |
| February 2026 | $2.05M |
| January 2026 | $2.02M |
2025 | |
2024 | |
2023 | |
2022 | |
2021 | |
Comparable sales
These are recently sold homes that have a similar location or other similar features to this home, like bedrooms, bathrooms, and square footage. Get a sense of the expected prices in the area by viewing these homes.Address | Distance | Property Type | Sold Price | Sold Date | Bed | Bath | Sqft |
|---|---|---|---|---|---|---|---|
0.15 | Single-Family Home | $2,060,000 | 06/01/26 | 3 | 2.5 | 3,481 | |
0.27 | Single-Family Home | $1,350,000 | 06/12/26 | 3 | 2.5 | 2,688 | |
0.14 | Single-Family Home | $2,350,000 | 05/12/26 | 4 | 3.5 | 3,958 | |
0.24 | Single-Family Home | $2,275,000 | 10/10/25 | 5 | 3.5 | 3,668 | |
0.40 | Single-Family Home | $1,825,000 | 08/18/26 | 4 | 3 | 3,398 | |
0.34 | Single-Family Home | $1,625,000 | 08/07/26 | 4 | 3.5 | 3,601 | |
0.25 | Single-Family Home | $1,062,500 | 01/28/26 | 3 | 2 | 1,803 | |
0.46 | Single-Family Home | $1,385,000 | 03/03/26 | 3 | 2.5 | 3,216 | |
0.46 | Single-Family Home | $1,150,000 | 04/13/26 | 3 | 3 | 3,290 | |
0.52 | Single-Family Home | $1,515,000 | 06/08/26 | 3 | 2.5 | 2,879 |
Nearby home prices
Get a sense of expected prices in the area by checking the value of nearby homes.Address | Distance | Price | Bed | Bath | Sqft | Status |
|---|---|---|---|---|---|---|
0.06 | $2,999,500 | 5 | 5.5 | 4,910 | For Sale | |
0.07 | $290,000 | - | - | - | Recently Sold | |
0.09 | $1,726,600 | 4 | 3.5 | 2,970 | Off Market | |
0.10 | $944,400 | 4 | 2 | 2,669 | Off Market | |
0.12 | $295,000 | - | - | - | For Sale | |
0.15 | $2,060,000 | 3 | 2.5 | 3,481 | Recently Sold | |
0.14 | $2,350,000 | 4 | 3.5 | 3,958 | Recently Sold | |
0.16 | $259,000 | - | - | - | For Sale | |
0.15 | $318,000 | - | - | - | For Sale | |
0.16 | $327,000 | - | - | - | For Sale | |
0.18 | $299,000 | - | - | - | For Sale |
Local Information
- Map ViewExplore the area around 95 Incline Court.

- Schools1 Preschool School1 Elementary School1 Middle School1 High School

- Shop & Eat

-- mins to
Home Highlights

Single-Family Home

Built in 2022

0.62 acre lot

3,043 sqft

$672/sqft

3 Car Garage
About this House
What's unique:Wrought iron fenceSleek designHigh - end finishesRock wallSnow barsLush professional landscaping
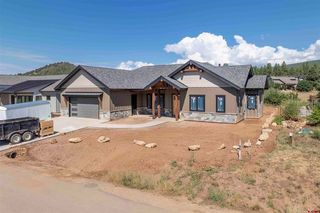
Welcome to your dream modern mountain retreat, a haven of contemporary luxury nestled in the tranquil beauty of Edgemont Highlands. Crafted with meticulous attention to detail by Classique Builders in 2022, this stunning one-story home is a masterpiece of design, boasting unparalleled craftsmanship and high-end finishes at every turn. Set upon a private wooded lot spanning 0.62 acres at the end of a serene cul-de-sac, this residence offers the perfect synthesis of tranquility and convenience. As you approach, the striking exterior immediately commands attention, seamlessly blending elements of Bridgersteel, hot rolled steel panels, and smooth cedar siding with the natural landscape. A standing seam metal roof with snow bars ensures both durability and aesthetic appeal. The three-car garage, featuring epoxy floors, not only provides ample space for vehicles but also contributes to the home's contemporary allure. Step inside, where expansive plank engineered wood floors guide you through the open and airy floor plan. The heart of this home lies in its spacious kitchen, a chef's delight equipped with top-of-the-line appliances, including a 48" dual fuel range with double ovens and a GE Cafe built-in refrigerator. Deluxe quartz countertops adorn the large island, offering both functionality and elegance. A generous working pantry ensures that all your culinary needs are met with ease. Adjacent to the kitchen, the inviting living room beckons with its vaulted ceilings and custom wood beams, creating a warm and inviting ambiance. Sliding glass doors seamlessly merge indoor and outdoor living, leading to a large covered patio where you can savor breathtaking mountain views while entertaining guests or simply unwinding in peace. Retreat to the luxurious primary suite, a sanctuary of comfort and style. Sliding glass doors open to a private flagstone patio surrounded by a rock wall and wrought iron fence, providing a secluded outdoor space to relax and recharge. The ensuite bathroom is a spa-like haven, complete with a soaking tub, dual vanities, and a spacious walk-in closet outfitted with built-in drawers and shelving. Two additional bedrooms, each boasting its own ensuite bathroom, offer comfort and privacy for family or guests. A large library, featuring custom built-in cabinets and bookcases, provides the perfect setting for both work and relaxation. Soft-close all-glass barn doors add a touch of sophistication while maintaining an open and airy atmosphere throughout the home. Indulge in the comfort of in-floor heating with an integrated humidifier, ensuring optimal comfort year-round. Step outside to explore the expansive backyard, where lush professional landscaping and a sprinkler system enhance the natural beauty of the surroundings, creating a tranquil outdoor retreat. Kolbe windows and doors frame picturesque views while offering energy efficiency and durability. Inside, 8ft interior doors and large wood accent beams in every room contribute to the home's modern aesthetic. Quartz countertops grace all bathrooms, the laundry, and the pantry, combining elegance with practicality. Custom cabinets from Aspen Design Studio provide ample storage space and sleek design. Stay entertained with two fireplaces, one in the library and one in the living room, creating cozy atmospheres for gatherings or quiet evenings at home. A Sonos and Frame TV package in the living room, complemented by Sonos in-wall speakers, offer a premium audiovisual experience. Experience the ultimate mountain lifestyle in the sought-after community of Edgemont Highlands, where miles of hiking trails, a clubhouse, and a strong sense of community await. Don't miss your chance to make this exceptional property your own. Schedule your showing today and start living the mountain dream!
95 Incline Court, Durango, CO 81301 is a 3 bedroom, 4 bathroom, 3,043 sqft single-family home built in 2022. It last sold for the $1,999,000 asking price on May 6, 2024. This property is not currently displayed as for sale or rent on Trulia. The Trulia Estimate is $2,044,300, with a rent estimate of $5,871/month.
Last check for updates: about 8 hours ago
Listed by Pamela Alvarez, (210) 363-5082
Colorado Property Holdings
Micah Owen, (970) 507-0077
R1 Colorado
Bought with: Coral Smith, Keller Williams Realty Southwest Associates, LLC
Source: CREN, MLS#811556
Home Details for 95 Incline Court

|
|---|
Interior Details Basement: Crawl SpaceNumber of Rooms: 2Types of Rooms: Master Bedroom, Dining Room |
Beds & Baths Number of Bedrooms: 3Number of Bathrooms: 4Number of Bathrooms (full): 2Number of Bathrooms (three quarters): 1Number of Bathrooms (half): 1 |
Dimensions and Layout Living Area: 3043 Square Feet |
Appliances & Utilities Utilities: Cable Connected, Electricity Connected, Internet, Natural Gas Connected, Phone - Cell ReceptionAppliances: Dishwasher, Disposal, Double Oven, Dryer, Exhaust Fan, Microwave, Convection Oven, Range, Refrigerator, WasherDishwasherDisposalDryerLaundry: W/D HookupMicrowaveRefrigeratorWasher |
Heating & Cooling Heating: Fireplace(s),Radiant FloorHas CoolingAir Conditioning: Ductless,Ceiling Fan(s)Has HeatingHeating Fuel: Fireplace S |
Fireplace & Spa Fireplace: Den/Family Room, Living RoomHas a Fireplace |
Gas & Electric Has Electric on Property |
Windows, Doors, Floors & Walls Window: Window Coverings, Double Pane Windows, Low Emissivity Windows |
Levels, Entrance, & Accessibility Stories: 1Levels: One |
View Has a ViewView: Mountain(s), Valley |

|
|---|
Exterior Home Features Roof: MetalPatio / Porch: Covered Porch, PatioExterior: Landscaping, Lawn Sprinklers |
Parking & Garage Number of Garage Spaces: 3Number of Covered Spaces: 3No CarportHas a GarageHas an Attached GarageParking Spaces: 3Parking: Attached Garage,Garage Door Opener |
Frontage Road Frontage: Cul-de-SacRoad Surface Type: PavedNot on Waterfront |
Water & Sewer Sewer: Central |
Farm & Range Does Not Include Irrigation Water Rights |
Finished Area Finished Area (above surface): 3043 |

|
|---|
Year Built Year Built: 2022 |
Property Type / Style Property Type: ResidentialProperty Subtype: Stick BuiltArchitecture: Contemporary |
Building Construction Materials: Wood Frame, Cedar, Metal Siding, StoneNot a New ConstructionNot Attached Property |
Property Information Usage of Home: ResidentialParcel Number: 567107201006 |

|
|---|
Price List Price: $1,999,000 |

|
|---|
MLS Status: Sold CREN Member |

|
|---|

|
|---|
Direction & Address City: DurangoCommunity: Edgemont Highl. |
School Information Elementary School: Riverview K-5Jr High / Middle School: Miller 6-8High School: Durango 9-12 |

|
|---|
Building Area Building Area: 3043 Square Feet |

|
|---|
HOA Name: Edgemont HighlandsHas an HOA |

|
|---|
Lot Area: 0.62 acres |

|
|---|
Mls Number: 811556Above Grade Unfinished Area: 3043 |
Price and Tax history
| Date | Event | Price |
|---|---|---|
May 6, 2024 Source: CREN #811556 | Sold | $2,000,000 |
Mar 27, 2024 Source: CREN #811556 | Contingent | $1,999,000 |
Mar 19, 2024 Source: CREN #811556 | PriceChange | $1,999,000 Price decreased by 8% |
Mar 13, 2024 Source: CREN #811556 | Listed For Sale | $2,175,000 |
Sep 10, 2020 Source: N/A | Sold | $195,750 |
| Year | Property tax | Tax assessment |
|---|---|---|
| 2025 | $4,096 | $1,495,690 |
Home facts updated by county records
Market trends in Durango
Last updated August 2026
Avg. sale price
$780K
$5KMoM
Sale-to-List Price
97.9%
Price per sq ft
$462
$16MoM
Available listings
410
19MoM
Around this home
What Locals Say about Durango
At least 138 Trulia users voted on each feature.

91 % Say it's dog friendly

87 % Say there's wildlife

78 % Say people would walk alone at night

76 % Say kids play outside

74 % Say there's holiday spirit

74 % Say parking is easy

72 % Say car is needed

69 % Say it's quiet

67 % Say yards are well-kept

65 % Say there are sidewalks

63 % Say they plan to stay for at least 5 years

55 % Say neighbors are friendly

54 % Say it's walkable to restaurants

43 % Say it's walkable to grocery stores

42 % Say streets are well-lit

35 % Say there are community events
Sourced by Trulia users. Learn more about our methodology.
LGBTQ Local Legal Protections
LGBTQ Local Legal Protections



IDX information is provided exclusively for personal, non-commercial use, and may not be used for any purpose other than to identify prospective properties consumers may be interested in purchasing. Information is deemed reliable but not guaranteed.
Frequently asked questions about 95 Incline Court
- What is 95 Incline Court estimated to be worth?Trulia's estimated value for 95 Incline Court in Durango, CO is $2,044,300.
- What is the price history for 95 Incline Court?95 Incline Court in Durango, CO last sold for $2,000,000 in May 2024.
- Is Durango a buyer's or seller's market?Durango is currently a buyer's market, based on recent for-sale activity.
- What's the median sale price in Durango?The median sale price in Durango is $780K. That is up $5K from the prior month.
- Does 95 Incline Court have air conditioning?Yes, 95 Incline Court in Durango, CO has air conditioning.
- Does 95 Incline Court have laundry facilities?Yes, 95 Incline Court in Durango, CO has in-unit laundry.
Explore by feature - Pet Friendly
 SPECIAL OFFERPET FRIENDLYTotal price$2,015 - $2,865/mo1-2 bd1-2 baAffinity at Three Springs | 899 Three Springs Blvd,
Durango, CO 81301 NEW - 1 DAY AGOPET FRIENDLY
 SPECIAL OFFERPET FRIENDLY
 SPECIAL OFFERPET FRIENDLY
 PET FRIENDLYTotal price$1,755 - $2,374/mo1-2 bd1-2 baOlympus at Three Springs | 150 Confluence Ave,
Durango, CO 81301 PET FRIENDLYTotal price$1,779 - $2,679/moStudio-3 bd1-2 baSkyline Apartments | 1000 Goeglein Gulch,
Durango, CO 81301 SPECIAL OFFERPET FRIENDLY
 PET FRIENDLYTotal price$1,175 - $1,630/moStudio-3 bd1-2 baResidences at Durango | 21382 W US Highway 160,
Durango, CO 81303 SPECIAL OFFERPET FRIENDLY
 PET FRIENDLY
Explore by feature - Garage
 APPLY INSTANTLYPET FRIENDLY
 APPLY INSTANTLYPET FRIENDLY
 APPLY INSTANTLYPET FRIENDLY
 APPLY INSTANTLYPET FRIENDLY
 5.37 ACRES
 NEW - 2 DAYS AGOAPPLY INSTANTLYPET FRIENDLY
 APPLY INSTANTLY
 APPLY INSTANTLYPET FRIENDLYFURNISHED
 APPLY INSTANTLYPET FRIENDLY
 APPLY INSTANTLY
Explore by feature - Air Conditioning
- SPECIAL OFFERPET FRIENDLY
- PET FRIENDLYTotal price$1,175 - $1,630/moStudio-3 bd1-2 baResidences at Durango | 21382 W US Highway 160,
Durango, CO 81303  PET FRIENDLY
 PET FRIENDLYTotal price$995 - $1,695/moStudio-2 bd1-2 baPurgatory Apartments | 49617 N US Highway 550,
Durango, CO 81301- APPLY INSTANTLYPET FRIENDLY
- APPLY INSTANTLYPET FRIENDLY
- 5.37 ACRES
 NEW - 9 HRS AGOAPPLY INSTANTLYFURNISHED
 NEW - 1 DAY AGOAPPLY INSTANTLYFURNISHED
 APPLY INSTANTLYFURNISHEDROOM FOR RENT

Explore by feature - Washer/dryer
- SPECIAL OFFERPET FRIENDLYTotal price$2,015 - $2,865/mo1-2 bd1-2 baAffinity at Three Springs | 899 Three Springs Blvd,
Durango, CO 81301 - NEW - 1 DAY AGOPET FRIENDLY
- SPECIAL OFFERPET FRIENDLY
- PET FRIENDLYTotal price$1,779 - $2,679/moStudio-3 bd1-2 baSkyline Apartments | 1000 Goeglein Gulch,
Durango, CO 81301 - PET FRIENDLYTotal price$1,175 - $1,630/moStudio-3 bd1-2 baResidences at Durango | 21382 W US Highway 160,
Durango, CO 81303 - PET FRIENDLY
 APPLY INSTANTLYFURNISHED
- APPLY INSTANTLYPET FRIENDLY
 APPLY INSTANTLYPET FRIENDLY
- APPLY INSTANTLYPET FRIENDLY
Explore by feature - Outdoor Space
 APPLY INSTANTLYPET FRIENDLYFURNISHED
 APPLY INSTANTLYPET FRIENDLYFURNISHED
 APPLY INSTANTLY
 APPLY INSTANTLYPET FRIENDLYFURNISHED
 PET FRIENDLY
 PET FRIENDLY
Apartments for Rent

 APPLY INSTANTLYFURNISHED
- PET FRIENDLY
 NEW - 2 DAYS AGOPET FRIENDLY
 PET FRIENDLYFURNISHED
 See more homes for rent inDurango
Off Market Homes Near 95 Incline Court
 SOLDSEP 22, 2026
 SOLDSEP 22, 2026
 SOLDSEP 14, 2026
 SOLDSEP 11, 2026
 SOLDSEP 2, 2026
 SOLDAUG 31, 2026
 SOLDAUG 18, 2026
 SOLDAUG 12, 2026
 SOLDAUG 11, 2026
 SOLDAUG 7, 2026
 See more homes for sale inDurango
Homes for sale near 95 Incline Court
 0.4 ACRES
 0.83 ACRES
 0.3 ACRES
 0.88 ACRES

 NEW CONSTRUCTION0.27 ACRES
 NEW CONSTRUCTION

- See more homes for sale inDurango

- Results are loading