


$274,900
 3 Beds
 2 Baths
 1,669 sqft (on 6.23 acres)
95 Griffon Dr, Mansfield, OH 44906
Est. Mortgage $1,817/mo*
Get Pre-QualifiedWe estimate this home will sell faster than 84% nearby.
Home Highlights

Single-Family Home

Built in 1954

6.23 acre lot

$165/sqft

Garage
Local Information
- Map ViewExplore the area around 95 Griffon Dr.

- Schools1 Preschool School1 Elementary School1 Middle School1 High School

- Shop & Eat

-- mins to
About this House
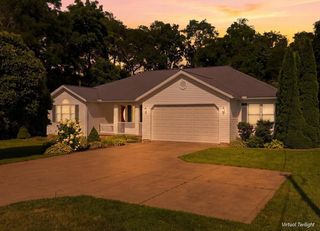
Welcome to 95 Griffon Drive, a 3-bed, 2-bath ranch offering 1,669 sq ft on 6.23 wooded acres in Ontario Schools. Enjoy the best of both worlds with a private country setting just minutes from Ontario shopping, dining, and everyday conveniences. Recent updates include new kitchen trim and a sealed chimney (2026), along with numerous improvements completed approximately 8-9 years ago, including the remodeled primary bath, fresh interior paint, updated kitchen sink & lighting, new dining room light, entry tile & lighting, closet doors, and mudroom drywall. The home features a spacious living room with fireplace, hardwood floors, large bedrooms, a main-floor primary suite with attached bath, central air, and a breezeway with pantry connecting to the covered side patio. Additional highlights include a full basement with workshop, poured concrete walls, detached garage, and beautiful front entryway. Schedule your showing today!
Last check for updates: about 3 hours ago
Listing courtesy of John Pavlansky, (419) 528-8260
Dream Huge Realty
Source: MAR, MLS#20100381
We estimate this home will sell faster than 84% nearby.
Home Details for 95 Griffon Dr

|
|---|
Interior Details Basement: FullNumber of Rooms: 6Types of Rooms: Master Bedroom, Bedroom 2, Bedroom 3, Dining Room, Kitchen, Living Room |
Beds & Baths Number of Bedrooms: 3Main Level Bedrooms: 3Number of Bathrooms: 2Number of Bathrooms (full): 2 |
Dimensions and Layout Living Area: 1669 Square Feet |
Appliances & Utilities Appliances: None |
Heating & Cooling Heating: Forced Air,Natural GasHas CoolingAir Conditioning: Central AirHas HeatingHeating Fuel: Forced Air |
Fireplace & Spa Number of Fireplaces: 1Fireplace: Living RoomHas a Fireplace |
Windows, Doors, Floors & Walls Flooring: Carpet, Hardwood, Tile |
Levels, Entrance, & Accessibility Stories: 1Entry Location: Main LevelFloors: Carpet, Hardwood, Tile |
Security Security: Smoke Detector(s) |

|
|---|
Exterior Home Features Roof: CompositionPatio / Porch: Covered, PatioOther Structures: Shed(s) |
Parking & Garage No CarportHas a GarageNo Attached GarageHas Open ParkingParking Spaces: 1Parking: Detached,Garage,Shared Driveway,Dirt,Gravel |
Frontage Road Frontage: Private Road |
Water & Sewer Sewer: Public Sewer |
Finished Area Finished Area (above surface): 1669 Square Feet |

|
|---|
Days on Market: 39 |

|
|---|
Year Built Year Built: 1954 |
Property Type / Style Property Type: ResidentialProperty Subtype: Single Family ResidenceStructure Type: Onsite BuiltArchitecture: Onsite Built |
Building Construction Materials: Vinyl Siding |
Property Information Parcel Number: 0386021112000 |

|
|---|
Price List Price: $274,900Price Per Sqft: $165 |

|
|---|
MLS Status: Contingent-Do Not Show |

|
|---|
Direction & Address City: Mansfield |
School Information Elementary School District: Ontario Local SchoolsJr High / Middle School District: Ontario Local SchoolsHigh School District: Ontario Local Schools |

|
|---|
Listing Agent Listing ID: 20100381 |

|
|---|
Building Area Building Area: 1669 Square Feet |

|
|---|
Not Senior Community |

|
|---|
Lot Area: 6.23 Acres |

|
|---|
Contingencies: Contingent-Do Not ShowListing Terms: Cash, Conventional, FHA, VA Loan |

|
|---|
BasementMls Number: 20100381Zillow Contingency Status: ContingentAttribution Contact: 4195288260Above Grade Unfinished Area: 1669Below Grade Unfinished Area Units: Square Feet |
Around this home
What Locals Say about Ontario
At least 43 Trulia users voted on each feature.

92 % Say car is needed

88 % Say yards are well-kept

80 % Say parking is easy

72 % Say it's quiet

71 % Say kids play outside

65 % Say there's holiday spirit

63 % Say there's wildlife

61 % Say it's dog friendly

53 % Say neighbors are friendly

53 % Say people would walk alone at night

44 % Say it's walkable to restaurants

43 % Say there are sidewalks

43 % Say they plan to stay for at least 5 years

39 % Say streets are well-lit

25 % Say it's walkable to grocery stores

14 % Say there are community events
Sourced by Trulia users. Learn more about our methodology.
Market trends in Ontario
Last updated August 2026
Avg. sale price
—
Sale-to-List Price
—
Price per sq ft
—
Available listings
31
2MoM
Home Value
Trulia Estimate
$269KSince last month
Decreased$2K (-0.8%)Since last year
Increased$21K (+8.5%)Since last sale
Increased$164K (+156%)Learn more about this home's value by checking out its Trulia Estimate, the value of nearby homes, and how much similar homes have sold for.
Trulia Estimate
The of this home's value increased by +115% in the last 10 years
| Month | Estimated value |
|---|---|
2026 | |
| September 2026 | $269K |
| August 2026 | $271K |
| July 2026 | $252K |
| June 2026 | $252K |
| May 2026 | $243K |
| April 2026 | $245K |
| March 2026 | $241K |
| February 2026 | $236K |
| January 2026 | $229K |
2025 | |
2024 | |
2023 | |
2022 | |
2021 | |
2020 | |
2019 | |
2018 | |
2017 | |
2016 | |
Comparable sales
These are recently sold homes that have a similar location or other similar features to this home, like bedrooms, bathrooms, and square footage. Get a sense of the expected prices in the area by viewing these homes.Address | Distance | Property Type | Sold Price | Sold Date | Bed | Bath | Sqft |
|---|---|---|---|---|---|---|---|
0.41 | Single-Family Home | $190,000 | 09/30/25 | 3 | 2 | 1,735 | |
0.20 | Single-Family Home | $269,900 | 06/02/26 | 3 | 2 | 1,539 | |
0.37 | Single-Family Home | $120,000 | 02/12/26 | 3 | 2 | 1,513 | |
0.46 | Single-Family Home | $226,000 | 11/07/25 | 3 | 2 | 1,266 | |
0.50 | Single-Family Home | $275,000 | 05/08/26 | 3 | 2 | 1,591 | |
0.38 | Single-Family Home | $215,000 | 10/20/25 | 3 | 1 | 1,307 |
Nearby home prices
Get a sense of expected prices in the area by checking the value of nearby homes.Address | Distance | Price | Bed | Bath | Sqft | Status |
|---|---|---|---|---|---|---|
0.06 | $262,900 | 2 | 2 | 1,455 | Off Market | |
0.20 | - | - | - | - | Off Market | |
0.21 | $324,900 | 2 | 1 | 912 | Off Market | |
0.22 | $240,300 | 4 | 2 | - | Off Market | |
0.20 | $269,900 | 3 | 2 | 1,539 | Recently Sold | |
0.22 | $166,800 | 3 | 1 | 1,155 | Off Market | |
0.23 | $210,900 | 2 | 1.5 | 1,189 | Off Market | |
0.25 | $255,000 | 4 | 2.5 | 2,300 | For Sale | |
0.30 | $271,300 | 3 | 2 | 2,076 | Off Market | |
0.28 | - | 3 | 2 | 1,204 | Off Market | |
0.31 | $305,700 | 3 | 2 | 1,804 | Off Market | |
0.31 | $248,300 | 3 | 1.5 | 1,412 | Off Market |
Price and Tax history
| Date | Event | Price |
|---|---|---|
Sep 4, 2026 Source: MAR #20100381 | Contingent | $274,900 |
Aug 13, 2026 Source: MAR #20100381 | Listed For Sale | $274,900 |
Dec 17, 2002 Source: N/A | Sold | $105,000 |
| Year | Property tax | Tax assessment |
|---|---|---|
| 2025 | $3,518 | $197,380 |
Home facts updated by county records
LGBTQ Local Legal Protections
LGBTQ Local Legal Protections



John Pavlansky, Dream Huge Realty
Agent Phone: (419) 528-8260
Copyright Mansfield Board of Realtors. All rights reserved. Information is deemed reliable but not guaranteed.
Similar Homes You May Like
 OPEN SAT, 11-1PM0.59 ACRES
 0.29 ACRES
 0.27 ACRES
 0.41 ACRES
 0.99 ACRES
 0.31 ACRES

 0.36 ACRES
 0.9 ACRES
 0.41 ACRES
 0.32 ACRES
 OPEN SAT, 1-3PM0.27 ACRES
 5 ACRESe-Merge Real Estate Champions
 0.34 ACRES
 0.31 ACRES
 1 ACRE
 2.5 ACRESSherry L Looney, Howard HannaRealEstateServices
 0.35 ACRES
 OPEN SUN, 12-1:30PM0.46 ACRES
 0.38 ACRES
 Stephanie Webb, Keller Williams Legacy Group - Canton
 OPEN SAT, 1-3PMRed 1 Realty-Westerville
 2.11 ACRES
 0.39 ACRESAshley Kress, Keller Williams Greater Cols
 12 ACRES
 1.07 ACRES
 1.03 ACRESJulie Schnuerer, Sluss Realty Company
 8.51 ACRES
 0.39 ACRESColdwell Banker Ward RE, MLS Now
 0.25 ACRESJerry Gullett, Century 21 Frank Frye
 0.35 ACRESAlicia Marie Nelson, Keller Williams Consultants
 0.43 ACRES
 1.12 ACRESSusan B Tavenor, Howard Hanna Real Estate Svcs
 0.49 ACRES
 See more homes for sale inMansfield


New Listings near 95 Griffon Dr
 NEW - 13 HRS AGO0.54 ACRES
 NEW - 6 HRS AGO
 1.09 ACRESMegan J Hammond, Bowlin Real Estate LLC
 NEW - 12 HRS AGO
 NEW - 1 DAY AGO
 0.35 ACRES
 NEW - 1 DAY AGOFOR SALE BY OWNER
 NEW CONSTRUCTION
- OPEN SAT, 11-1PM0.59 ACRES
- 0.99 ACRES
 1.36 ACRES
- OPEN SAT, 1-3PM0.27 ACRES
- See more homes for sale inMansfield
Frequently asked questions about 95 Griffon Dr
- What is the estimated monthly payment for 95 Griffon Dr?Based on a $274,900 list price with 20% down at today's rates, the estimated monthly payment for 95 Griffon Dr in Mansfield, OH is approximately $1,852 (about $1,498 principal & interest, $279 property taxes, and $75 homeowner's insurance). This is an estimate. Actual payment depends on your loan terms.
- What do residents say about Mansfield?Residents describe Mansfield, OH as well-kept, easy to park in, and quiet. Most residents say you need a car. See homes for sale in Mansfield, OH.
- What are the closest schools to 95 Griffon Dr?The closest schools to 95 Griffon Dr in Mansfield, OH are Ontario High School (rated 6/10), Ontario Middle School (rated 7/10), Stingel Intermediate Elementary School (Pre-K, rated 8/10).
- What is 95 Griffon Dr estimated to be worth?Trulia's estimated value for 95 Griffon Dr in Mansfield, OH is $268,700.
- Does 95 Griffon Dr have air conditioning?Yes, 95 Griffon Dr in Mansfield, OH has air conditioning.
- How big is the lot at 95 Griffon Dr?The lot at 95 Griffon Dr in Mansfield, OH is about 6.2 acres.
95 Griffon Dr, Mansfield, OH 44906 is a 3 bedroom, 2 bathroom, 1,669 sqft single-family home built in 1954. This property is currently available for sale and was listed by MAR on Aug 13, 2026. The MLS # for this home is MLS# 20100381.