


$375,000+
 3 Beds
 2 Baths
 1,437 sqft
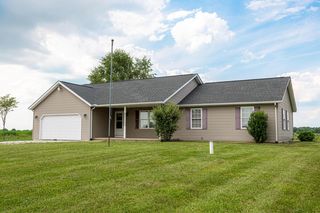
Brunswick Plan in North Central Ohio Homes by Wigton Homes, Mansfield, OH 44906
Est. Mortgage $2,370/mo*
Get Pre-QualifiedHome Highlights

Single-Family Home

Built in 2026

$261/sqft

2 Car Garage
Local Information
- Map ViewExplore the area around Park Ave #VWMZU8.

- Schools1 Preschool School1 Elementary School1 Middle School1 High School

- Shop & Eat

-- mins to
About this House
Welcome to the Brunswick, a beautifully designed ranch-style home offering 1,437 square feet of efficient, comfortable living. With 3 bedrooms and 2 bathrooms, this layout is perfect for those looking for single-level convenience without sacrificing style.
The open-concept design creates a bright and inviting space, seamlessly connecting the kitchen, dining, and living areas. A large island anchors the kitchen, making it ideal for both everyday living and entertaining. Durable luxury vinyl plank flooring adds a modern touch throughout the main living spaces.
Each bedroom is thoughtfully designed with walk-in closets, while the primary suite features a private master bathroom for your own retreat at the end of the day.
Complete with a concrete driveway and a 2-car garage, the Brunswick offers the perfect blend of functionality, comfort, and modern design, all on one easy-living level.
$15k flex cash with affiliate program
Monthly payment as low as $1430.52
The open-concept design creates a bright and inviting space, seamlessly connecting the kitchen, dining, and living areas. A large island anchors the kitchen, making it ideal for both everyday living and entertaining. Durable luxury vinyl plank flooring adds a modern touch throughout the main living spaces.
Each bedroom is thoughtfully designed with walk-in closets, while the primary suite features a private master bathroom for your own retreat at the end of the day.
Complete with a concrete driveway and a 2-car garage, the Brunswick offers the perfect blend of functionality, comfort, and modern design, all on one easy-living level.
$15k flex cash with affiliate program
Monthly payment as low as $1430.52
Contact this Building
Home Details for Park Ave #VWMZU8

|
|---|
Heating & Cooling Heating: Natural Gas, Forced AirAir ConditioningCooling System: Central AirHeating Fuel: Natural Gas |
Levels, Entrance, & Accessibility Stories: 1 |
Interior Details Number of Rooms: 5Types of Rooms: Family Room, Living Room, Office, Guest Room, Walk In Closets |

|
|---|
Exterior Home Features Roof: Composition |
Parking & Garage Parking Spaces: 2Parking: Attached |

|
|---|
Year Built Year Built: 2026 |
Property Type / Style Property Type: Single Family HomeArchitecture: House |

|
|---|
Price Price Per Sqft: $261 |
All New Homes in North Central Ohio Homes
Quick Move-in Homes (4)
| 2311 Park Ave W | 3bd 2ba 1,437 sqft | $335,000 | |
| 2301 Park Ave W | 3bd 3.5ba 2,122 sqft | $360,000 | |
| 45 Clare Rd | 3bd 2ba 1,487 sqft | $375,000 | |
| 1480 Hess Cir | 3bd 2ba 2,375 sqft | $425,000 |
Quick Move-In Homes provided by Wigton Homes
Buildable Plans (6)
| Wexford Plan | 2bd 2ba 1,300 sqft | $265,000+ | |
| Ashford Plan | 3bd 3ba 2,211 sqft | $309,200+ | |
| Brunswick Plan | 3bd 2ba 1,437 sqft | $375,000+ | |
| Wellington Plan | 3bd 3.5ba 2,122 sqft | $400,000+ | |
| Delaney II Plan | 3bd 2ba 1,487 sqft | $425,000+ | |
| Highview Plan | 3bd 2.5ba 2,375 sqft | $500,000+ |
Buildable Plans provided by Wigton Homes
Community Description
Note: The community dot reflects the city or town in which there are scattered lots. The
homes are not confined to a specific community location.
homes are not confined to a specific community location.
Contact this Building
Office Hours
Sales Office
28 Park Avenue West Suite 601
Mansfield, OH 44902
(567) 772-2739
Around this home
What Locals Say about Ontario
At least 43 Trulia users voted on each feature.

92 % Say car is needed

88 % Say yards are well-kept

80 % Say parking is easy

72 % Say it's quiet

71 % Say kids play outside

65 % Say there's holiday spirit

63 % Say there's wildlife

61 % Say it's dog friendly

53 % Say neighbors are friendly

53 % Say people would walk alone at night

44 % Say it's walkable to restaurants

43 % Say there are sidewalks

43 % Say they plan to stay for at least 5 years

39 % Say streets are well-lit

25 % Say it's walkable to grocery stores

14 % Say there are community events
Sourced by Trulia users. Learn more about our methodology.
LGBTQ Local Legal Protections
LGBTQ Local Legal Protections



Similar Homes You May Like
 NEW CONSTRUCTION
- NEW CONSTRUCTION$313,400+3 bd2 ba1,487 sqftDelaney II Plan in North Central Ohio Build On Your Lot,
Mansfield, OH 44902  NEW CONSTRUCTION$298,100+3 bd3.5 ba2,122 sqftWellington Plan in North Central Ohio Build On Your Lot,
Mansfield, OH 44902 NEW CONSTRUCTION
 NEW CONSTRUCTION
 NEW CONSTRUCTION
- NEW CONSTRUCTION
 NEW CONSTRUCTION
 NEW CONSTRUCTION
- NEW CONSTRUCTION
 NEW CONSTRUCTION
- NEW CONSTRUCTION
- NEW CONSTRUCTION
 NEW CONSTRUCTION
 6.2 ACRESConnie S Schubert, Century 21 Excellence Realty
 OPEN SUN, 1-3PM0.28 ACRESCandace L Bowlin, Bowlin Real Estate LLC
 FOR SALE BY OWNER
 AUCTION0.49 ACRES
 0.34 ACRES
 Jay Reed, Nobility Realty, LLC

 Jay Reed, Nobility Realty, LLC


 OPEN SUN, 2-4PM0.49 ACRES
 OPEN SUN, 4-6PM1.12 ACRESSusan B Tavenor, Howard Hanna Real Estate Svcs
 NEW CONSTRUCTION
 Waynette S Chase, Sluss Realty Company
 AUCTION
 2.88 ACRESBeycome Brokerage Realty LLC, MLS Now
 See more homes for sale inMansfield


- Results are loading
Brunswick Plan is a buildable plan in North Central Ohio Homes. North Central Ohio Homes is a new community in Mansfield, OH. This buildable plan is a 3 bedroom, 2 bathroom, 1,437 sqft single-family home and was listed by Wigton Homes on May 5, 2026. The asking price for Brunswick Plan is $375,000.