


$212,700
 2 Beds
 1.5 Baths
 1,189 sqft (on 0.35 acres)
154 Sunset Rd, Ontario, OH 44906
Est. Refi. Payment $1,438/mo*
Refinance Your HomeCurrently Off Market - Sold Aug 23, 2024 for $196,500
Home Value
Trulia Estimate
$213KSince last month
Decreased$6K (-2.7%)Since last year
Decreased$2K (-1.1%)Since last sale
Increased$14K (+6.9%)Learn more about this home's value by checking out its Trulia Estimate, the value of nearby homes, and how much similar homes have sold for.
Trulia Estimate
The of this home's value increased by +120% in the last 10 years
| Month | Estimated value |
|---|---|
2026 | |
| September 2026 | $210K |
| August 2026 | $216K |
| July 2026 | $218K |
| June 2026 | $202K |
| May 2026 | $189K |
| April 2026 | $189K |
| March 2026 | $191K |
2025 | |
2024 | |
2023 | |
2022 | |
2021 | |
2020 | |
2019 | |
2018 | |
2017 | |
2016 | |
Comparable sales
These are recently sold homes that have a similar location or other similar features to this home, like bedrooms, bathrooms, and square footage. Get a sense of the expected prices in the area by viewing these homes.Address | Distance | Property Type | Sold Price | Sold Date | Bed | Bath | Sqft |
|---|---|---|---|---|---|---|---|
0.39 | Single-Family Home | $172,000 | 04/17/26 | 2 | 1.5 | 1,220 | |
0.26 | Single-Family Home | $120,000 | 02/12/26 | 3 | 2 | 1,513 | |
0.35 | Single-Family Home | $215,000 | 10/20/25 | 3 | 1 | 1,307 | |
0.55 | Single-Family Home | $226,000 | 11/07/25 | 3 | 2 | 1,266 |
Nearby home prices
Get a sense of expected prices in the area by checking the value of nearby homes.Address | Distance | Price | Bed | Bath | Sqft | Status |
|---|---|---|---|---|---|---|
0.07 | $167,400 | 3 | 1 | 1,155 | Off Market | |
0.22 | $262,900 | 2 | 2 | 1,455 | Off Market | |
0.21 | - | 3 | 2 | 1,204 | Off Market | |
0.24 | $172,500 | 2 | 1 | 940 | Off Market | |
0.24 | $189,100 | 3 | 1 | 1,104 | Off Market | |
0.25 | $224,200 | 3 | 1.5 | 1,451 | Off Market | |
0.26 | $225,000 | 3 | 2 | 1,513 | For Sale | |
0.32 | $248,300 | 3 | 1.5 | 1,412 | Off Market | |
0.30 | $278,900 | 3 | 2 | 1,804 | Off Market | |
0.32 | $169,100 | 3 | - | - | Off Market | |
0.33 | $210,000 | 3 | 1.5 | - | Recently Sold |
Local Information
- Map ViewExplore the area around 154 Sunset Rd.

- Schools1 Preschool School1 Elementary School1 Middle School1 High School

- Shop & Eat

-- mins to
Home Highlights

Single-Family Home

Built in 1954

0.35 acre lot

1,189 sqft

$179/sqft

Attached Garage
About this House
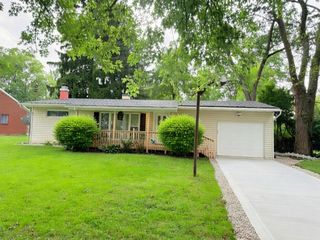
This immaculate Ranch is so inviting and waiting for the lucky buyer. Quaint living room with woodburning fireplace and adjacent to a formal dining area. the L-shaped applianced kitchen is such a delight with built-ins including a large table. Cozy three season room Rec room in basement with gas fireplace. New roof 2019, furnace and air new 2023. So many updates including carpet, bathroom remodel, front door, ceiling fans, added insulation, plumbing. Dishwasher, microwave, and oven new 2019. New landscaping 2021. Taxes listed are actual. At closing taxes will be prorated on a homestead. Convenient to shopping and restaurants.
154 Sunset Rd, Ontario, OH 44906 is a 2 bedroom, 2 bathroom, 1,189 sqft single-family home built in 1954. It last sold for $196,500 on Aug 23, 2024 (5% above the $187,900 asking price). This property is not currently displayed as for sale or rent on Trulia. The Trulia Estimate is $212,700, with a rent estimate of $1,354/month.
Last check for updates: about 4 hours ago
Listed by Sandra Thompson, (419) 529-3047
Sluss Realty
Bought with: Karen Hill, (419) 564-7253, RE/MAX First Realty
Source: MAR, MLS#9061387
Home Details for 154 Sunset Rd

|
|---|
Interior Details Basement: Other,Sump PumpNumber of Rooms: 6Types of Rooms: Master Bedroom, Bedroom 2, Dining Room, Kitchen, Living Room |
Beds & Baths Number of Bedrooms: 2Main Level Bedrooms: 2Number of Bathrooms: 2Number of Bathrooms (full): 1Number of Bathrooms (half): 1 |
Dimensions and Layout Living Area: 1189 Square Feet |
Appliances & Utilities Appliances: Dishwasher, Disposal, Microwave, Oven, Electric Range, Refrigerator, Gas Water HeaterDishwasherDisposalMicrowaveRefrigerator |
Heating & Cooling Heating: Forced Air,Natural GasHas CoolingAir Conditioning: Central AirHas HeatingHeating Fuel: Forced Air |
Fireplace & Spa Number of Fireplaces: 2Fireplace: Gas Log, Living Room, Recreation RoomHas a Fireplace |
Windows, Doors, Floors & Walls Window: Double Pane Windows, Wood FramesFlooring: Hardwood, Carpet |
Levels, Entrance, & Accessibility Floors: Hardwood, Carpet |
Security Security: Smoke Detector(s) |

|
|---|
Exterior Home Features Roof: CompositionPatio / Porch: Patio, OpenOther Structures: Shed(s) |
Parking & Garage No CarportHas a GarageHas an Attached GarageHas Open ParkingParking Spaces: 2Parking: Garage,Attached,Garage Door Opener,Concrete,Paved Driveway |
Water & Sewer Sewer: Public Sewer |
Finished Area Finished Area (above surface): 1189 Square Feet |

|
|---|
Year Built Year Built: 1954 |
Property Type / Style Property Type: ResidentialProperty Subtype: Single Family ResidenceStructure Type: Onsite BuiltArchitecture: Other |
Building Construction Materials: Brick, Vinyl Siding |
Property Information Not Included in Sale: Simpli Safe SecurityParcel Number: 0386025011000 |

|
|---|
Price List Price: $187,900 |

|
|---|
MLS Status: Sold |

|
|---|

|
|---|
Direction & Address City: Ontario |
School Information Elementary School District: Ontario Local SchoolsJr High / Middle School District: Ontario Local SchoolsHigh School District: Ontario Local Schools |

|
|---|
Building Area Building Area: 1189 Square Feet |

|
|---|
Not Senior Community |

|
|---|
Lot Area: 0.35 acres |

|
|---|
Listing Terms: Cash, Conventional |

|
|---|
BasementMls Number: 9061387Attribution Contact: 4195293047Above Grade Unfinished Area: 1189Below Grade Unfinished Area Units: Square Feet |
Price and Tax history
| Date | Event | Price |
|---|---|---|
Aug 23, 2024 Source: MAR #9061387 | Sold | $196,500 |
Jul 26, 2024 Source: MAR #9061387 | Pending | $187,900 |
Jul 23, 2024 Source: MAR #9061387 | Listed For Sale | $187,900 |
May 31, 2019 Source: MAR #9043557 | Sold | $127,000 |
May 3, 2019 Source: Agent Provided | Pending | $122,900 |
Apr 29, 2019 Source: Agent Provided | Listed For Sale | $122,900 |
Jul 30, 2010 Source: N/A | Sold | $112,000 |
| Year | Property tax | Tax assessment |
|---|---|---|
| 2025 | $3,126 | $183,370 |
Home facts updated by county records
Market trends in Ontario
Last updated August 2026
Avg. sale price
—
Sale-to-List Price
—
Price per sq ft
—
Available listings
31
2MoM
Around this home
What Locals Say about Ontario
At least 43 Trulia users voted on each feature.

92 % Say car is needed

88 % Say yards are well-kept

80 % Say parking is easy

72 % Say it's quiet

71 % Say kids play outside

65 % Say there's holiday spirit

63 % Say there's wildlife

61 % Say it's dog friendly

53 % Say neighbors are friendly

53 % Say people would walk alone at night

44 % Say it's walkable to restaurants

43 % Say there are sidewalks

43 % Say they plan to stay for at least 5 years

39 % Say streets are well-lit

25 % Say it's walkable to grocery stores

14 % Say there are community events
Sourced by Trulia users. Learn more about our methodology.
LGBTQ Local Legal Protections
LGBTQ Local Legal Protections



Copyright Mansfield Board of Realtors. All rights reserved. Information is deemed reliable but not guaranteed.
Frequently asked questions about 154 Sunset Rd
- What is 154 Sunset Rd estimated to be worth?Trulia's estimated value for 154 Sunset Rd in Ontario, OH is $212,700.
- What is the price history for 154 Sunset Rd?154 Sunset Rd in Ontario, OH last sold for $196,500 in August 2024.
- Is Ontario a buyer's or seller's market?Ontario is currently a buyer's market, based on recent for-sale activity.
- What do residents say about Ontario?Residents describe Ontario, OH as well-kept, easy to park in, and quiet. Most residents say you need a car. See recently sold homes in Ontario, OH.
- Does 154 Sunset Rd have air conditioning?Yes, 154 Sunset Rd in Ontario, OH has air conditioning.
- How big is the lot at 154 Sunset Rd?The lot at 154 Sunset Rd in Ontario, OH is about 0.35 acres (15,300 sq ft).
Apartments for Rent
 APPLY INSTANTLYPET FRIENDLY
 NEW - 2 DAYS AGOPET FRIENDLY$889 - $1,039/mo2-3 bd1 baPark Avenue West Apartments and Townhomes | 1215 Harwood Dr,
Mansfield, OH 44906 PET FRIENDLY
 APPLY INSTANTLYPET FRIENDLY
 PET FRIENDLY$870 - $1,200/moStudio-2 bd1-2 baConcord Square Apartments | 500 N Lexington Springmill Rd,
Mansfield, OH 44906
 NEW - 52 MIN AGOAPPLY INSTANTLYPET FRIENDLY
 APPLY INSTANTLY
 APPLY INSTANTLYPET FRIENDLY
 PET FRIENDLY
 See more homes for rent inOntario
Off Market Homes Near 154 Sunset Rd
 SOLDSEP 23, 2026Kaufman Realty & Auction, LLC, MLS Now
 SOLDSEP 22, 2026
 SOLDSEP 22, 2026
 SOLDSEP 21, 2026
 SOLDSEP 18, 2026
 SOLDSEP 18, 2026
 SOLDSEP 18, 2026Sluss Realty, MLS Now
 SOLDSEP 18, 2026
 SOLDSEP 17, 2026
 SOLDSEP 17, 2026
 See more homes for sale inOntario
Homes for sale near 154 Sunset Rd
 0.39 ACRES
 OPEN SAT, 5:30-6:30PM
 0.32 ACRES
 0.5 ACRESAubrey Snow, Sluss Realty Company
 OPEN SAT, 1-3PM0.27 ACRES
 NEW CONSTRUCTION
 NEW CONSTRUCTION
 NEW CONSTRUCTION
 NEW CONSTRUCTION
- See more homes for sale inOntario

- Results are loading