


$857,900
 5 Beds
 3.5 Baths
 4,540 sqft (on 0.36 acres)
943 Eckerd Dr, Indian Land, SC 29707
Est. Refi. Payment $4,915/mo*
Refinance Your HomeCurrently Off Market - Sold Jul 28, 2016 for $525,500
Home Value
Trulia Estimate
$858KSince last month
Decreased$4K (-0.4%)Since last year
Decreased$29K (-3.2%)Since last sale
Increased$334K (+63.6%)Learn more about this home's value by checking out its Trulia Estimate, the value of nearby homes, and how much similar homes have sold for.
Trulia Estimate
The of this home's value increased by +62% in the last 10 years
| Month | Estimated value |
|---|---|
2026 | |
| August 2026 | $860K |
| August 2026 | $858K |
| July 2026 | $863K |
| June 2026 | $868K |
| May 2026 | $861K |
| April 2026 | $866K |
| March 2026 | $875K |
| February 2026 | $867K |
| January 2026 | $860K |
2025 | |
2024 | |
2023 | |
2022 | |
2021 | |
2020 | |
2019 | |
2018 | |
2017 | |
2016 | |
Comparable sales
These are recently sold homes that have a similar location or other similar features to this home, like bedrooms, bathrooms, and square footage. Get a sense of the expected prices in the area by viewing these homes.Address | Distance | Property Type | Sold Price | Sold Date | Bed | Bath | Sqft |
|---|---|---|---|---|---|---|---|
0.02 | Single-Family Home | $885,000 | 05/15/26 | 5 | 4.5 | 4,657 | |
0.07 | Single-Family Home | $825,000 | 08/04/26 | 6 | 5 | 4,608 | |
0.18 | Single-Family Home | $810,000 | 01/12/26 | 6 | 4 | 4,571 | |
0.21 | Single-Family Home | $672,000 | 05/07/26 | 5 | 3.5 | 3,762 | |
0.18 | Single-Family Home | $670,000 | 05/18/26 | 5 | 4.5 | 3,640 | |
0.18 | Single-Family Home | $750,000 | 06/11/26 | 5 | 5.5 | 4,041 | |
0.20 | Single-Family Home | $588,000 | 10/23/25 | 5 | 3.5 | 2,886 | |
0.18 | Single-Family Home | $729,500 | 06/23/26 | 4 | 3 | 3,746 | |
0.24 | Single-Family Home | $658,000 | 09/04/26 | 4 | 3.5 | 3,417 | |
0.25 | Single-Family Home | $895,000 | 06/11/26 | 4 | 3.5 | 4,485 |
Nearby home prices
Get a sense of expected prices in the area by checking the value of nearby homes.Address | Distance | Price | Bed | Bath | Sqft | Status |
|---|---|---|---|---|---|---|
0.02 | $885,000 | 5 | 4.5 | 4,657 | Recently Sold | |
0.02 | $739,000 | 6 | 4.5 | 4,027 | Off Market | |
0.05 | $832,600 | 5 | 4.5 | 4,565 | Off Market | |
0.05 | $887,600 | 6 | 4.5 | 5,510 | Off Market | |
0.06 | $791,700 | 5 | 4 | 5,498 | Off Market | |
0.06 | $793,000 | 5 | 4 | 4,573 | Off Market | |
0.07 | $825,000 | 6 | 5 | 4,608 | Recently Sold | |
0.08 | $656,800 | 5 | 4.5 | 4,448 | Off Market | |
0.08 | $693,500 | 4 | 3 | 3,600 | Off Market | |
0.09 | $798,700 | 5 | 4.5 | 4,292 | Off Market | |
0.10 | $775,300 | 4 | 3.5 | 4,190 | Off Market | |
0.10 | $691,200 | 5 | 5.5 | 3,489 | Off Market |
Local Information
- Map ViewExplore the area around 943 Eckerd Dr.

- Schools1 Elementary School1 Middle School1 High School

- Shop & Eat

-- mins to
Home Highlights

Single-Family Home

Built in 2016

0.36 acre lot

4,540 sqft

$189/sqft
About this House
This Master Down home is one of Taylor Morrison's more exquisite floor plans. From the soothing fireplace-focused family room to the cozy sky lite illuminated covered porch, the Southport European 1 plan was built to entertain.
First floor highlights:
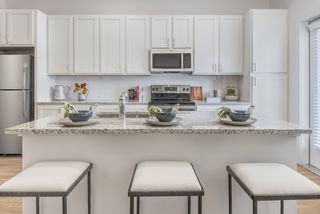
* Gourmet kitchen with walk-in pantry, bulk storage and butler’s pantry
* Large food-prep island
* Formal dining room
* Roomy study/guest room with walk-in closet and french doors
* Powder room
The Southport brings you grandiose living with a master on the main floor. This first floor owner’s retreat is bathed in natural light and rich with features:
* Raised tray ceiling
* Dual vanity
* 2 walk-in closets & linen closet
* Massive walk-in shower w/ Brush Nickel Thermostatic Vertical Spa
* Private enclosed commode
The second floor features 3 bedrooms, all with walk-in closets. Bedrooms 2 and 3 have a Jack and Jill bathroom with dual sinks. Bedroom 4 has a private, full bath. An expansive loft and flex space at the top of the stairs is great for a workout room, play room or upstairs living room. A separate bonus room can be used for a second playroom, billiard room, man cave... endless options!
First floor highlights:
* Gourmet kitchen with walk-in pantry, bulk storage and butler’s pantry
* Large food-prep island
* Formal dining room
* Roomy study/guest room with walk-in closet and french doors
* Powder room
The Southport brings you grandiose living with a master on the main floor. This first floor owner’s retreat is bathed in natural light and rich with features:
* Raised tray ceiling
* Dual vanity
* 2 walk-in closets & linen closet
* Massive walk-in shower w/ Brush Nickel Thermostatic Vertical Spa
* Private enclosed commode
The second floor features 3 bedrooms, all with walk-in closets. Bedrooms 2 and 3 have a Jack and Jill bathroom with dual sinks. Bedroom 4 has a private, full bath. An expansive loft and flex space at the top of the stairs is great for a workout room, play room or upstairs living room. A separate bonus room can be used for a second playroom, billiard room, man cave... endless options!
943 Eckerd Dr, Indian Land, SC 29707 is a 5 bedroom, 4 bathroom, 4,540 sqft single-family home in Indian Land, built in 2016. It last sold for $525,500 on Jul 28, 2016. This property is not currently displayed as for sale or rent on Trulia. The Trulia Estimate is $857,900, with a rent estimate of $4,000/month.
Home Details for 943 Eckerd Dr

|
|---|
Heating & Cooling Heating: GasAir ConditioningCooling System: CentralHeating Fuel: Gas |
Levels, Entrance, & Accessibility Stories: 3Floors: Hardwood |
Interior Details AtticNumber of Rooms: 16Types of Rooms: Walk In Closet, Breakfast Nook, Dining Room, Family Room, Laundry Room, Master Bath, Mud Room, Office, Pantry, Recreation RoomCeiling Fan |
Appliances & Utilities DishwasherDisposalDryerMicrowaveRefrigeratorWasher |
Fireplace & Spa Fireplace |
Windows, Doors, Floors & Walls Double Paned Windows |

|
|---|
Exterior Home Features Roof: Shake ShingleExterior: Shingle, Stone, Brick, Cement Concrete, MetalFoundation Type: SlabLawnPatioSprinkler System |

|
|---|
Year Built Year Built: 2016 |
Property Type / Style Property Type: Single Family HomeArchitecture: Other |

|
|---|
Lot Area: 0.36 acres |

|
|---|
Community rooms Fitness Center |
Price and Tax history
| Date | Event | Price |
|---|---|---|
Jul 28, 2016 Source: N/A | Sold | $525,500 |
| Year | Property tax | Tax assessment |
|---|---|---|
| 2025 | $3,652 | $794,200 |
Home facts updated by county records
Market trends in Indian Land
Last updated July 2026
Avg. sale price
$520K
$10.83KMoM
Sale-to-List Price
—
Price per sq ft
$216
$2MoM
Available listings
368
7MoM
Around this home
Neighborhood Overview

Neighborhood stats provided by third party data sources.
What Locals Say about Indian Land
At least 113 Trulia users voted on each feature.

93 % Say parking is easy

93 % Say it's dog friendly

91 % Say car is needed

85 % Say it's quiet

84 % Say there's holiday spirit

83 % Say yards are well-kept

76 % Say people would walk alone at night

75 % Say kids play outside

72 % Say there are sidewalks

71 % Say streets are well-lit

61 % Say neighbors are friendly

57 % Say they plan to stay for at least 5 years

45 % Say there are community events

44 % Say there's wildlife

28 % Say it's walkable to grocery stores

24 % Say it's walkable to restaurants
Sourced by Trulia users. Learn more about our methodology.
LGBTQ Local Legal Protections
LGBTQ Local Legal Protections



Frequently asked questions about 943 Eckerd Dr
- What is 943 Eckerd Dr estimated to be worth?Trulia's estimated value for 943 Eckerd Dr in Indian Land, SC is $857,900.
- What is the price history for 943 Eckerd Dr?943 Eckerd Dr in Indian Land, SC last sold for $525,500 in July 2016.
- Is Indian Land a buyer's or seller's market?Indian Land is currently a buyer's market, based on recent for-sale activity.
- What's the median sale price in Indian Land?The median sale price in Indian Land is $520K. That is up $10.83K from the prior month.
- Does 943 Eckerd Dr have air conditioning?Yes, 943 Eckerd Dr in Indian Land, SC has air conditioning.
- Does 943 Eckerd Dr have laundry facilities?Yes, 943 Eckerd Dr in Indian Land, SC has in-unit laundry.
Explore by feature - Pet Friendly
 SPECIAL OFFERPET FRIENDLYTotal price$1,489 - $2,138/mo1-3 bd1-2 baParkstone at Indian Land | 2272 Parkstone Dr,
Fort Mill, SC 29707 SPECIAL OFFERPET FRIENDLY
 PET FRIENDLY
 NEW - 1 DAY AGOSPECIAL OFFERPET FRIENDLY
 SPECIAL OFFERPET FRIENDLY
 SPECIAL OFFERPET FRIENDLY
 SPECIAL OFFERPET FRIENDLY
 SPECIAL OFFERPET FRIENDLY$1,755 - $2,365/mo1-2 bd1-2 baTraditions at Fort Mill - Seniors 55+ | 1065 Traditions Dr,
Fort Mill, SC 29715 SPECIAL OFFERPET FRIENDLY
 PET FRIENDLY
Explore by feature - Garage
- SPECIAL OFFERPET FRIENDLYTotal price$1,489 - $2,138/mo1-3 bd1-2 baParkstone at Indian Land | 2272 Parkstone Dr,
Fort Mill, SC 29707 - SPECIAL OFFERPET FRIENDLY
- SPECIAL OFFERPET FRIENDLY
- SPECIAL OFFERPET FRIENDLY
- SPECIAL OFFERPET FRIENDLY$1,755 - $2,365/mo1-2 bd1-2 baTraditions at Fort Mill - Seniors 55+ | 1065 Traditions Dr,
Fort Mill, SC 29715 - PET FRIENDLY
 NEW - 1 DAY AGOPET FRIENDLY
 SPECIAL OFFERPET FRIENDLY
 SPECIAL OFFERPET FRIENDLY
 SPECIAL OFFERPET FRIENDLY
Explore by feature - Air Conditioning
- PET FRIENDLY
- SPECIAL OFFERPET FRIENDLY
 PET FRIENDLY
 SPECIAL OFFERPET FRIENDLY
 SPECIAL OFFERPET FRIENDLY
- SPECIAL OFFERPET FRIENDLY
- SPECIAL OFFERPET FRIENDLY
 PET FRIENDLY$1,314 - $1,820/mo1-2 bd1-2 baEnclave at Bailes Ridge Apartments | 1004 Bailes Ridge Ave,
Fort Mill, SC 29707 SPECIAL OFFERPET FRIENDLYTotal price$1,576 - $2,142/mo1-3 bd1-2 baThe Indigo at Cross Creek | 2001 Cramer Cir,
Fort Mill, SC 29707 SPECIAL OFFERSENIOR HOUSINGPET FRIENDLYTotal price$1,820 - $2,649/mo1-2 bd1-2 baArden at Indian Land 55+ Active Adult | 2545 Jessamine Grove Dr,
Fort Mill, SC 29707
Explore by feature - Pool
- SPECIAL OFFERPET FRIENDLYTotal price$1,489 - $2,138/mo1-3 bd1-2 baParkstone at Indian Land | 2272 Parkstone Dr,
Fort Mill, SC 29707 - SPECIAL OFFERPET FRIENDLY
- PET FRIENDLY
- SPECIAL OFFERPET FRIENDLY
- SPECIAL OFFERPET FRIENDLY
- SPECIAL OFFERPET FRIENDLY
- SPECIAL OFFERPET FRIENDLY$1,755 - $2,365/mo1-2 bd1-2 baTraditions at Fort Mill - Seniors 55+ | 1065 Traditions Dr,
Fort Mill, SC 29715 - SPECIAL OFFERPET FRIENDLY
- PET FRIENDLY
- PET FRIENDLY
Explore by feature - Washer/dryer
- SPECIAL OFFERPET FRIENDLY
- PET FRIENDLY
- SPECIAL OFFERPET FRIENDLY
- PET FRIENDLY
- NEW - 1 DAY AGOPET FRIENDLY
- SPECIAL OFFERPET FRIENDLY
- SPECIAL OFFERPET FRIENDLY
- SPECIAL OFFERPET FRIENDLY
- SPECIAL OFFERPET FRIENDLY
- SPECIAL OFFERPET FRIENDLYTotal price$1,576 - $2,142/mo1-3 bd1-2 baThe Indigo at Cross Creek | 2001 Cramer Cir,
Fort Mill, SC 29707
Explore by feature - Outdoor Space
 APPLY INSTANTLY
 APPLY INSTANTLYPET FRIENDLY
 PET FRIENDLY
 NEW - 2 DAYS AGOAPPLY INSTANTLYPET FRIENDLY
 APPLY INSTANTLY
 NEW - 10 HRS AGOPET FRIENDLY
 PET FRIENDLY
 PET FRIENDLY
 PET FRIENDLY
Apartments for Rent
- PET FRIENDLYTotal price$1,576 - $2,142/mo1-3 bd1-2 baThe Indigo at Cross Creek | 2001 Cramer Cir,
Fort Mill, SC 29707 - PET FRIENDLY
- PET FRIENDLY
- PET FRIENDLYTotal price$1,489 - $2,138/mo1-3 bd1-2 baParkstone at Indian Land | 2272 Parkstone Dr,
Fort Mill, SC 29707  See more homes for rent inIndian Land
Off Market Homes Near 943 Eckerd Dr
 SOLDSEP 4, 2026The Agency - Charlotte
 SOLDSEP 4, 2026Keller Williams Ballantyne Area
 SOLDSEP 3, 2026Helen Adams Realty
 SOLDSEP 2, 2026Realty One Group Revolution
 SOLDSEP 2, 2026Berkshire Hathaway HomeServices Carolinas Realty
 SOLDSEP 1, 2026Keller Williams Connected
 SOLDAUG 31, 2026Pulte Home Corporation
 See more homes for sale inIndian Land


Homes for sale near 943 Eckerd Dr
 0.34 ACRESTocado and Company Inc
 0.3 ACRESKeller Williams Ballantyne Area
 Keller Williams South Park
 Assist2sell Buyers & Sellers 1st Choice LLC
- See more homes for sale inIndian Land


- Results are loading