
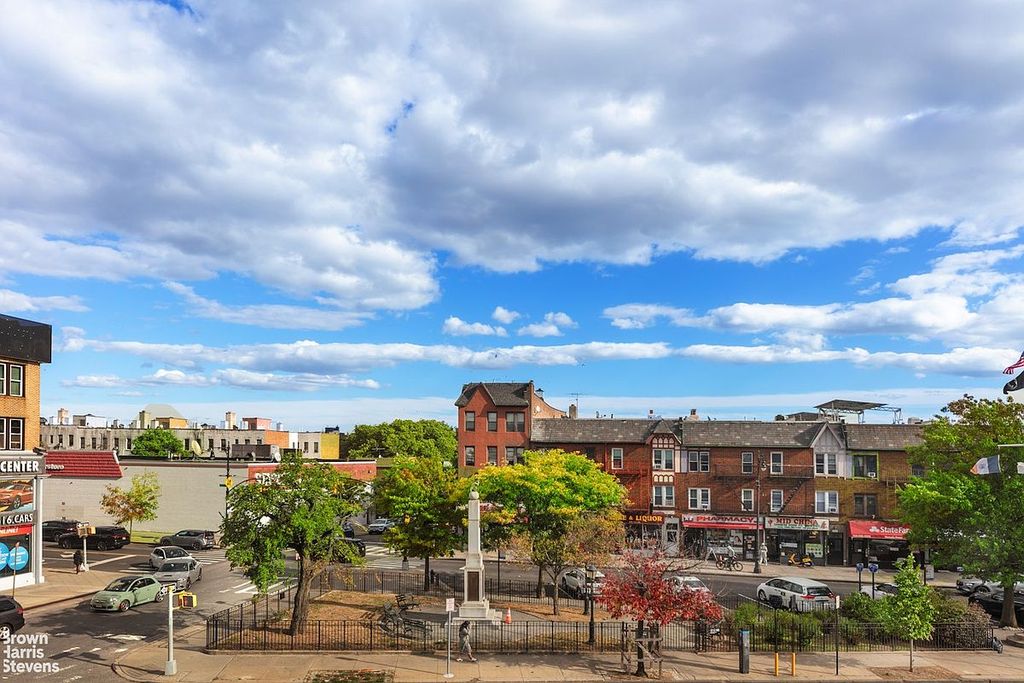


$4,500,000
 9 Beds
 6 Baths
 12,147 sqft
9404 4th Ave, Brooklyn, NY 11209
Est. Mortgage $25,293/mo*
Get Pre-QualifiedHome Highlights

Price/Sqft
$370

Listed
180+ days ago

Climate Control
Central Air
Local Information
- Map ViewExplore the area around 9404 4th Ave.

- Schools1 Elementary School1 Middle School1 High School

- Shop & Eat

-- mins to
About this House
Exceptional Investment Opportunity in Prime Bayridge Location
A Rare and unmatched investment opportunity in Bayridge, steps from the R train on 4th Ave.
An outstanding 7.6% cap rate including a restaurant generating in excess of $2 million annually.
Residential:
- The 2 buildings generate net annual gross income of $345,000 ($145,000 from the rental units and $240,000 from the restaurant space).
- Comprising of 6 free-market rental units (fully occupied with month-to-month leases) and a fully operational restaurant.
- Every apartment is individually metered for electric, the Penthouses have their own boiler, heat and washer/dryer.
- 2 leases end October '25 for 9406; rest on a month-to-month basis.
Commercial space:
Steak & Ale House
- This profitable restaurant generates over $2 million in annual revenue.
- 110-seat dining area, 20-seat bar, 50-seat banquet room.
- 4059 sf above grade; 4059 sf below grade. Fully vented with liquor license.
- Below grade space has 5 walk-in refrigerators, prep area, ovens, receiving area, storage- Liquor + dry + wet goods etc; 6'-8'ft ceiling height.
- Open for lunch and dinner, 6 days a week, liquor license and banquet facility.
- High Potential to add breakfast and brunch services, take-out options, increase dining hours, increase banqueting services and open 7 days a week.
- Prospective investor can rent the restaurant for $20,000- $25,000 month $46/sf+ $8/sf below grade NNN.
- Presently operated by the owners, the fully operational business can also be bought out. Inquire for pricing.
Key Features:
Lot Dimensions: 9404: 19.5 ft x 96.5 ft 9406: 19.5 ft x 107.58 ft
Building Dimensions: 9404: 19.5 ft x 63 ft 9406: 19.5 ft x 63 ft
Total square footage as built: 8,987 sq ft Available Air Rights: 3,190 sq ft.
Total Apartments: 6 (3 per building)
Commercial Units: 1 (Fully operational restaurant)
Zoning: R6A, C2-3, BR
Stories: 3
Current Layouts of combined lots:
3rd Level: Conv 4BR/2BA + mud room + Wsaher dryer & 3BR/2BA+ washer dryer.
2nd Level: 4 four 1BR/1BA apartments.
1st Level: Vibrant bar and restaurant area, perfect for entertaining.
Basement: Equipped with prep areas, storage, and office space.
Roof Access: Yes.
Tax Information:
Total Taxes: $30,472.60 annually.
A Rare and unmatched investment opportunity in Bayridge, steps from the R train on 4th Ave.
An outstanding 7.6% cap rate including a restaurant generating in excess of $2 million annually.
Residential:
- The 2 buildings generate net annual gross income of $345,000 ($145,000 from the rental units and $240,000 from the restaurant space).
- Comprising of 6 free-market rental units (fully occupied with month-to-month leases) and a fully operational restaurant.
- Every apartment is individually metered for electric, the Penthouses have their own boiler, heat and washer/dryer.
- 2 leases end October '25 for 9406; rest on a month-to-month basis.
Commercial space:
Steak & Ale House
- This profitable restaurant generates over $2 million in annual revenue.
- 110-seat dining area, 20-seat bar, 50-seat banquet room.
- 4059 sf above grade; 4059 sf below grade. Fully vented with liquor license.
- Below grade space has 5 walk-in refrigerators, prep area, ovens, receiving area, storage- Liquor + dry + wet goods etc; 6'-8'ft ceiling height.
- Open for lunch and dinner, 6 days a week, liquor license and banquet facility.
- High Potential to add breakfast and brunch services, take-out options, increase dining hours, increase banqueting services and open 7 days a week.
- Prospective investor can rent the restaurant for $20,000- $25,000 month $46/sf+ $8/sf below grade NNN.
- Presently operated by the owners, the fully operational business can also be bought out. Inquire for pricing.
Key Features:
Lot Dimensions: 9404: 19.5 ft x 96.5 ft 9406: 19.5 ft x 107.58 ft
Building Dimensions: 9404: 19.5 ft x 63 ft 9406: 19.5 ft x 63 ft
Total square footage as built: 8,987 sq ft Available Air Rights: 3,190 sq ft.
Total Apartments: 6 (3 per building)
Commercial Units: 1 (Fully operational restaurant)
Zoning: R6A, C2-3, BR
Stories: 3
Current Layouts of combined lots:
3rd Level: Conv 4BR/2BA + mud room + Wsaher dryer & 3BR/2BA+ washer dryer.
2nd Level: 4 four 1BR/1BA apartments.
1st Level: Vibrant bar and restaurant area, perfect for entertaining.
Basement: Equipped with prep areas, storage, and office space.
Roof Access: Yes.
Tax Information:
Total Taxes: $30,472.60 annually.
Contact this Building
Last check for updates: about 4 hours ago
Listing by: Brown Harris Stevens, (617) 240-6655
Rex Gonsalves
Source: StreetEasy, MLS#S1743320
Home Details for 9404 4th Ave

|
|---|
MLS Status: In Contract |

|
|---|
Interior Details Number of Rooms: 21 |
Beds & Baths Number of Bedrooms: 9Number of Bathrooms: 6Number of Bathrooms (full): 6 |
Dimensions and Layout Living Area: 12147 Square Feet |
Appliances & Utilities Appliances: Washer/Dryer |
Heating & Cooling Has CoolingAir Conditioning: Central Air |
View No View |

|
|---|
Days on Market: 180+ |

|
|---|
Year Built Year Built: 1929 |
Property Type / Style Property Type: Residential IncomeProperty Subtype: Multi Family |

|
|---|
Price List Price: $4,500,000Price Per Sqft: $370 |

|
|---|
Direction & Address City: BrooklynCommunity: Fort Hamilton |

|
|---|
Listing Agent Listing ID: S1743320 |

|
|---|
Building Area Building Area: 12147 Square Feet |

|
|---|
Special Conditions: Resale |

|
|---|

|
|---|
STREETEASY Property ID: 269384STREETEASY Building ID: 222679 |
Around this home
Neighborhood Overview

Neighborhood stats provided by third party data sources.
What Locals Say about Bay Ridge
At least 1010 Trulia users voted on each feature.

93 % Say there are sidewalks

92 % Say it's walkable to restaurants

91 % Say it's walkable to grocery stores

90 % Say it's dog friendly

83 % Say streets are well-lit

79 % Say people would walk alone at night

67 % Say kids play outside

63 % Say there's holiday spirit

63 % Say they plan to stay for at least 5 years

55 % Say neighbors are friendly

51 % Say yards are well-kept

49 % Say it's quiet

48 % Say there are community events

36 % Say car is needed

34 % Say there's wildlife

21 % Say parking is easy
Sourced by Trulia users. Learn more about our methodology.
Market trends in Bay Ridge
Last updated July 2026
Avg. sale price
$586K
Sale-to-List Price
—
Price per sq ft
$579
Available listings
186
1MoM
Home Value
Learn more about this home's value by checking out the value of nearby homes and how much similar homes have sold for.
Comparable sales
These are recently sold homes that have a similar location or other similar features to this home, like bedrooms, bathrooms, and square footage. Get a sense of the expected prices in the area by viewing these homes.Address | Distance | Property Type | Sold Price | Sold Date | Bed | Bath | Sqft |
|---|---|---|---|---|---|---|---|
0.34 | Multi-Family Home | $1,290,000 | 05/27/26 | 11 | 6 | 5,250 | |
0.11 | Multi-Family Home | $990,000 | 10/09/25 | 4 | 2.5 | 1,500 | |
0.09 | Multi-Family Home | $1,350,000 | 04/28/26 | 5 | 2 | 1,952 | |
0.24 | Multi-Family Home | $1,475,000 | 06/12/26 | 5 | 3 | 2,668 | |
0.12 | Multi-Family Home | $1,250,000 | 08/24/26 | 4 | 3 | 1,080 | |
0.26 | Multi-Family Home | $1,449,000 | 08/14/26 | 5 | 3 | 2,144 | |
0.30 | Multi-Family Home | $1,380,000 | 01/07/26 | 5 | 3 | 2,320 | |
0.36 | Multi-Family Home | $1,180,000 | 01/21/26 | 5 | 3 | 2,400 |
Nearby home prices
Get a sense of expected prices in the area by checking the value of nearby homes.Address | Distance | Price | Bed | Bath | Sqft | Status |
|---|---|---|---|---|---|---|
0.02 | $1,625,000 | Studio | 3 | 2,500 | Recently Sold | |
0.05 | $857,800 | 3 | 1 | 910 | Off Market | |
0.06 | $795,300 | 2 | 1.5 | 910 | Off Market | |
0.04 | $1,365,500 | 3 | 2.5 | - | Off Market | |
0.06 | $1,560,000 | Studio | - | - | Recently Sold | |
0.08 | $929,100 | 2 | 1.5 | 919 | Off Market | |
0.10 | $1,999,999 | Studio | - | 3,805 | For Sale | |
0.05 | $1,134,100 | 6 | 7 | 4,165 | Off Market | |
0.10 | $970,000 | 2 | 2 | - | Recently Sold | |
0.07 | $1,060,000 | Studio | - | - | Recently Sold | |
0.11 | $1,007,800 | 4 | 2.5 | 1,500 | Off Market | |
0.11 | $1,390,600 | 6 | 3.5 | 1,888 | Off Market |
Price and Tax history
| Date | Event | Price |
|---|---|---|
Dec 18, 2025 Source: StreetEasy #S1743320 | Contingent | $4,500,000 |
Nov 7, 2024 Source: StreetEasy #S1743320 | Listed For Sale | $4,500,000 |
Apr 21, 1997 Source: N/A | Sold | $537,500 |
| Year | Property tax | Tax assessment |
|---|---|---|
| 2025 | $15,865 | $1,926,000 |
Home facts updated by county records
LGBTQ Local Legal Protections
LGBTQ Local Legal Protections



Similar Homes You May Like
 Listing by: AAA Young Shuen Realty Inc
 Listing by: Douglas Elliman, Active
 Listing by: Leslie J. Garfield, Active
 NEW - 1 DAY AGOListing by: Douglas Elliman, Active
 Listing by: Community Growth, Active
 0.25 ACRESListing by: Safari Realty
 Listing by: Sovereign Realty NYC, Active
 0.55 ACRESMario Venancio, Berkshire Hathaway HomeServices Fox & Roach - Rumson
 Listing by: Brax Realty Group LLC, Active
 Listing by: AAA Young Shuen Realty Inc
 Listing by: Douglas Elliman, Active
 0.48 ACRESListing by: RE/MAX Edge
 Listing by: H.P. Greenfield Real Estate, Active
 1.09 ACRESListing by: BH&G R E Realty Connect
 Listing by: Brown Harris Stevens, Active
 Listing by: Golden One Realty Group LLC, Active
 Listing by: Cruise Property Management Corp., Active
 Listing by: All Island Estates Realty Corp
 Listing by: Lev Mavashev, LREB, Active
 Listing by: Amorelli Realty, Active
 Listing by: Golden One Realty Group LLC, Active
 0.42 ACRESListing by: Douglas Elliman Real Estate
 0.52 ACRESListing by: Keller Williams Rlty Landmark
 0.91 ACRESListing by: Serhant LLC
 1.74 ACRESKerrin O'Brien, O'Brien Realty, LLC
 See more homes for sale inBrooklyn


New Listings near 9404 4th Ave
 Listing by: DBS Real Estate Group Corp, Active
 NEW - 1 DAY AGO0.29 ACRESListing by: SI Premiere Properties
 OPEN SUN, 1-2PMListing by: Compass, Active
 OPEN SUN, 12-4PMListing by: 5 Boro Realty Corp, Active
 NEWOPEN SUN, 12-1:30PMListing by: Barbara Puccia Realty LLC, Active
 OPEN SUN, 2-3:30PMListing by: Compass, Active
 OPEN SUN, 12-2PMListing by: Behfar Team LLC, Active
- See more homes for sale inBrooklyn


Frequently asked questions about 9404 4th Ave
- What is the estimated monthly payment for 9404 4th Ave?Based on a $4,500,000 list price with 20% down at today's rates, the estimated monthly payment for 9404 4th Ave in Brooklyn, NY is approximately $26,005 (about $23,230 principal & interest, $2,700 property taxes, and $75 homeowner's insurance). This is an estimate. Actual payment depends on your loan terms.
- How does the list price for 9404 4th Ave compare to homes in Brooklyn?9404 4th Ave in Brooklyn, NY is listed at $4,500,000, about 668% above the $586K median sale price in Brooklyn.
- What do residents say about the Bay Ridge neighborhood?Residents describe the Bay Ridge neighborhood in Brooklyn, NY as pedestrian-friendly, walkable to restaurants, and walkable to grocery stores. See homes for sale in Bay Ridge, Brooklyn.
- What are the closest schools to 9404 4th Ave?The closest schools to 9404 4th Ave in Brooklyn, NY are Fort Hamilton High School (rated 4/10), Ps Is 104 The Fort Hamilton School (Elementary/Middle, rated 7/10).
- Does 9404 4th Ave have air conditioning?Yes, 9404 4th Ave in Brooklyn, NY has air conditioning.
- Does 9404 4th Ave have laundry facilities?Yes, 9404 4th Ave in Brooklyn, NY has laundry facilities.