


$4,799,000
Original price: $4,999,000
 4 Beds
 4 Baths
 5,877 sqft
7921 Narrows Ave, Brooklyn, NY 11209
Est. Mortgage $28,393/mo*
Get Pre-QualifiedHome Highlights

Single-Family Home

Built in 2011

$817/sqft

Garage
Local Information
- Map ViewExplore the area around 7921 Narrows Ave.

- Schools1 Elementary School1 Middle School1 High School

- Shop & Eat

-- mins to
About this House
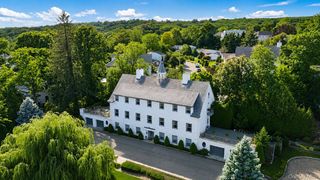
Luxury living surrounded by breathtaking water views awaits in this 4-BR, 5-bths Mediterranean showplace. Completed in 2014, this majestic residence welcomes you with arched double doors, wide-plank hardwood and radiant heat porcelain flooring, plus a classic center-hall layout. To the left, a large den is ideal as a formal living room or elegant work-from-home destination. To the right, an elevated formal dining room welcomes large dinner parties. Ahead, discover a massive eat-in gourmet kitchen where custom cabinetry and quartz counters surround a fleet of upscale appliances, including a Wolf range, Sub-Zero fridge, Bosch dishwasher, microwave and built-in espresso machine. The family room is sure to become a favorite gathering spot with its wood-burning fireplace & sliding glass doors to the stunning backyard. This exceptional outdoor oasis features a gorgeous heated gunite infinity pool, plus a garage/pool house. summer kit. & covered veranda dining area make outdoor entertaining irresistible. The long gated pvt drive for 5 cars, and both the sidewalk and drive feature snow-melt capabilities. An open staircase provides views of all 3 flrs, underscoring the home's grand proportions. On the 2nd level, discover a serene owner's retreat with a large balcony and an en suite spa bths with a steam shower, jetted soaking tub and two separate water closet and custom walk-in closet areas. A large terrace overlooking the pool completes the level. The 3rd flr, you'll find another BR, a powder room and an open 1,000SF flr plan for whatever your needs require. Fin. bsmt, radiant heat flrs, a 2nd designer full kit., a Lrg laundry rm, & a steam room with a sauna & steam shower. From here, an outdoor shower leads up to the pool area. The home's crowning glory is a rooftop deck with jaw-dropping harbor views. The property's extensive updates include a brand-new, top-of-the-line boiler, water heater and radiant heating all located in the bsmt.
Last check for updates: about 8 hours ago
Listing by: Compass Greater New York, LLC, (718) 921-0500
Athena Salavantis, (917) 992-4905
Revolution Realty Group, (718) 524-7999
Salvatore Taormina Jr, (718) 938-0662
Source: BNYMLS, MLS#498907
Home Details for 7921 Narrows Ave

|
|---|
Interior Details Basement: Finished,FullNumber of Rooms: 16 |
Beds & Baths Number of Bedrooms: 4Number of Bathrooms: 5Number of Bathrooms (full): 3Number of Bathrooms (half): 2 |
Dimensions and Layout Living Area: 5877 Square FeetFoundation Area: 2090 |
Appliances & Utilities Appliances: Dishwasher, Dryer, Microwave, Refrigerator, Stove, Washer, Gas Water HeaterDishwasherDryerLaundry: Laundry AreaMicrowaveRefrigeratorWasher |
Heating & Cooling Heating: Natural Gas,Radiant,Baseboard,Hot Water,Fireplace(s)Has CoolingAir Conditioning: Central AirHas HeatingHeating Fuel: Natural Gas |
Fireplace & Spa Has a Fireplace |
Gas & Electric Electric: 220 Volts |
Windows, Doors, Floors & Walls Window: Window TreatmentsFlooring: Hardwood, Other |
Levels, Entrance, & Accessibility Stories: 3Floors: Hardwood, Other |

|
|---|
Exterior Home Features Roof: Flat PitchedPatio / Porch: Porch, TerraceFencing: FullExterior: Patio GardenFoundation: Concrete Perimeter |
Parking & Garage No CarportHas a GarageNo Attached GarageHas Open ParkingParking Spaces: 5Parking: Private Drive,5 Spaces,Detached Garage |
Pool Pool: Pool |
Frontage Not on Waterfront |

|
|---|
Cumulative Days on Market: 326Days on Market: 180+ |

|
|---|
Year Built Year Built: 2011 |
Property Type / Style Property Type: ResidentialProperty Subtype: Single Family ResidenceArchitecture: Colonial |
Building Construction Materials: StuccoNot Attached Property |

|
|---|
Price List Price: $4,799,000Price Per Sqft: $817 |

|
|---|
MLS Status: Active |

|
|---|
Direction & Address City: BrooklynCommunity: Brooklyn |

|
|---|
Listing Agent Listing ID: 498907 |

|
|---|
Building Area Building Area: 5877 Square Feet |

|
|---|
Lot Area: 8000 sqft |

|
|---|
Special Conditions: Arm's Length |

|
|---|
BasementMls Number: 498907 |
Around this home
Neighborhood Overview

Neighborhood stats provided by third party data sources.
What Locals Say about Bay Ridge
At least 1010 Trulia users voted on each feature.

93 % Say there are sidewalks

92 % Say it's walkable to restaurants

91 % Say it's walkable to grocery stores

90 % Say it's dog friendly

83 % Say streets are well-lit

79 % Say people would walk alone at night

67 % Say kids play outside

63 % Say there's holiday spirit

63 % Say they plan to stay for at least 5 years

55 % Say neighbors are friendly

51 % Say yards are well-kept

49 % Say it's quiet

48 % Say there are community events

36 % Say car is needed

34 % Say there's wildlife

21 % Say parking is easy
Sourced by Trulia users. Learn more about our methodology.
Market trends in Bay Ridge
Last updated August 2026
Avg. sale price
$893K
$307KMoM
Sale-to-List Price
—
Price per sq ft
$627
$48MoM
Available listings
175
11MoM
Home Value
Trulia Estimate
$4.67MSince last month
Increased$188K (+4.2%)Since last year
Decreased$822K (-15%)Since last sale
Increased$3M (+122.4%)Learn more about this home's value by checking out its Trulia Estimate, the value of nearby homes, and how much similar homes have sold for.
Trulia Estimate
The of this home's value increased by +27% in the last 10 years
| Month | Estimated value |
|---|---|
2026 | |
| September 2026 | $4.67M |
| August 2026 | $4.48M |
| July 2026 | $4.49M |
| June 2026 | $4.51M |
| May 2026 | $4.54M |
| April 2026 | $4.72M |
| March 2026 | $4.76M |
| February 2026 | $5.2M |
| January 2026 | $5.01M |
2025 | |
2024 | |
2023 | |
2022 | |
2021 | |
2020 | |
2019 | |
2018 | |
2017 | |
2016 | |
Comparable sales
These are recently sold homes that have a similar location or other similar features to this home, like bedrooms, bathrooms, and square footage. Get a sense of the expected prices in the area by viewing these homes.Address | Distance | Property Type | Sold Price | Sold Date | Bed | Bath | Sqft |
|---|---|---|---|---|---|---|---|
0.01 | Single-Family Home | $1,875,000 | 09/08/26 | 4 | 3 | 2,560 | |
0.10 | Single-Family Home | $2,600,000 | 03/23/26 | 6 | 4.5 | 3,000 | |
0.20 | Single-Family Home | $1,838,000 | 09/09/26 | 4 | 3 | 2,415 | |
0.32 | Single-Family Home | $1,850,000 | 09/09/26 | 5 | 4 | 2,698 | |
0.46 | Single-Family Home | $2,142,860 | 02/10/26 | 7 | 2.5 | 2,940 | |
0.30 | Single-Family Home | $1,600,000 | 12/31/25 | 4 | 3.5 | 2,600 | |
0.19 | Single-Family Home | $1,800,000 | 05/15/26 | 6 | 2 | 2,841 | |
0.21 | Single-Family Home | $1,875,000 | 03/26/26 | 4 | 3 | 3,130 |
Nearby home prices
Get a sense of expected prices in the area by checking the value of nearby homes.Address | Distance | Price | Bed | Bath | Sqft | Status |
|---|---|---|---|---|---|---|
0.01 | $1,875,000 | 4 | 3 | 2,560 | Recently Sold | |
0.02 | $2,908,800 | 6 | 4.5 | 4,620 | Off Market | |
0.05 | $1,323,725 | Studio | - | - | Recently Sold | |
0.06 | $4,510,900 | 5 | 4 | 4,500 | Off Market | |
0.07 | $1,500,300 | 3 | 2.5 | 1,504 | Off Market | |
0.06 | $1,838,400 | 3 | 1.5 | - | Off Market | |
0.07 | $1,774,600 | 3 | 2.5 | 1,638 | Off Market | |
0.07 | $1,517,400 | 3 | 3 | 1,696 | Off Market | |
0.08 | $2,490,000 | 5 | 4.5 | 3,200 | Recently Sold | |
0.08 | $4,853,900 | 4 | 4 | 4,342 | Off Market |
Price and Tax history
| Date | Event | Price |
|---|---|---|
May 28, 2026 Source: BNYMLS #498907 | PriceChange | $4,799,000 Price decreased by 4% |
Mar 18, 2026 Source: BNYMLS #498907 | PriceChange | $4,999,000 Price decreased by 6% |
Feb 11, 2026 Source: BNYMLS #498907 | Listed For Sale | $5,299,000 |
Jan 22, 2026 Source: BNYMLS #495592 | ListingRemoved | $5,499,000 |
Oct 2, 2025 Source: SIBOR #2505292 | PriceChange | $5,499,000 Price decreased by 4% |
Sep 9, 2025 Source: SIBOR #2505292 | Listed For Sale | $5,749,000 |
Sep 8, 2025 Source: N/A | ListingRemoved | |
Aug 2, 2025 Source: N/A | Listed For Sale | $7,013,000 |
Dec 14, 2022 Source: BNYMLS #467189 | ListingRemoved | |
Sep 29, 2022 Source: StreetEasy | Listed For Sale | $5,500,000 |
Jun 7, 2010 Source: N/A | Sold | $2,100,000 |
| Year | Property tax | Tax assessment |
|---|---|---|
| 2025 | $37,835 | $7,074,000 |
Home facts updated by county records
LGBTQ Local Legal Protections
LGBTQ Local Legal Protections



Athena Salavantis, Compass Greater New York, LLC, (718) 921-0500
Agent Phone: (917) 992-4905
The property information being provided is for consumers’ personal, non-commercial use and may not be used for any purpose other than to identify prospective properties consumers may be interested in purchasing. Listing information is deemed reliable, but not guaranteed. The data relating to real estate for sale on this web site comes in part from the participating Brokers.
Similar Homes You May Like
 Listing by: Keller Williams Realty Gold Coast, Active
 OPEN SUN, 1-3PMListing by: CENTURY 21 Awaye Realty, Active
 Listing by: NY Space Finders Inc., Active
 NEW - 1 DAY AGO0.55 ACRESMario Venancio, Berkshire Hathaway HomeServices Fox & Roach - Rumson
 Listing by: Century Homes Realty Group LLC
 0.78 ACRESListing by: Daniel Gale Sothebys Intl Rlty
 0.32 ACRESListing by: Douglas Elliman Real Estate
 OPEN FRI, 12-4PMListing by: Douglas Elliman, Active
 Listing by: All In Realty Group Inc
 0.69 ACRESListing by: Douglas Elliman Real Estate
 Listing by: Skyline Residential & Comm Inc
 Listing by: Shares of New York Marketing LLC, Active
 1.38 ACRESSuzanne Veninata, Douglas Elliman of NJ LLC
 Listing by: Houlihan Lawrence Inc.
 0.25 ACRESListing by: Safari Realty
 0.29 ACRESListing by: Compass, My State MLS
 Listing by: Blue Brick Real Estate, Active
 0.27 ACRESListing by: Homix Realty Inc
 Listing by: Daniel Gale Sothebys Intl Rlty
 NEW - 2 DAYS AGOListing by: Corcoran, Active
 Listing by: Brown Harris Stevens, Active
 Listing by: Connexion I Rl Est Svcs Inc
 Listing by: Ideal Properties Realty, LLC, Active
 Listing by: Behfar Team LLC, Active
 0.45 ACRESDeborah L James, Serhant New Jersey LLC
 Listing by: Wolf Properties Management LLC, Active
 1 ACREListing by: Douglas Elliman Real Estate
 2.73 ACRESMario Venancio, Berkshire Hathaway HomeServices Fox & Roach - Rumson
 OPEN SUN, 1:15-2:15PMListing by: Compass, Active
 OPEN THU, 2-3PMListing by: Douglas Elliman, Active
 See more homes for sale inBrooklyn


New Listings near 7921 Narrows Ave
 OPEN THU, 5-6PMListing by: Corcoran, Active
 OPEN SUN, 12-1PMListing by: Douglas Elliman, Active
 NEWOPEN THU, 4-6PMListing by: Douglas Elliman, Active
 OPEN SUN, 2:30-4PMListing by: Poljan Properties Inc., Active
 NEW - 2 DAYS AGOListing by: Douglas Elliman, Active
 OPEN SUN, 12-2PMListing by: Corcoran, Active
 NEW - 10 HRS AGOListing by: Century 21 Melanie Kishk Realty, Active
 NEWOPEN SUN, 12:30-2PMListing by: Brownstone Real Estate, Active
- See more homes for sale inBrooklyn


Frequently asked questions about 7921 Narrows Ave
- What is the estimated monthly payment for 7921 Narrows Ave?Based on a $4,799,000 list price with 20% down at today's rates, the estimated monthly payment for 7921 Narrows Ave in Brooklyn, NY is approximately $28,913 (about $25,959 principal & interest, $2,879 property taxes, and $75 homeowner's insurance). This is an estimate. Actual payment depends on your loan terms.
- How does the list price for 7921 Narrows Ave compare to homes in Brooklyn?7921 Narrows Ave in Brooklyn, NY is listed at $4,799,000, about 438% above the $893K median sale price in Brooklyn.
- What do residents say about the Bay Ridge neighborhood?Residents describe the Bay Ridge neighborhood in Brooklyn, NY as pedestrian-friendly, walkable to restaurants, and walkable to grocery stores. See homes for sale in Bay Ridge, Brooklyn.
- What are the closest schools to 7921 Narrows Ave?The closest schools to 7921 Narrows Ave in Brooklyn, NY are Fort Hamilton High School (rated 4/10), I.S. 259 William McKinley (Middle, rated 9/10), Ps 185 Walter Kassenbrock (Elementary, rated 9/10).
- Does 7921 Narrows Ave have air conditioning?Yes, 7921 Narrows Ave in Brooklyn, NY has air conditioning.
- Does 7921 Narrows Ave have a pool?Yes, 7921 Narrows Ave in Brooklyn, NY has a pool.