

$2,186,900
 7 Beds
 2.5 Baths
 2,940 sqft
264 84th St, Brooklyn, NY 11209
Est. Refi. Payment $12,933/mo*
Refinance Your HomeCurrently Off Market - Sold Feb 10, 2026 for $2,142,860
Home Value
Trulia Estimate
$2.19MSince last month
Increased$7K (+0.3%)Since last year
Decreased$379K (-14.8%)Since last sale
Increased$44K (+2.1%)Learn more about this home's value by checking out its Trulia Estimate, the value of nearby homes, and how much similar homes have sold for.
Trulia Estimate
The of this home's value decreased by -9% in the last 10 years
| Month | Estimated value |
|---|---|
2026 | |
| September 2026 | $2.19M |
| August 2026 | $2.18M |
| July 2026 | $2.16M |
| June 2026 | $2.15M |
| May 2026 | $2.15M |
| April 2026 | $2.14M |
| March 2026 | $2.14M |
| February 2026 | $2.15M |
2025 | |
2024 | |
2023 | |
2022 | |
2021 | |
2020 | |
2019 | |
2018 | |
2017 | |
2016 | |
Comparable sales
These are recently sold homes that have a similar location or other similar features to this home, like bedrooms, bathrooms, and square footage. Get a sense of the expected prices in the area by viewing these homes.Address | Distance | Property Type | Sold Price | Sold Date | Bed | Bath | Sqft |
|---|---|---|---|---|---|---|---|
0.00 | Single-Family Home | $2,142,860 | 02/10/26 | 7 | 2.5 | 3,000 | |
0.47 | Single-Family Home | $2,050,000 | 02/23/26 | 8 | 3 | 2,262 | |
0.29 | Single-Family Home | $1,838,000 | 09/09/26 | 4 | 3 | 2,415 | |
0.40 | Single-Family Home | $2,600,000 | 03/23/26 | 6 | 4.5 | 3,000 | |
0.55 | Single-Family Home | $1,800,000 | 10/15/25 | 6 | 3 | 3,491 | |
0.59 | Single-Family Home | $1,800,000 | 05/15/26 | 6 | 2 | 2,841 | |
0.21 | Single-Family Home | $2,275,000 | 07/21/26 | 5 | 3.5 | 2,436 |
Nearby home prices
Get a sense of expected prices in the area by checking the value of nearby homes.Address | Distance | Price | Bed | Bath | Sqft | Status |
|---|---|---|---|---|---|---|
0.00 | $2,142,860 | 7 | 2.5 | 3,000 | Recently Sold | |
0.05 | $1,850,000 | Studio | - | 2,925 | For Sale | |
0.05 | $2,588,000 | 6 | 5 | 3,250 | For Sale | |
0.05 | $2,867,800 | 5 | 4 | 4,035 | Off Market | |
0.06 | $2,250,000 | 6 | 4 | 2,458 | For Sale | |
0.08 | - | Studio | 1.5 | 3,288 | Off Market | |
0.09 | $1,381,900 | 3 | 1.5 | 1,564 | Off Market | |
0.10 | $1,121,800 | 3 | 1.5 | 1,456 | Off Market | |
0.09 | $1,746,600 | 6 | 3 | - | Off Market | |
0.09 | $535,000 | 2 | 1 | - | For Sale | |
0.09 | $680,000 | 2 | 1 | - | Recently Sold |
Local Information
- Map ViewExplore the area around 264 84th St.

- Schools1 Elementary School1 Middle School1 High School

- Shop & Eat

-- mins to
Home Highlights

Single-Family Home

Built in 1910

2,940 sqft

$729/sqft

Garage
About this House
What's unique:Expansive backyardGenerously sized bedroomsFull-height unfinished basementFormal dining roomAll-new pavers and gatesCharming wraparound porch
RARE OPPORTUNITY IN BAY RIDGE – 7-BEDROOM HOME ON AN 80 x 100 LOT! Bring your vision and transform this unique one-family, 7-bedroom home into your dream estate! Situated on an oversized 80 x 100 lot in prime Bay Ridge, this sprawling property offers over 3,000 sq. ft. of living space and incredible potential to create a custom mansion-style residence rarely available in Brooklyn. From the moment you step onto the charming wraparound porch, you’ll recognize the possibilities. The main floor features a formal living room with a brick mantel and gas fireplace, a formal dining room, a home office, a custom kitchen with oak cabinetry and stainless steel appliances, a powder room, and sliders to the expansive backyard. The second floor includes three generously sized bedrooms and a full bath. The third floor adds four additional bedrooms and another full bath—ideal for large families, guests, or flexible living arrangements. The full-height, unfinished basement offers even more opportunity to expand and customize. While the home needs updating, its solid structure, size, and layout make it a rare canvas for your forever home. Additional features include: Radiant heated floors on the first floor Updated electric Newer roof Ductless AC units on 1st and 2nd floors Sunroom extension off the oversized detached garage All-new pavers and gates All of this in one of Brooklyn’s most sought-after neighborhoods, close to shopping, restaurants, schools, houses of worship, and public transportation (R train, express buses, NYC Ferry, and local bus lines). Truly a one-of-a-kind property with the space, location, and charm to become a magnificent Bay Ridge dream home.
264 84th St, Brooklyn, NY 11209 is a 7 bedroom, 3 bathroom, 2,940 sqft single-family home in Bay Ridge, built in 1910. It last sold for the $2,142,860 asking price on Feb 10, 2026. This property is not currently displayed as for sale or rent on Trulia. The Trulia Estimate is $2,186,900, with a rent estimate of $9,203/month.
Last check for updates: about 2 hours ago
Listed by Danielle Jabour, (917) 217-1370
Jabour Realty Company
Wade Jabour, (718) 748-1800
Jabour Realty Company
Source: BNYMLS, MLS#486959
Home Details for 264 84th St

|
|---|
Interior Details Basement: Full,UnfinishedNumber of Rooms: 15 |
Beds & Baths Number of Bedrooms: 7Number of Bathrooms: 3Number of Bathrooms (full): 2Number of Bathrooms (half): 1 |
Dimensions and Layout Living Area: 2940 Square FeetFoundation Area: 1000 |
Appliances & Utilities Appliances: Dishwasher, Dryer, Microwave, Refrigerator, Stove, Washer, Gas Water HeaterDishwasherDryerLaundry: Laundry AreaMicrowaveRefrigeratorWasher |
Heating & Cooling Heating: Natural Gas,Steam/Radiator,Fireplace(s)Has CoolingAir Conditioning: Wall Unit(s),Window Unit(s)Has HeatingHeating Fuel: Natural Gas |
Fireplace & Spa Has a Fireplace |
Gas & Electric Electric: Circuit Breakers |
Windows, Doors, Floors & Walls Flooring: Hardwood, Tile |
Levels, Entrance, & Accessibility Stories: 3Floors: Hardwood, Tile |

|
|---|
Exterior Home Features Roof: PitchedPatio / Porch: PorchFencing: FullExterior: Patio GardenFoundation: Concrete Perimeter |
Parking & Garage No CarportHas a GarageNo Attached GarageHas Open ParkingParking Spaces: 6Parking: Private Drive,6+ Spaces,Detached Garage,Garage Door Opener |

|
|---|
Cumulative Days on Market: 413 |

|
|---|
Year Built Year Built: 1910 |
Property Type / Style Property Type: ResidentialProperty Subtype: Single Family ResidenceArchitecture: Victorian |
Building Construction Materials: Brick, SidingNot Attached Property |

|
|---|
Price List Price: $2,142,860Price Per Sqft: $729/sqft |

|
|---|
MLS Status: Sold |

|
|---|
Direction & Address City: BrooklynCommunity: Brooklyn |

|
|---|
Building Area Building Area: 2940 Square Feet |

|
|---|
Lot Area: 8000 sqft |

|
|---|
Special Conditions: Arm's Length |

|
|---|
BasementMls Number: 486959 |
Price and Tax history
| Date | Event | Price |
|---|---|---|
Feb 10, 2026 Source: BNYMLS #486959 | Sold | $2,142,860 |
Dec 9, 2025 Source: BNYMLS #486959 | Pending | $2,350,000 |
Nov 8, 2025 Source: BNYMLS #486959 | PriceChange | $2,350,000 Price decreased by 16% |
May 21, 2025 Source: BNYMLS #486959 | PriceChange | $2,799,000 Price decreased by 14% |
Feb 17, 2025 Source: BNYMLS #486959 | PriceChange | $3,250,000 Price decreased by 7% |
Oct 22, 2024 Source: BNYMLS #486959 | Listed For Sale | $3,500,000 |
| Year | Property tax | Tax assessment |
|---|---|---|
| 2025 | $17,917 | $2,643,000 |
Home facts updated by county records
Market trends in Bay Ridge
Last updated August 2026
Avg. sale price
$893K
$307KMoM
Sale-to-List Price
—
Price per sq ft
$627
$48MoM
Available listings
175
11MoM
Around this home
Neighborhood Overview

Neighborhood stats provided by third party data sources.
What Locals Say about Bay Ridge
At least 1010 Trulia users voted on each feature.

93 % Say there are sidewalks

92 % Say it's walkable to restaurants

91 % Say it's walkable to grocery stores

90 % Say it's dog friendly

83 % Say streets are well-lit

79 % Say people would walk alone at night

67 % Say kids play outside

63 % Say there's holiday spirit

63 % Say they plan to stay for at least 5 years

55 % Say neighbors are friendly

51 % Say yards are well-kept

49 % Say it's quiet

48 % Say there are community events

36 % Say car is needed

34 % Say there's wildlife

21 % Say parking is easy
Sourced by Trulia users. Learn more about our methodology.
LGBTQ Local Legal Protections
LGBTQ Local Legal Protections



The property information being provided is for consumers’ personal, non-commercial use and may not be used for any purpose other than to identify prospective properties consumers may be interested in purchasing. Listing information is deemed reliable, but not guaranteed. The data relating to real estate for sale on this web site comes in part from the participating Brokers.
Frequently asked questions about 264 84th St
- What is 264 84th St estimated to be worth?Trulia's estimated value for 264 84th St in Brooklyn, NY is $2,186,900.
- What is the price history for 264 84th St?264 84th St in Brooklyn, NY last sold for $2,142,860 in February 2026.
- Is Brooklyn a buyer's or seller's market?Brooklyn is currently a buyer's market, based on recent for-sale activity.
- What's the median sale price in Brooklyn?The median sale price in Brooklyn is $893K. That is up $307K from the prior month.
- Does 264 84th St have air conditioning?Yes, 264 84th St in Brooklyn, NY has air conditioning.
- Does 264 84th St have laundry facilities?Yes, 264 84th St in Brooklyn, NY has in-unit laundry.
Explore by feature - Pet Friendly
 SPECIAL OFFERPET FRIENDLYFURNISHEDJersey Central Management
 PET FRIENDLY
 PET FRIENDLYJersey Central Management
 NEW - 23 HRS AGOPET FRIENDLYThe Bozzuto Group
 PET FRIENDLYUDR
 PET FRIENDLYBrookfield Properties
 SPECIAL OFFERPET FRIENDLYBrookfield Properties
 PET FRIENDLYURL Management LLC
 SPECIAL OFFERPET FRIENDLYBrookfield Properties
 PET FRIENDLYWindsor Communities
Explore by feature - Garage
- SPECIAL OFFERPET FRIENDLYFURNISHEDJersey Central Management
- PET FRIENDLY
- NEW - 23 HRS AGOPET FRIENDLYThe Bozzuto Group
- PET FRIENDLYBrookfield Properties
- SPECIAL OFFERPET FRIENDLYBrookfield Properties
 PET FRIENDLY
- PET FRIENDLYWindsor Communities
 PET FRIENDLYThe Bozzuto Group
 PET FRIENDLY

Explore by feature - Air Conditioning
- SPECIAL OFFERPET FRIENDLYFURNISHEDJersey Central Management
- PET FRIENDLY
- PET FRIENDLYJersey Central Management
- NEW - 23 HRS AGOPET FRIENDLYThe Bozzuto Group
- PET FRIENDLYUDR
- PET FRIENDLYURL Management LLC
- PET FRIENDLY
- PET FRIENDLYWindsor Communities
- PET FRIENDLYThe Bozzuto Group
- PET FRIENDLY
Explore by feature - Pool
- SPECIAL OFFERPET FRIENDLYFURNISHEDJersey Central Management
- NEW - 23 HRS AGOPET FRIENDLYThe Bozzuto Group
- PET FRIENDLYUDR
- SPECIAL OFFERPET FRIENDLYBrookfield Properties
- PET FRIENDLYURL Management LLC
- SPECIAL OFFERPET FRIENDLYBrookfield Properties
- PET FRIENDLYWindsor Communities
 SPECIAL OFFERPET FRIENDLYBrookfield Properties
 SPECIAL OFFERPET FRIENDLYBrookfield Properties
Explore by feature - Washer/dryer
- SPECIAL OFFERPET FRIENDLYFURNISHEDJersey Central Management
- PET FRIENDLY
- PET FRIENDLYJersey Central Management
- NEW - 23 HRS AGOPET FRIENDLYThe Bozzuto Group
- PET FRIENDLYUDR
- SPECIAL OFFERPET FRIENDLYBrookfield Properties
- PET FRIENDLYURL Management LLC
- SPECIAL OFFERPET FRIENDLYBrookfield Properties
- PET FRIENDLY
- SPECIAL OFFERPET FRIENDLYBrookfield Properties
Explore by feature - Outdoor Space
 APPLY INSTANTLYPET FRIENDLY
 APPLY INSTANTLYJamie Realty Group
 APPLY INSTANTLYPET FRIENDLY
 APPLY INSTANTLYHT Realty Group (DBA for Han Tang Realty Inc.)
 APPLY INSTANTLYHT Realty Group (DBA for Han Tang Realty Inc.)
 APPLY INSTANTLY
 APPLY INSTANTLYFURNISHED
 APPLY INSTANTLY
 APPLY INSTANTLY
 APPLY INSTANTLYPET FRIENDLY
Apartments for Rent
- PET FRIENDLYURL Management LLC
 APPLY INSTANTLY
- APPLY INSTANTLYPET FRIENDLY
 APPLY INSTANTLY
- APPLY INSTANTLYPET FRIENDLY
 NEW - 4 HRS AGOPET FRIENDLYDaniel Gale Sotheby's International Realty
 NEW - 4 HRS AGOPET FRIENDLYDaniel Gale Sotheby's International Realty
 NEW - 5 HRS AGOEngel and Volkers Brownstone Brooklyn
 See more homes for rent inBrooklyn


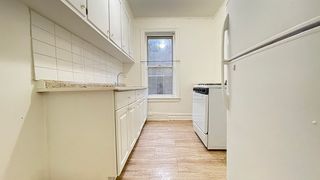


Off Market Homes Near 264 84th St
 SOLDSEP 21, 2026
 SOLDSEP 21, 2026
 SOLDSEP 18, 2026
 See more homes for sale inBrooklyn

Homes for sale near 264 84th St
 Listing by: Remax Real Estate Professionals, Active
 NEW - 1 DAY AGOListing by: Compass, Active
 Listing by: John A Maguire Real Estate LLC, Active
 Listing by: Ben Bay Realty Co. of Bay Ridge, Active
- See more homes for sale inBrooklyn


- Results are loading