


$950,000
Original price: $1,100,000
 4 Beds
 4 Baths
 2,884 sqft (on 0.26 acres)
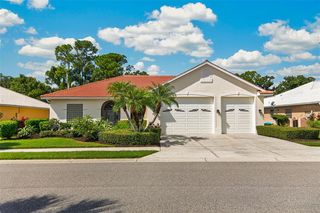
936 DAWN STREET, Venice, FL 34285
Est. Mortgage $6,223/mo*
Get Pre-QualifiedWe estimate this home will sell faster than 83% nearby.
Home Highlights

Single-Family Home

Built in 1959

0.26 acre lot

$329/sqft

1 Car Garage
Local Information
- Map ViewExplore the area around 936 DAWN STREET.

- Schools1 Preschool School1 Elementary School1 Middle School1 High School

- Shop & Eat

-- mins to
About this House
What's unique:Beautifully updated homePrivate well for irrigationThoughtful detailsBeautifully updated kitchenGranite countertopsUpdated finishes
Welcome to this beautifully updated home in desirable Venezia Park! Offering an impressive 2,884 sq. ft. under air and 3,439 total sq. ft., this is one of the larger homes located in a NON-FLOOD zone on Venice Island. Situated on a spacious corner lot at the end of a dead-end street, the property combines Florida charm, extensive updates, generous living spaces, and added privacy. Currently operated as an active, successful Airbnb generating thousands in rental income, the home offers an exciting opportunity for a primary residence, Florida getaway, or income-producing vacation property. Inside, the spacious floor plan flows between the formal living and dining areas, kitchen, and additional family/entertainment room. The expansive family room provides an ideal gathering space, while built-ins offer additional storage and a fireplace creates an inviting focal point. The beautifully updated kitchen features crisp white cabinetry, granite countertops, stainless-steel appliances, a sleek glass tile backsplash, abundant storage, large breakfast bar with seating, and convenient pot filler. The sink sits beneath a window overlooking the outdoor surroundings, while the open layout connects seamlessly with the surrounding living and dining spaces for effortless entertaining. Throughout the home, you'll find updated finishes, fresh neutral tones, thoughtful details, and generously sized closets. The spacious primary suite offers plenty of room for furnishings and a sitting area. Its updated bathroom features a large modern vanity and generously sized walk-in shower with rain showerhead. Additional bedrooms and bathrooms provide flexibility for family and guests and feature built-in elements, including a guest bathroom with dual sinks and a large walk-in shower. The laundry room includes the washer and dryer, counter space, utility sink, and additional closet storage. Step outside and enjoy the Florida lifestyle! The expansive covered and partially open outdoor living areas provide plenty of room for relaxing, dining, and entertaining. Front and rear seating areas and a paved patio extend the home's living space outdoors, while mature landscaping and wood fencing create a private, peaceful setting. Adding to the unique appeal of this corner lot, the garage and driveway are accessed from the side by the property's own private road, creating an additional sense of privacy while providing valuable extra space and convenience when hosting overnight guests, family gatherings, celebrations, or larger get-togethers. Combined with the corner-lot location and position at the end of a dead-end street, the property offers an especially spacious and private feel with plenty of outdoor possibilities. The home is connected to PUBLIC WATER AND SEWER while also featuring a PRIVATE WELL FOR IRRIGATION—an excellent combination for maintaining the property's landscaping. Permit records reflect numerous improvements over the years, including mechanical/HVAC and plumbing updates. Additional features include a one-car garage plus one-car carport for convenient covered parking. Located on Venice Island, enjoy convenient access to Gulf beaches, charming Downtown Venice, shopping, dining, entertainment, parks, golf, recreation and everyday conveniences. With nearly 2,900 sq. ft. under air, recent renovations, and an established vacation-rental history, this property offers an exceptional combination of space, privacy, location, lifestyle, and income potential!
Last check for updates: about 19 hours ago
Listing Provided by: Christie-Elyse Turbiville, (941) 276-1051
RE/MAX PALM REALTY, (941) 743-5525
Originating MLS: Port Charlotte
Source: Stellar MLS, MLS#C7530225
Also Listed on Stellar MLS.
IDX information is provided exclusively for personal, non-commercial use, and may not be used for any purpose other than to identify prospective properties consumers may be interested in purchasing. Information is deemed reliable but not guaranteed. Some IDX listings have been excluded from this website.
Listing Information presented by local MLS brokerage: Zillow, Inc - (407) 904-3511
Listing Information presented by local MLS brokerage: Zillow, Inc - (407) 904-3511
We estimate this home will sell faster than 83% nearby.
Open House
Saturday, September 26
11:00 AM to 2:00 PM
Sunday, September 27
11:00 AM to 2:00 PM
Home Details for 936 DAWN STREET

|
|---|
Interior Details Number of Rooms: 12Types of Rooms: Primary Bedroom, Bedroom 1, Bedroom 2, Bedroom 3, Primary Bathroom, Bathroom 1, Bathroom 2, Dining Room, Game Room, Kitchen, Laundry, Living Room |
Beds & Baths Number of Bedrooms: 4Number of Bathrooms: 4Number of Bathrooms (full): 4 |
Dimensions and Layout Living Area: 2884 Square Feet |
Appliances & Utilities Utilities: BB/HS Internet Available, Cable Connected, Electricity Connected, Private, Public, Sewer Connected, Sprinkler Well, Water ConnectedAppliances: Dishwasher, Disposal, Dryer, Electric Water Heater, Exhaust Fan, Microwave, Range, Refrigerator, WasherDishwasherDisposalDryerLaundry: Electric Dryer Hookup,Inside,Laundry Room,Washer HookupMicrowaveRefrigeratorWasher |
Heating & Cooling Heating: CentralHas CoolingAir Conditioning: Central AirHas HeatingHeating Fuel: Central |
Fireplace & Spa Fireplace: Living Room, Wood BurningHas a FireplaceNo Spa |
Gas & Electric Has Electric on Property |
Windows, Doors, Floors & Walls Door: Outdoor ShowerFlooring: Luxury Vinyl, Tile, Hardwood |
Levels, Entrance, & Accessibility Stories: 1Number of Stories: 1Levels: OneFloors: Luxury Vinyl, Tile, Hardwood |
View Has a ViewView: Trees/Woods |

|
|---|
Exterior Home Features Roof: ShinglePatio / Porch: Covered, Front Porch, Patio, Rear PorchFencing: WoodVegetation: Mature Landscaping, Trees/LandscapedOther Structures: Other, StorageExterior: Lighting, Outdoor Shower, Rain Gutters, StorageFoundation: SlabNo Private Pool |
Parking & Garage Number of Garage Spaces: 1Number of Carport Spaces: 1Number of Covered Spaces: 2Has a CarportHas a GarageHas an Attached GarageHas Open ParkingParking Spaces: 2Parking: Common,Covered,Driveway,Garage Faces Side,Other,Oversized |
Frontage Road Frontage: Street Dead-End, Private RoadResponsible for Road Maintenance: Private Maintained Road, Public Maintained RoadRoad Surface Type: Paved, AsphaltNot on Waterfront |
Water & Sewer Sewer: Public Sewer |
Farm & Range Horse Amenities: None |

|
|---|
Cumulative Days on Market: 17Days on Market: 21 |

|
|---|
Year Built Year Built: 1959 |
Property Type / Style Property Type: ResidentialProperty Subtype: Single Family ResidenceArchitecture: Florida |
Building Construction Materials: Block, StuccoNot a New ConstructionNot Attached PropertyNo Additional Parcels |
Property Information Condition: CompletedParcel Number: 0430050023 |

|
|---|
Price List Price: $950,000Price Per Sqft: $329 |
Status Change & Dates Possession Timing: Close Of Escrow |

|
|---|
MLS Status: Active |

|
|---|

|
|---|
Direction & Address City: VENICECommunity: VENEZIA PARK S |
School Information Elementary School: Venice ElementaryJr High / Middle School: Venice Area MiddleHigh School: Venice Senior High |

|
|---|
Listing Agent Listing ID: C7530225 |

|
|---|
Building Area Building Area: 3439 Square Feet |

|
|---|
Not Senior Community |

|
|---|
Association for this Listing: Port CharlotteNo HOAHOA Fee: No HOA Fee |

|
|---|
Lot Area: 0.26 acres |

|
|---|
Special Conditions: None |

|
|---|
Listing Terms: Cash, Conventional, FHA, VA Loan |

|
|---|
Business Information Ownership: Fee Simple |

|
|---|
Mls Number: C7530225Showing Considerations: See RemarksShowing Requirements: Lockbox - Coded, See Remarks, ShowingTimeUniversal Property Id: US-12115-N-0430050023-R-N |
Foreclosure Information
Foreclosure Information
9/1/2059 Foreclosure auction The owner of this property has been served a Notice of Lis Pendens Foreclosure Auction |
9/1/2059 Home in default The owner of this property has been served a Notice of Lis Pendens |
2/14/2022 Previous Sale $570,400 The home last sold for $570,400 |
Legal Details
Foreclosure Type Non-Judicial |
Recorded Notice of Lis Pendens on 09/01/2059 Notice of Lis Pendens on 09/01/2059 |
Parcel Number 0430050023 |
Around this home
Neighborhood Overview

Neighborhood stats provided by third party data sources.
What Locals Say about The Island
At least 48 Trulia users voted on each feature.

89 % Say it's dog friendly

88 % Say it's walkable to restaurants

84 % Say people would walk alone at night

81 % Say parking is easy

75 % Say it's walkable to grocery stores

74 % Say they plan to stay for at least 5 years

74 % Say yards are well-kept

73 % Say car is needed

72 % Say it's quiet

67 % Say there's holiday spirit

62 % Say neighbors are friendly

58 % Say there are sidewalks

53 % Say there's wildlife

53 % Say streets are well-lit

51 % Say there are community events

46 % Say kids play outside
Sourced by Trulia users. Learn more about our methodology.
Market trends in The Island
Last updated August 2026
Avg. sale price
$500K
$27.08KMoM
Sale-to-List Price
—
Price per sq ft
$431
$13MoM
Available listings
149
13MoM
Home Value
Trulia Estimate
$892KSince last month
Increased$147K (+19.7%)Since last year
Increased$177K (+24.7%)Since last sale
Increased$321K (+56.3%)Learn more about this home's value by checking out its Trulia Estimate, the value of nearby homes, and how much similar homes have sold for.
Trulia Estimate
The of this home's value increased by +57% in the last 10 years
| Month | Estimated value |
|---|---|
2026 | |
| September 2026 | $892K |
| August 2026 | $745K |
| July 2026 | $765K |
| June 2026 | $767K |
| May 2026 | $749K |
| April 2026 | $776K |
| March 2026 | $743K |
| February 2026 | $764K |
| January 2026 | $721K |
2025 | |
2024 | |
2023 | |
2022 | |
2021 | |
2020 | |
2019 | |
2018 | |
2017 | |
2016 | |
Comparable sales
These are recently sold homes that have a similar location or other similar features to this home, like bedrooms, bathrooms, and square footage. Get a sense of the expected prices in the area by viewing these homes.Address | Distance | Property Type | Sold Price | Sold Date | Bed | Bath | Sqft |
|---|---|---|---|---|---|---|---|
0.19 | Single-Family Home | $850,000 | 11/21/25 | 5 | 3.5 | 2,924 | |
0.28 | Single-Family Home | $590,000 | 05/18/26 | 3 | 2.5 | 2,986 | |
0.29 | Single-Family Home | $460,000 | 11/24/25 | 3 | 3 | 1,920 | |
0.19 | Single-Family Home | $1,220,000 | 08/28/26 | 5 | 4.5 | 4,078 | |
0.15 | Single-Family Home | $590,000 | 09/26/25 | 3 | 2 | 1,636 | |
0.26 | Single-Family Home | $1,238,000 | 07/31/26 | 3 | 3 | 2,343 | |
0.32 | Single-Family Home | $800,000 | 03/23/26 | 3 | 3 | 1,936 | |
0.27 | Single-Family Home | $589,900 | 03/10/26 | 3 | 2 | 1,663 | |
0.18 | Single-Family Home | $1,000,000 | 06/25/26 | 3 | 2 | 1,940 | |
0.46 | Single-Family Home | $1,397,500 | 11/13/25 | 5 | 3.5 | 2,704 |
Nearby home prices
Get a sense of expected prices in the area by checking the value of nearby homes.Address | Distance | Price | Bed | Bath | Sqft | Status |
|---|---|---|---|---|---|---|
0.05 | $772,100 | 3 | 3 | 1,971 | Off Market | |
0.06 | $568,300 | 2 | 2 | 1,493 | Off Market | |
0.06 | $794,999 | 3 | 2 | 1,902 | For Sale | |
0.07 | $823,600 | 3 | 2 | 1,750 | Off Market | |
0.09 | $733,700 | 3 | 3 | 1,553 | Off Market | |
0.09 | $828,200 | 3 | 2 | 2,072 | Off Market | |
0.10 | $836,900 | 3 | 2 | 1,602 | Off Market | |
0.10 | $870,500 | 3 | 3 | 2,359 | Off Market | |
0.12 | $720,000 | 3 | 3 | 1,885 | Off Market | |
0.12 | $575,000 | 3 | 2 | 1,625 | Off Market | |
0.11 | $649,000 | 2 | 2 | 1,580 | For Sale |
Price and Tax history
| Date | Event | Price |
|---|---|---|
Sep 20, 2026 Source: Stellar MLS #C7530225 | PriceChange | $950,000 Price decreased by 14% |
Sep 4, 2026 Source: Stellar MLS #C7530225 | Listed For Sale | $1,100,000 |
Feb 14, 2022 Source: N/A | Sold | $570,400 |
May 31, 2019 Source: Agent Provided | ListingRemoved | $1,200 |
May 24, 2019 Source: Agent Provided | Listed For Rent | $1,200 |
May 5, 2017 Source: Agent Provided | ListingRemoved | $465,000 |
Feb 6, 2017 Source: Agent Provided | PriceChange | $465,000 Price decreased by 4% |
Jan 14, 2017 Source: Agent Provided | PriceChange | $485,000 Price decreased by 2% |
Dec 30, 2016 Source: Agent Provided | PriceChange | $495,000 Price decreased by 2% |
Dec 20, 2016 Source: Agent Provided | PriceChange | $505,000 Price decreased by 2% |
Dec 12, 2016 Source: Agent Provided | Listed For Sale | $515,000 |
Mar 4, 2013 Source: N/A | Sold | $436,000 |
Jan 9, 2013 Source: Agent Provided | PriceChange | $445,000 Price decreased by 6% |
Jun 1, 2012 Source: Agent Provided | PriceChange | $475,000 Price increased by 6% |
Mar 27, 2012 Source: Agent Provided | Listed For Sale | $449,000 |
Jun 27, 2011 Source: Agent Provided | ListingRemoved | $545,000 |
Mar 20, 2011 Source: Agent Provided | Listed For Sale | $545,000 |
Jan 24, 2011 Source: Agent Provided | ListingRemoved | $611,000 |
Oct 17, 2010 Source: Agent Provided | PriceChange | $611,000 Price decreased by 1% |
May 21, 2010 Source: Agent Provided | PriceChange | $619,000 Price decreased by 11% |
Jan 26, 2010 Source: Agent Provided | PriceChange | $699,000 Price decreased by 4% |
Dec 21, 2009 Source: Agent Provided | Listed For Sale | $727,000 |
Apr 4, 2009 Source: Agent Provided | ListingRemoved | $799,000 |
Jun 20, 2008 Source: Agent Provided | Listed For Sale | $799,000 |
| Year | Property tax | Tax assessment |
|---|---|---|
| 2025 | $8,248 | $552,500 |
Home facts updated by county records
LGBTQ Local Legal Protections
LGBTQ Local Legal Protections



Christie-Elyse Turbiville, RE/MAX PALM REALTY, (941) 743-5525
Agent Phone: (941) 276-1051
Similar Homes You May Like
 0.39 ACRESORCHARD BROKERAGE, LLC
 WILLIAM GLADE LIC. REAL ESTATE BROKER
 0.45 ACRESMICHAEL SAUNDERS & COMPANY
 0.28 ACRESMICHAEL SAUNDERS & COMPANY
 0.69 ACRESKELLER WILLIAMS ISLAND LIFE REAL ESTATE
 OPEN SAT, 1-4PMMICHAEL SAUNDERS & COMPANY
 0.26 ACRESPREMIER SOTHEBY'S INTERNATIONAL REALTY
 OPEN SAT, 11-2PMREDFIN CORPORATION
 0.4 ACRESJOSEPH WALTER REALTY LLC
 OPEN SAT, 12-3PM1.06 ACRESOFFERMATE REAL ESTATE
 CENTURY 21 SCHMIDT REAL ESTATE
 FOR SALE BY OWNER
 5 ACRESPREMIER SOTHEBY'S INTERNATIONAL REALTY
 0.28 ACRESSMITH & ASSOCIATES REAL ESTATE
 0.26 ACRESKELLER WILLIAMS ON THE WATER S
 OPEN SUN, 1-3PM3.01 ACRESBRIGHT REALTY
 0.3 ACRESOCEAN PARTNERS REAL ESTATE
 See more homes for sale inVenice


New Listings near 936 DAWN STREET
 NEWCOMING SOON0.51 ACRESPREFERRED SHORE LLC
 NEWOPEN SAT, 12-2PMRE/MAX ALLIANCE GROUP
 NEW - 11 HRS AGOREAL BROKER, LLC
 NEWOPEN SAT, 1-4PMPREMIER SOTHEBYS INTL REALTY
 OPEN SUN, 12-2PM0.26 ACRESEXP REALTY LLC
 OPEN SUN, 1-4PM0.26 ACRESCOLDWELL BANKER REALTY
 0.28 ACRESPREMIER PROPERTIES OF SRQ LLC
 0.34 ACRESKELLER WILLIAMS ON THE WATER S
- See more homes for sale inVenice


Frequently asked questions about 936 DAWN STREET
- What is the estimated monthly payment for 936 DAWN STREET?Based on a $950,000 list price with 20% down at today's rates, the estimated monthly payment for 936 DAWN STREET in Venice, FL is approximately $6,355 (about $5,275 principal & interest, $1,005 property taxes, and $75 homeowner's insurance). This is an estimate. Actual payment depends on your loan terms.
- How does the list price for 936 DAWN STREET compare to homes in Venice?936 DAWN STREET in Venice, FL is listed at $950,000, about 90% above the $500K median sale price in Venice.
- What do residents say about the The Island neighborhood?Residents describe the The Island neighborhood in Venice, FL as dog-friendly, walkable to restaurants, and easy to park in. See homes for sale in The Island, Venice.
- What are the closest schools to 936 DAWN STREET?The closest schools to 936 DAWN STREET in Venice, FL are Venice Elementary School (Pre-K, rated 9/10), Venice Middle School (rated 7/10), Venice Senior High School (rated 7/10).
- Does 936 DAWN STREET have air conditioning?Yes, 936 DAWN STREET in Venice, FL has air conditioning.
- Does 936 DAWN STREET have laundry facilities?Yes, 936 DAWN STREET in Venice, FL has in-unit laundry.
936 DAWN STREET, Venice, FL 34285 is a 4 bedroom, 4 bathroom, 2,884 sqft single-family home built in 1959. 936 DAWN STREET is located in The Island, Venice. This property is currently available for sale and was listed by Stellar MLS on Sep 4, 2026. The MLS # for this home is MLS# C7530225.