


$560,000
 2 Beds
 2 Baths
 2,142 sqft
685 MISTY PINE DRIVE, Venice, FL 34292
Est. Mortgage $3,982/mo*
Get Pre-QualifiedHome Highlights

Single-Family Home

Built in 2000

$261/sqft

2 Car Garage

HOA $306/mo
Local Information
- Map ViewExplore the area around 685 MISTY PINE DRIVE.

- Schools1 Elementary School1 Middle School1 High School

- Shop & Eat

-- mins to
About this House
What's unique:Golf-course settingScreened lanaiBay windowsBreakfast barPicturesque fairway viewsSplit-bedroom design
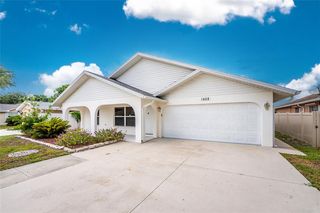
Virtually Staged. Location, lifestyle, and effortless Florida living come together in Sawgrass, one of Venice’s sought-after gated communities. This beautifully maintained J&J Homes Trinidad model captures the relaxed Florida lifestyle with an open floor plan, high ceilings, split-bedroom design, and seamless indoor-outdoor living. A decorative double-glass front entry with transom window welcomes you into a light-filled interior featuring neutral beige tile throughout. The spacious great room opens through glass sliding doors to the screened lanai, where pebble-Tec decking, a tile waterfall and spa, and picturesque fairway views create an inviting private retreat. The kitchen is designed for both everyday living and entertaining, featuring a center, island, breakfast bar, quartz countertops, coordinating tile backsplash, wood cabinetry, stainless steel appliances, pantry, and a charming breakfast nook. The primary suite enjoys direct lanai access, bay windows, ceiling moldings, and a large walk-in closet. The ensuite bath offers dual vanities, soaking tub, separate shower, linen closet, and private water closet. A spacious second bedroom features a large window with transom and convenient access to the second full bath. Double pocket doors lead to a versatile den/bonus room, ideal for a home office, media room, or additional living space. The laundry room, with cabinetry and utility sink, is conveniently located off the kitchen, while the two-car garage offers epoxy flooring, and a hurricane-impact garage door. Additional features include a screened entry porch, brick-paver driveway, hurricane shutters, new tile roof (2022), and new HVAC (2021). With its golf-course setting, thoughtfully designed floor plan, and outstanding Venice location, this Sawgrass home offers a wonderful combination of comfort, privacy, and Florida lifestyle. Immerse yourself in the understated grace of the Sawgrass community. All with no community development deposit fee and a low HOA, residents adore resort-style amenities including a heated pool, fitness center, clubhouse, pickleball courts and social activities. Resting on 54 acres of preserves and lakes with mature landscaping, an optional golf membership provides play on Capri Isles, Calusa Lakes and Waterford all for a very reasonable fee. This well-desired community is four miles from world-renowned Venice Island where you'll find the historic downtown, restaurants, boutiques, cultural venues and access to treasured beaches boasting 14 miles of open coastline on the Gulf. Close to Legacy Bike Trail, shopping, dining and top-rated schools. Easily accessible to airports, Interstate 75, theater, parks and cultural events providing an exceptional quality of life. Reconnect, restore, and indulge in a setting where every detail is thoughtfully elevated and every moment is uniquely yours.
Last check for updates: about 2 hours ago
Listing Provided by: Debi Cohoon, (941) 877-2550
PREMIER SOTHEBYS INTL REALTY, (941) 412-3323
Originating MLS: Venice
Source: Stellar MLS, MLS#N6145883
Also Listed on Stellar MLS.
IDX information is provided exclusively for personal, non-commercial use, and may not be used for any purpose other than to identify prospective properties consumers may be interested in purchasing. Information is deemed reliable but not guaranteed. Some IDX listings have been excluded from this website.
Listing Information presented by local MLS brokerage: Zillow, Inc - (407) 904-3511
Listing Information presented by local MLS brokerage: Zillow, Inc - (407) 904-3511
Open House
Saturday, September 26
1:00 PM to 4:00 PM
Home Details for 685 MISTY PINE DRIVE

|
|---|
Interior Details Number of Rooms: 7Types of Rooms: Primary Bedroom, Bedroom 2, Balcony Porch Lanai, Den, Dining Room, Great Room, Kitchen |
Beds & Baths Number of Bedrooms: 2Number of Bathrooms: 2Number of Bathrooms (full): 2 |
Dimensions and Layout Living Area: 2142 Square Feet |
Appliances & Utilities Utilities: Cable Available, PublicAppliances: Dishwasher, Dryer, Microwave, Range, Refrigerator, WasherDishwasherDryerLaundry: Laundry RoomMicrowaveRefrigeratorWasher |
Heating & Cooling Heating: CentralHas CoolingAir Conditioning: Central AirHas HeatingHeating Fuel: Central |
Fireplace & Spa No FireplaceHas a Spa |
Windows, Doors, Floors & Walls Door: Sliding DoorsFlooring: Tile |
Levels, Entrance, & Accessibility Stories: 1Levels: OneFloors: Tile |
View Has a ViewView: Golf Course |

|
|---|
Exterior Home Features Roof: TilePatio / Porch: Covered, ScreenedVegetation: Mature LandscapingExterior: Awning(s), Lighting, Rain Gutters, SidewalkFoundation: SlabNo Private Pool |
Parking & Garage Number of Garage Spaces: 2Number of Covered Spaces: 2Other Parking: Garage Dimensions: 21x24No CarportHas a GarageHas an Attached GarageParking Spaces: 2Parking: Garage Door Opener |
Frontage Road Surface Type: PavedNot on Waterfront |
Water & Sewer Sewer: Public Sewer |

|
|---|
Days on Market: <1 day on Trulia |

|
|---|
Year Built Year Built: 2000 |
Property Type / Style Property Type: ResidentialProperty Subtype: Single Family ResidenceArchitecture: Custom |
Building Construction Materials: Block, StuccoNot a New ConstructionNo Additional Parcels |
Property Information Parcel Number: 0401070032 |

|
|---|
Price List Price: $560,000Price Per Sqft: $261 |

|
|---|
MLS Status: Active |

|
|---|

|
|---|
Direction & Address City: VENICECommunity: SAWGRASS |
School Information Elementary School: Garden ElementaryJr High / Middle School: Venice Area MiddleHigh School: Venice Senior High |

|
|---|
Listing Agent Listing ID: N6145883 |

|
|---|
Building Details Builder Model: TrinidadBuilder Name: J&J Homes |
Building Area Building Area: 2903 Square Feet |
Community rooms Fitness Center |

|
|---|
Community Features: Clubhouse, Deed Restrictions, Fitness Center, Gated Community - Guard, Golf Carts OK, Golf, Irrigation-Reclaimed Water, Pool, Sidewalks, Tennis Court(s)Not Senior Community |

|
|---|
HOA Fee Includes: Common Area Taxes, Community Pool, Private Road, SecurityHOA Name: Sunstate Property Management / Brian RivenbarkHOA Phone: 941-870-4920Association for this Listing: VeniceHas an HOAHOA Fee: $306/Monthly |

|
|---|
Lot Area: 6050 sqft |

|
|---|
Special Conditions: None |

|
|---|
Listing Terms: Cash, Conventional, VA Loan |

|
|---|
Business Information Ownership: Fee Simple |

|
|---|
Mls Number: N6145883Showing Requirements: Appointment Only, Contact Call Center, Lockbox - Electronic, See Remarks, ShowingTimeUniversal Property Id: US-12115-N-0401070032-R-N |

|
|---|
ClubhouseDeed RestrictionsGated Community - GuardGolf Carts OKGolfIrrigation-Reclaimed WaterPoolSidewalksTennis Court(s) |
Around this home
Neighborhood Overview

Neighborhood stats provided by third party data sources.
What Locals Say about Pinebrook
At least 30 Trulia users voted on each feature.

88 % Say car is needed

86 % Say it's dog friendly

83 % Say it's quiet

79 % Say there's holiday spirit

72 % Say parking is easy

68 % Say people would walk alone at night

68 % Say there are sidewalks

63 % Say streets are well-lit

55 % Say yards are well-kept

53 % Say they plan to stay for at least 5 years

50 % Say there are community events

46 % Say neighbors are friendly

43 % Say it's walkable to grocery stores

43 % Say there's wildlife

37 % Say kids play outside

24 % Say it's walkable to restaurants
Sourced by Trulia users. Learn more about our methodology.
Market trends in Venice
Last updated August 2026
Avg. sale price
$366K
$1.33KMoM
Sale-to-List Price
96.7%
0.2%MoM
Price per sq ft
$228
$0MoM
Available listings
913
84MoM
Home Value
Trulia Estimate
$534KSince last month
Increased$66K (+14%)Since last year
Increased$64K (+13.5%)Since last sale
Increased$480K (+897.6%)Learn more about this home's value by checking out its Trulia Estimate, the value of nearby homes, and how much similar homes have sold for.
Trulia Estimate
The of this home's value increased by +41% in the last 10 years
| Month | Estimated value |
|---|---|
2026 | |
| September 2026 | $534K |
| August 2026 | $468K |
| July 2026 | $463K |
| June 2026 | $469K |
| May 2026 | $470K |
| April 2026 | $474K |
| March 2026 | $474K |
| February 2026 | $472K |
| January 2026 | $476K |
2025 | |
2024 | |
2023 | |
2022 | |
2021 | |
2020 | |
2019 | |
2018 | |
2017 | |
2016 | |
Comparable sales
These are recently sold homes that have a similar location or other similar features to this home, like bedrooms, bathrooms, and square footage. Get a sense of the expected prices in the area by viewing these homes.Address | Distance | Property Type | Sold Price | Sold Date | Bed | Bath | Sqft |
|---|---|---|---|---|---|---|---|
0.05 | Single-Family Home | $420,000 | 01/14/26 | 3 | 2 | 2,137 | |
0.08 | Single-Family Home | $470,000 | 01/05/26 | 3 | 2 | 1,657 | |
0.12 | Single-Family Home | $399,000 | 01/06/26 | 3 | 2 | 1,661 | |
0.15 | Single-Family Home | $455,000 | 10/31/25 | 3 | 2 | 1,894 | |
0.11 | Single-Family Home | $340,000 | 03/12/26 | 2 | 2 | 1,320 | |
0.12 | Single-Family Home | $292,500 | 11/12/25 | 2 | 2 | 1,119 | |
0.32 | Single-Family Home | $345,000 | 09/16/26 | 2 | 2 | 1,760 | |
0.20 | Single-Family Home | $464,000 | 05/12/26 | 3 | 2 | 2,042 |
Nearby home prices
Get a sense of expected prices in the area by checking the value of nearby homes.Address | Distance | Price | Bed | Bath | Sqft | Status |
|---|---|---|---|---|---|---|
0.02 | $449,400 | 3 | 2 | 1,967 | Off Market | |
0.04 | $544,500 | 3 | 2 | 1,922 | Off Market | |
0.08 | $470,000 | 3 | 2 | 1,657 | Recently Sold | |
0.07 | $343,200 | 2 | 2 | 1,497 | Off Market | |
0.05 | $420,000 | 3 | 2 | 2,137 | Recently Sold | |
0.09 | $281,400 | 2 | 2 | 1,334 | Off Market | |
0.07 | $336,300 | 2 | 2 | 1,333 | Off Market | |
0.10 | $316,900 | 2 | 2 | 1,505 | Off Market | |
0.12 | $399,000 | 3 | 2 | 1,661 | Recently Sold | |
0.09 | $337,700 | 2 | 2 | 1,471 | Off Market | |
0.08 | $271,400 | 3 | 3 | 1,916 | Off Market |
Price and Tax history
| Date | Event | Price |
|---|---|---|
Sep 24, 2026 Source: Stellar MLS #N6145883 | Listed For Sale | $560,000 |
Apr 26, 2000 Source: N/A | Sold | $53,500 |
| Year | Property tax | Tax assessment |
|---|---|---|
| 2025 | $4,725 | $494,900 |
Home facts updated by county records
LGBTQ Local Legal Protections
LGBTQ Local Legal Protections



Debi Cohoon, PREMIER SOTHEBYS INTL REALTY, (941) 412-3323
Agent Phone: (941) 877-2550
Similar Homes You May Like
 KELLER WILLIAMS ISLAND LIFE REAL ESTATE
 NEW CONSTRUCTIONFLORIWEST REALTY GROUP, LLC
 NEW CONSTRUCTIONFLORIWEST REALTY GROUP, LLC
 NEW CONSTRUCTION
 NEW CONSTRUCTIONFLORIWEST REALTY GROUP, LLC
 NEW CONSTRUCTIONFLORIWEST REALTY GROUP, LLC
 0.34 ACRESKELLER WILLIAMS ON THE WATER S
 NEW CONSTRUCTIONFLORIWEST REALTY GROUP, LLC
 NEW CONSTRUCTIONFLORIWEST REALTY GROUP, LLC
- NEW CONSTRUCTIONFLORIWEST REALTY GROUP, LLC
 NEW CONSTRUCTION
 NEW CONSTRUCTIONFLORIWEST REALTY GROUP, LLC
 NEW CONSTRUCTIONWEEKLEY HOMES REALTY COMPANY
 NEW CONSTRUCTIONWEEKLEY HOMES REALTY COMPANY
 NEW CONSTRUCTION
 NEW CONSTRUCTION
- NEW CONSTRUCTION
 NEW CONSTRUCTION
 NEW CONSTRUCTION
 NEW CONSTRUCTION
 NEW CONSTRUCTION
 NEW CONSTRUCTION
 NEW CONSTRUCTION
 See more homes for sale inVenice




New Listings near 685 MISTY PINE DRIVE
 NEW - 2 DAYS AGO0.25 ACRESGRANT TEAM REAL ESTATE, LLC
 NEW - 1 DAY AGOCOLDWELL BANKER REALTY
 OPEN SAT, 1-4PM0.46 ACRESEXIT KING REALTY
 OPEN SUN, 10-3PMCOLDWELL BANKER REALTY
 COMING SOONKELLER WILLIAMS ISLAND LIFE REAL ESTATE
 NEW - 11 HRS AGO0.28 ACRESPREFERRED SHORE LLC
- See more homes for sale inVenice


Frequently asked questions about 685 MISTY PINE DRIVE
- What is the estimated monthly payment for 685 MISTY PINE DRIVE?Based on a $560,000 list price with 20% down at today's rates, the estimated monthly payment for 685 MISTY PINE DRIVE in Venice, FL is approximately $3,763 (about $3,095 principal & interest, $593 property taxes, and $75 homeowner's insurance). This is an estimate. Actual payment depends on your loan terms.
- How does the list price for 685 MISTY PINE DRIVE compare to homes in Venice?685 MISTY PINE DRIVE in Venice, FL is listed at $560,000, about 53% above the $366K median sale price in Venice.
- What do residents say about the Pinebrook neighborhood?Residents describe the Pinebrook neighborhood in Venice, FL as dog-friendly, quiet, and easy to park in. Most residents say you need a car. See homes for sale in Pinebrook, Venice.
- What are the closest schools to 685 MISTY PINE DRIVE?The closest schools to 685 MISTY PINE DRIVE in Venice, FL are Garden Elementary School (rated 6/10), Venice Middle School (rated 7/10), Venice Senior High School (rated 7/10).
- Does 685 MISTY PINE DRIVE have air conditioning?Yes, 685 MISTY PINE DRIVE in Venice, FL has air conditioning.
- Does 685 MISTY PINE DRIVE have a pool?Yes, 685 MISTY PINE DRIVE in Venice, FL has a pool.
685 MISTY PINE DRIVE, Venice, FL 34292 is a 2 bedroom, 2 bathroom, 2,142 sqft single-family home built in 2000. 685 MISTY PINE DRIVE is located in Pinebrook, Venice. This property is currently available for sale and was listed by Stellar MLS on Sep 24, 2026. The MLS # for this home is MLS# N6145883.