


$750,000
 5 Beds
 3 Baths
 3,285 sqft
10865 SUN DROP STREET, Venice, FL 34293
Est. Mortgage $5,214/mo*
Get Pre-QualifiedWe estimate this home will sell faster than 94% nearby.
Home Highlights

Single-Family Home

Built in 2024

$228/sqft

3 Car Garage

HOA $317/mo
Local Information
- Map ViewExplore the area around 10865 SUN DROP STREET.

- Schools1 Preschool School1 Elementary School1 Middle School1 High School

- Shop & Eat

-- mins to
About this House
What's unique:World - famous beachesCozy fire pit loungeDog parkEndless shoppingEvent lawnPremier golf courses
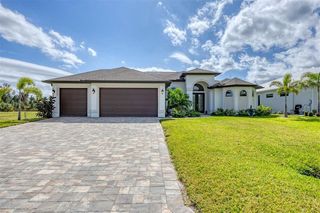
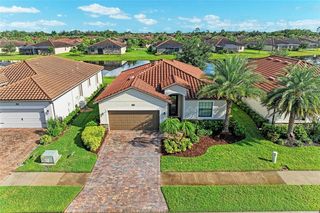
Welcome to 10865 Sun Drop Street, where thoughtful design, quality craftsmanship, and extensive upgrades create a home that stands far above the ordinary. Built by Lennar and extensively enhanced by its owners, this stunning residence showcases nearly $177,000 in carefully selected improvements designed to elevate both everyday living and long-term value. From the moment you arrive, you'll notice the enhanced curb appeal featuring professional landscaping, mature palms, gutters, a screened front entry, upgraded front door, custom walkway improvements. This home features hurricane windows with the added protection of professionally installed hurricane-rated garage storm screen providing exceptional wind and debris protection. Inside, a beautifully reimagined kitchen featuring quartz countertops, upgraded cabinetry, backsplash, premium appliances, designer lighting, a new sink and faucet, and thoughtful finish carpentry details that create a clean look. Soft-close cabinetry throughout the home adds a touch of luxury. The living area makes an impression with a custom plank accent wall, upgraded staircase with new railings, decorative hardware, and architectural details that add warmth and character. Fresh paint, upgraded lighting, ceiling fans, and crown molding further enhance the home's polished feel. Function meets luxury with custom closet systems, upgraded flooring upstairs, a whole-home water filtration/purification system, UV air purification, smart thermostats, security system, and electrical enhancements. The garage and utility spaces are truly exceptional. Custom built-ins, extensive storage solutions, attic access improvements, epoxy flooring, and wiring for EV charging stations, and EcoFlow battery backup system,capable of providing approximately 2–4 days of backup power. This is a level of functionality rarely found in comparable homes. Additional upgrades include a custom drop zone, enhanced laundry room cabinetry, dedicated ethernet wiring to the home office and garage workspace, and numerous designer touches throughout. Lakespur residents have access to exceptional community amenities, including a resort-style pool, playground, and dog park, creating endless opportunities to relax and connect with neighbors. Golf cart-friendly streets make everyday errands and dining out a breeze, with shopping and restaurants conveniently within reach. Situated just moments from Wellen Park, this home enjoys direct access to River Road, providing convenient connections to Downtown Wellen Park, I-75, and the area's beautiful Gulf beaches. The nearest beach is approximately 7 miles away, allowing you to enjoy coastal living while remaining in desirable Flood Zone X. Wellen Park continues to be one of Southwest Florida's most exciting and rapidly growing communities, featuring the vibrant Downtown district, planned retail and shopping developments, and the anticipated Phase 2 expansion that will bring even more amenities and conveniences to the area. Just moments from the new Wellen Park High School, one of the area's newest educational campuses, and there are plans for a future K-8 school nearby. This is more than just a home. it's a thoughtfully upgraded residence where virtually every space has been enhanced for comfort, convenience, efficiency, and style. For buyers seeking a move-in ready property with extensive post-builder improvements already completed, this home offers an opportunity that is truly difficult to replicate.
Last check for updates: 34 minutes ago
Listing Provided by: Jennifer Salome, (502) 767-2741
EXIT KING REALTY, (941) 497-6060
Dawn Tillette, (941) 315-5949
EXIT KING REALTY, (941) 497-6060
Originating MLS: Venice
Source: Stellar MLS, MLS#A4696309
Also Listed on EXIT Realty broker feed, Stellar MLS.
IDX information is provided exclusively for personal, non-commercial use, and may not be used for any purpose other than to identify prospective properties consumers may be interested in purchasing. Information is deemed reliable but not guaranteed. Some IDX listings have been excluded from this website.
Listing Information presented by local MLS brokerage: Zillow, Inc - (407) 904-3511
Listing Information presented by local MLS brokerage: Zillow, Inc - (407) 904-3511
We estimate this home will sell faster than 94% nearby.
Home Details for 10865 SUN DROP STREET

|
|---|
Interior Details Number of Rooms: 14Types of Rooms: Primary Bedroom, Bedroom 2, Bedroom 3, Bedroom 4, Bedroom 5, Primary Bathroom, Bathroom 2, Bathroom 3, Dining Room, Kitchen, Laundry, Living Room, Loft, Media Room |
Beds & Baths Number of Bedrooms: 5Number of Bathrooms: 3Number of Bathrooms (full): 3 |
Dimensions and Layout Living Area: 3285 Square Feet |
Appliances & Utilities Utilities: BB/HS Internet Available, Cable Connected, Electricity Connected, Phone Available, Public, Sprinkler Recycled, Underground UtilitiesAppliances: Dishwasher, Disposal, Dryer, Microwave, Range, Range Hood, Refrigerator, Washer, Water Filtration SystemDishwasherDisposalDryerLaundry: Inside,Laundry RoomMicrowaveRefrigeratorWasher |
Heating & Cooling Heating: CentralHas CoolingAir Conditioning: Central AirHas HeatingHeating Fuel: Central |
Fireplace & Spa No Fireplace |
Gas & Electric Has Electric on Property |
Windows, Doors, Floors & Walls Window: Hurricane Shutters/WindowsDoor: Sliding DoorsFlooring: Ceramic Tile, Luxury Vinyl |
Levels, Entrance, & Accessibility Stories: 2Levels: TwoFloors: Ceramic Tile, Luxury Vinyl |
View Has a ViewView: Water, Pond |
Security Security: Gated Community, Security System |

|
|---|
Exterior Home Features Roof: TilePatio / Porch: Covered, Rear PorchVegetation: Trees/LandscapedExterior: Irrigation System, Rain Gutters, SidewalkFoundation: SlabNo Private Pool |
Parking & Garage Number of Garage Spaces: 3Number of Covered Spaces: 3No CarportHas a GarageHas an Attached GarageParking Spaces: 3Parking: Garage Door Opener,Off Street,Tandem |
Frontage Road Surface Type: PavedNot on Waterfront |
Water & Sewer Sewer: Public Sewer |

|
|---|
Cumulative Days on Market: 54Days on Market: 108 |

|
|---|
Year Built Year Built: 2024 |
Property Type / Style Property Type: ResidentialProperty Subtype: Single Family Residence |
Building Construction Materials: StuccoNot a New ConstructionNo Additional Parcels |
Property Information Condition: CompletedParcel Number: 0812120271 |

|
|---|
Price List Price: $750,000Price Per Sqft: $228 |
Status Change & Dates Possession Timing: Close Of Escrow |

|
|---|
MLS Status: Active |

|
|---|
Direction & Address City: VENICECommunity: LAKESPUR/WELLEN PARK |
School Information Elementary School: Taylor Ranch ElementaryJr High / Middle School: Venice Area MiddleHigh School: Wellen Park High |

|
|---|
Listing Agent Listing ID: A4696309 |

|
|---|
Building Details Builder Model: Monte CarloBuilder Name: Lennar |
Building Area Building Area: 4314 Square Feet |

|
|---|
Community Features: Clubhouse, Deed Restrictions, Dog Park, Gated Community - No Guard, Golf Carts OK, Irrigation-Reclaimed Water, Playground, Pool, SidewalksNot Senior Community |
Other Playground |

|
|---|
HOA Fee Includes: Community Pool, Maintenance Grounds, Manager, Pool Maintenance, Recreational FacilitiesHOA Name: Riley RussellHOA Phone: 941-244-5602Association for this Listing: VeniceHas an HOAHOA Fee: $317/Monthly |

|
|---|
Lot Area: 9352 sqft |

|
|---|
Special Conditions: None |

|
|---|
Listing Terms: Cash, Conventional |

|
|---|
Business Information Ownership: Fee Simple |

|
|---|
Mls Number: A4696309Water ViewWater View: Water, PondBack On Market Date: Tue Jun 09 2026Showing Considerations: No Sign, See RemarksShowing Requirements: Appointment Only, Lockbox, See Remarks, ShowingTimeUniversal Property Id: US-12115-N-0812120271-R-N |

|
|---|
HOA Amenities: Clubhouse,Gated,Other,Playground,Pool,Recreation Facilities |
Around this home
What Locals Say about Venice
At least 350 Trulia users voted on each feature.

90 % Say it's dog friendly

86 % Say car is needed

85 % Say parking is easy

76 % Say it's quiet

75 % Say there's holiday spirit

74 % Say people would walk alone at night

68 % Say yards are well-kept

63 % Say there's wildlife

60 % Say they plan to stay for at least 5 years

59 % Say there are sidewalks

58 % Say neighbors are friendly

56 % Say streets are well-lit

42 % Say it's walkable to grocery stores

41 % Say it's walkable to restaurants

40 % Say there are community events

38 % Say kids play outside
Sourced by Trulia users. Learn more about our methodology.
Market trends in Venice
Last updated August 2026
Avg. sale price
$366K
$1.33KMoM
Sale-to-List Price
96.7%
0.2%MoM
Price per sq ft
$228
$0MoM
Available listings
913
84MoM
Home Value
Trulia Estimate
$716KSince last month
Increased$3K (+0.4%)Since last year
Increased$248K (+53%)Since last sale
Increased$189K (+35.9%)Learn more about this home's value by checking out its Trulia Estimate, the value of nearby homes, and how much similar homes have sold for.
Trulia Estimate
The of this home's value increased by +32% in the last 10 years
| Month | Estimated value |
|---|---|
2026 | |
| September 2026 | $716K |
| August 2026 | $713K |
| July 2026 | $717K |
| June 2026 | $725K |
| May 2026 | $550K |
| April 2026 | $552K |
| March 2026 | $548K |
| February 2026 | $520K |
| January 2026 | $486K |
2025 | |
2024 | |
Comparable sales
These are recently sold homes that have a similar location or other similar features to this home, like bedrooms, bathrooms, and square footage. Get a sense of the expected prices in the area by viewing these homes.Address | Distance | Property Type | Sold Price | Sold Date | Bed | Bath | Sqft |
|---|---|---|---|---|---|---|---|
0.04 | Single-Family Home | $515,000 | 11/12/25 | 5 | 3 | 3,285 | |
0.03 | Single-Family Home | $495,000 | 09/27/25 | 5 | 3 | 3,231 | |
0.09 | Single-Family Home | $467,000 | 07/21/26 | 5 | 3 | 2,615 | |
0.10 | Single-Family Home | $459,000 | 08/14/26 | 5 | 3 | 2,615 | |
0.13 | Single-Family Home | $569,000 | 03/01/26 | 5 | 3 | 3,231 | |
0.13 | Single-Family Home | $475,000 | 01/27/26 | 5 | 3 | 3,231 | |
0.14 | Single-Family Home | $559,540 | 12/18/25 | 5 | 4 | 2,894 | |
0.21 | Single-Family Home | $650,000 | 05/15/26 | 5 | 3 | 3,257 | |
0.23 | Single-Family Home | $539,297 | 11/17/25 | 5 | 3 | 3,285 | |
0.31 | Single-Family Home | $499,000 | 11/25/25 | 5 | 3 | 3,231 |
Nearby home prices
Get a sense of expected prices in the area by checking the value of nearby homes.Address | Distance | Price | Bed | Bath | Sqft | Status |
|---|---|---|---|---|---|---|
0.03 | $544,500 | 5 | 3 | 3,231 | Off Market | |
0.07 | $494,700 | 3 | 2 | 2,056 | Off Market | |
0.02 | $394,200 | 4 | 3 | 2,035 | Off Market | |
0.08 | $469,400 | 3 | 2 | 2,088 | Off Market | |
0.05 | $714,900 | 4 | 3.5 | 2,894 | Off Market | |
0.03 | $486,200 | 5 | 3 | 3,231 | Off Market | |
0.03 | $374,100 | 4 | 3 | 2,032 | Off Market | |
0.09 | $449,900 | 3 | 3 | 2,099 | Off Market | |
0.04 | $616,300 | 5 | 3 | 3,285 | Off Market | |
0.04 | $645,000 | 4 | 3 | 2,035 | For Sale | |
0.05 | $552,630 | 4 | 3 | 2,009 | For Sale |
Price and Tax history
| Date | Event | Price |
|---|---|---|
Jun 9, 2026 Source: Stellar MLS #A4696309 | Listed For Sale | $750,000 |
Jul 2, 2024 Source: N/A | Sold | $527,100 |
Apr 21, 2024 Source: Lennar Homes | Listed For Sale | $549,297 |
| Year | Property tax | Tax assessment |
|---|---|---|
| 2025 | $9,800 | $431,400 |
Home facts updated by county records
LGBTQ Local Legal Protections
LGBTQ Local Legal Protections



Jennifer Salome, EXIT KING REALTY, (941) 497-6060
Agent Phone: (502) 767-2741
Similar Homes You May Like
 0.28 ACRESSMITH & ASSOCIATES REAL ESTATE
 OPEN SUN, 1-3PMKELLER WILLIAMS ISLAND LIFE REAL ESTATE
 OPEN SUN, 1-4PMKELLER WILLIAMS ST PETE REALTY
 0.38 ACRESMICHAEL SAUNDERS & COMPANY
 PARADISE EXCLUSIVE REAL ESTATE
 KELLER WILLIAMS ISLAND LIFE REAL ESTATE
 0.29 ACRESCOLDWELL BANKER SUNSTAR REALTY
 RE/MAX PALM REALTY OF VENICE
 1.28 ACRESPREMIER SOTHEBY'S INTERNATIONAL REALTY
 OPEN SAT, 12-2PMMICHAEL SAUNDERS & COMPANY
 PARADISE EXCLUSIVE REAL ESTATE
 PARADISE EXCLUSIVE REAL ESTATE
 See more homes for sale inVenice


New Listings near 10865 SUN DROP STREET
 NEW - 1 DAY AGO0.45 ACRESERA ADVANTAGE REALTY, INC.
 NEW - 14 HRS AGOPREFERRED SHORE LLC
 NEW - 1 DAY AGOKELLER WILLIAMS ISLAND LIFE REAL ESTATE
 OPEN SUN, 1-4PMCOLDWELL BANKER REALTY
 NEWCOMING SOONKELLER WILLIAMS ISLAND LIFE REAL ESTATE
 0.45 ACRESRE/MAX PALM REALTY OF VENICE
 NEWOPEN SUN, 1-4PMGRAND HOMES REAL ESTATE
 OPEN SAT, 2-5PM0.33 ACRESDALTON WADE INC
 OPEN SUN, 1-4PMMICHAEL SAUNDERS & COMPANY
- See more homes for sale inVenice


Frequently asked questions about 10865 SUN DROP STREET
- What is the estimated monthly payment for 10865 SUN DROP STREET?Based on a $750,000 list price with 20% down at today's rates, the estimated monthly payment for 10865 SUN DROP STREET in Venice, FL is approximately $5,064 (about $4,195 principal & interest, $794 property taxes, and $75 homeowner's insurance). This is an estimate. Actual payment depends on your loan terms.
- How does the list price for 10865 SUN DROP STREET compare to homes in Venice?10865 SUN DROP STREET in Venice, FL is listed at $750,000, about 105% above the $366K median sale price in Venice.
- What do residents say about Venice?Residents describe Venice, FL as dog-friendly, easy to park in, and quiet. Most residents say you need a car. See homes for sale in Venice, FL.
- What are the closest schools to 10865 SUN DROP STREET?The closest schools to 10865 SUN DROP STREET in Venice, FL are Englewood Elementary School (Pre-K, rated 9/10), STATE COLLEGE OF FLA COLLEGIATE SCHOOL-VENICE-0122 (High, rated 8/10), Venice Middle School (rated 7/10).
- Does 10865 SUN DROP STREET have air conditioning?Yes, 10865 SUN DROP STREET in Venice, FL has air conditioning.
- Does 10865 SUN DROP STREET have a pool?Yes, 10865 SUN DROP STREET in Venice, FL has a pool.
10865 SUN DROP STREET, Venice, FL 34293 is a 5 bedroom, 3 bathroom, 3,285 sqft single-family home built in 2024. This property is currently available for sale and was listed by Stellar MLS on Jun 8, 2026. The MLS # for this home is MLS# A4696309.