


Listed by Anna Kozak, ReeceNichols Real Estate, (314) 882-3309 . Bought with OwnSTL
$608,300
 4 Beds
 2.5 Baths
 2,744 sqft (on 0.35 acres)
931 Camargo Dr, Ballwin, MO 63011
Est. Refi. Payment $3,932/mo*
Refinance Your HomeHome Value
Trulia Estimate
$608KSince last month
Decreased$1K (-0.2%)Since last year
Increased$35K (+6.1%)Since last sale
Increased$40K (+7.1%)Learn more about this home's value by checking out its Trulia Estimate, the value of nearby homes, and how much similar homes have sold for.
Trulia Estimate
The of this home's value increased by +76% in the last 10 years
| Month | Estimated value |
|---|---|
2026 | |
| September 2026 | $607K |
| August 2026 | $608K |
| July 2026 | $616K |
| June 2026 | $618K |
| May 2026 | $621K |
| April 2026 | $615K |
| March 2026 | $607K |
| February 2026 | $591K |
| January 2026 | $576K |
2025 | |
2024 | |
2023 | |
2022 | |
2021 | |
2020 | |
2019 | |
2018 | |
2017 | |
2016 | |
Comparable sales
These are recently sold homes that have a similar location or other similar features to this home, like bedrooms, bathrooms, and square footage. Get a sense of the expected prices in the area by viewing these homes.Address | Distance | Property Type | Sold Price | Sold Date | Bed | Bath | Sqft |
|---|---|---|---|---|---|---|---|
0.06 | Single-Family Home | - | 10/28/25 | 5 | 3 | 2,958 | |
0.10 | Single-Family Home | - | 03/10/26 | 4 | 2 | 2,593 | |
0.19 | Single-Family Home | - | 12/19/25 | 4 | 3 | 2,623 | |
0.14 | Single-Family Home | - | 09/16/26 | 4 | 3.5 | 3,846 | |
0.24 | Single-Family Home | - | 09/25/25 | 4 | 2.5 | 3,500 | |
0.12 | Single-Family Home | - | 09/09/26 | 4 | 2.5 | 2,100 | |
0.26 | Single-Family Home | - | 12/23/25 | 3 | 2 | 2,334 | |
0.31 | Single-Family Home | - | 05/14/26 | 4 | 3 | 3,927 | |
0.41 | Single-Family Home | - | 12/22/25 | 4 | 2.5 | 2,552 | |
0.26 | Single-Family Home | - | 01/20/26 | 4 | 2.5 | 2,400 |
Nearby home prices
Get a sense of expected prices in the area by checking the value of nearby homes.Address | Distance | Price | Bed | Bath | Sqft | Status |
|---|---|---|---|---|---|---|
0.08 | $657,700 | 5 | 3.5 | 3,958 | Off Market | |
0.06 | $584,700 | 5 | 3 | 2,958 | Off Market | |
0.11 | $687,400 | 4 | 2.5 | 3,420 | Off Market | |
0.10 | - | 4 | 2 | 2,593 | Recently Sold | |
0.07 | $450,600 | 4 | 2.5 | 2,278 | Off Market | |
0.12 | - | 4 | 2.5 | 2,100 | Recently Sold | |
0.09 | - | 3 | 3.5 | 3,100 | Recently Sold | |
0.16 | $554,500 | 4 | 3 | 2,426 | Off Market | |
0.18 | $703,500 | 4 | 3.5 | 3,870 | Off Market | |
0.14 | - | 4 | 3.5 | 3,846 | Recently Sold | |
0.19 | $644,900 | 4 | 2.5 | 3,000 | Off Market |
Local Information
- Map ViewExplore the area around 931 Camargo Dr.

- Schools1 Elementary School1 Middle School1 High School

- Shop & Eat

-- mins to
Home Highlights

Single-Family Home

Built in 1972

0.35 acre lot

2,744 sqft

$222/sqft

2 Car Garage
About this House
What's unique:Center hallLarge level lotFresh paintLuxurious en suiteNewly installed carpetStainless steel appliances
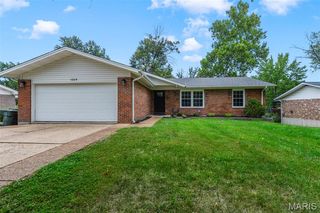
Discover your dream home in the coveted Whispering Oakwood subdivision with this classic 2-story gem. Designed for comfort & style, this home welcomes you with a spacious foyer leading to a center hall featuring a convenient powder room. Cozy up in the large den or entertain effortlessly in the front living room connected to the dining area. French doors open to the kitchen, equipped with stainless steel appliances & a bright breakfast room. Adjacent is the main floor laundry room leading directly to your 2-car attached garage. Retreat upstairs to the expansive primary bedroom offering a luxurious en suite with a soaking tub & double closets. Three additional spacious bedrooms & a large bathroom complete the second floor. The clean, spacious basement awaits your personal touch. Outside, the large level lot features an inviting patio surrounded by mature trees. With newly installed carpet & fresh paint throughout, this 2700+ sq ft brick beauty is move-in ready. Rockwood Schools! Additional Rooms: Mud Room
931 Camargo Dr, Ballwin, MO 63011 is a 4 bedroom, 3 bathroom, 2,744 sqft single-family home built in 1972. It was last sold on Aug 16, 2024. This property is not currently displayed as for sale or rent on Trulia. The Trulia Estimate is $608,300, with a rent estimate of $3,184/month.
Home Details for 931 Camargo Dr

|
|---|
Interior Details Basement: UnfinishedNumber of Rooms: 14Types of Rooms: Primary Bedroom, Bedroom, Primary Bathroom, Bathroom, Breakfast Room, Dining Room, Family Room, Kitchen, Laundry, Living Room, Other |
Beds & Baths Number of Bedrooms: 4Number of Bathrooms: 3Number of Bathrooms (full): 2Number of Bathrooms (half): 1Number of Bathrooms (main level): 1 |
Dimensions and Layout Living Area: 2744 Square Feet |
Appliances & Utilities Utilities: Natural Gas AvailableAppliances: Dishwasher, Disposal, Electric Cooktop, Electric Range, Electric Oven, Refrigerator, Stainless Steel Appliance(s), Gas Water Heater, HumidifierDishwasherDisposalLaundry: Main LevelRefrigerator |
Heating & Cooling Heating: Natural Gas,Forced AirHas CoolingAir Conditioning: Central Air,ElectricHas HeatingHeating Fuel: Natural Gas |
Fireplace & Spa Number of Fireplaces: 1Fireplace: Family RoomHas a Fireplace |
Windows, Doors, Floors & Walls Window: Tilt-In WindowsDoor: Panel Door(s)Flooring: Carpet, Hardwood |
Levels, Entrance, & Accessibility Levels: TwoFloors: Carpet, Hardwood |

|
|---|
Exterior Home Features Patio / Porch: Patio |
Parking & Garage Number of Garage Spaces: 2Number of Covered Spaces: 2No CarportHas a GarageHas an Attached GarageParking Spaces: 2Parking: Attached,Garage |
Frontage Road Surface Type: AsphaltNot on Waterfront |
Water & Sewer Sewer: Public Sewer |
Finished Area Finished Area (above surface): 2744 Square Feet |

|
|---|
Cumulative Days on Market: 1 |

|
|---|
Year Built Year Built: 1972 |
Property Type / Style Property Type: ResidentialProperty Subtype: Single Family ResidenceArchitecture: Other,Traditional |
Building Construction Materials: Brick, Other |
Property Information Parcel Number: 21T610320 |

|
|---|
Price List Price: $525,000 |
Status Change & Dates Off Market Date: Fri Aug 16 2024Possession Timing: Close Of Escrow, Negotiable |

|
|---|
MLS Status: Closed |

|
|---|
Direction & Address City: BallwinCommunity: Whispering Oakwood |
School Information Elementary School: Kehrs Mill Elem.Jr High / Middle School: Crestview MiddleHigh School: Marquette Sr. HighHigh School District: Rockwood R-VI |

|
|---|
Building Area Building Area: 2744 Square Feet |

|
|---|
Association for this Listing: St. Louis Association of REALTORS |

|
|---|
Lot Area: 0.35 acres |

|
|---|
Special Conditions: Standard |

|
|---|
Listing Terms: Cash, Conventional |

|
|---|
Business Information Ownership: Private |

|
|---|
BasementMls Number: 24046236Above Grade Unfinished Area: 2744Showing Requirements: Showing Service, Appointment Only, Lockbox |
Price and Tax history
| Date | Event | Price |
|---|---|---|
Aug 16, 2024 Source: MARIS #24046236 | Sold | -- |
Jul 26, 2024 Source: MARIS #24046236 | Pending | $525,000 |
Jul 25, 2024 Source: MARIS #24046236 | Listed For Sale | $525,000 |
Jul 19, 2022 Source: N/A | Sold | -- |
| Year | Property tax | Tax assessment |
|---|---|---|
| 2025 | $6,826 | $525,000 |
Home facts updated by county records
Market trends in Chesterfield
Last updated August 2026
Avg. sale price
$607K
$5KMoM
Sale-to-List Price
100.0%
Price per sq ft
$206
$2MoM
Available listings
169
12MoM
Around this home
What Locals Say about Chesterfield
At least 229 Trulia users voted on each feature.

91 % Say car is needed

90 % Say it's dog friendly

88 % Say parking is easy

83 % Say there are sidewalks

83 % Say people would walk alone at night

78 % Say it's quiet

76 % Say there's wildlife

75 % Say there's holiday spirit

74 % Say yards are well-kept

73 % Say kids play outside

70 % Say streets are well-lit

64 % Say they plan to stay for at least 5 years

55 % Say neighbors are friendly

44 % Say it's walkable to grocery stores

40 % Say there are community events

36 % Say it's walkable to restaurants
Sourced by Trulia users. Learn more about our methodology.
LGBTQ Local Legal Protections
LGBTQ Local Legal Protections



IDX information is provided exclusively for personal, non-commercial use, and may not be used for any purpose other than to identify prospective properties consumers may be interested in purchasing.
Information is deemed reliable but not guaranteed. Some IDX listings have been excluded from this website. Click here for more information
Frequently asked questions about 931 Camargo Dr
- What is 931 Camargo Dr estimated to be worth?Trulia's estimated value for 931 Camargo Dr in Ballwin, MO is $608,300.
- What is the price history for 931 Camargo Dr?931 Camargo Dr in Ballwin, MO last sold in August 2024.
- Is Ballwin a buyer's or seller's market?Ballwin is currently a balanced market, based on recent for-sale activity.
- What's the median sale price in Ballwin?The median sale price in Ballwin is $607K. That is up $5K from the prior month.
- Does 931 Camargo Dr have air conditioning?Yes, 931 Camargo Dr in Ballwin, MO has air conditioning.
- Does 931 Camargo Dr have laundry facilities?Yes, 931 Camargo Dr in Ballwin, MO has laundry facilities.
Explore by feature - Pet Friendly
 PET FRIENDLY
 SPECIAL OFFERPET FRIENDLY$1,159 - $1,679/mo1-2 bd1-2 baThe Magnolia Apartment Homes | 1173 Pompeii Dr,
Chesterfield, MO 63017 PET FRIENDLY
 PET FRIENDLY
 PET FRIENDLY
 PET FRIENDLY$1,875 - $2,400/mo2 bd2-3 baChesterfield Village Townhomes | 723 Forest Trace Dr,
Chesterfield, MO 63017 NEW - 1 DAY AGOSPECIAL OFFERPET FRIENDLY$1,345 - $1,735/mo1-2 bd1-2 baReflection Cove Apartment Homes | 13992 Reflection Dr,
Ballwin, MO 63021 NEW - 2 DAYS AGOPET FRIENDLY
 PET FRIENDLY
 PET FRIENDLYFURNISHED
Explore by feature - Garage
- PET FRIENDLY
- PET FRIENDLY
- PET FRIENDLY
- PET FRIENDLY$1,875 - $2,400/mo2 bd2-3 baChesterfield Village Townhomes | 723 Forest Trace Dr,
Chesterfield, MO 63017 - NEW - 1 DAY AGOSPECIAL OFFERPET FRIENDLY$1,345 - $1,735/mo1-2 bd1-2 baReflection Cove Apartment Homes | 13992 Reflection Dr,
Ballwin, MO 63021  SPECIAL OFFERPET FRIENDLY
 PET FRIENDLY
 APPLY INSTANTLYPET FRIENDLY
 APPLY INSTANTLYPET FRIENDLY
 APPLY INSTANTLY
Explore by feature - Air Conditioning
- SPECIAL OFFERPET FRIENDLY$1,159 - $1,679/mo1-2 bd1-2 baThe Magnolia Apartment Homes | 1173 Pompeii Dr,
Chesterfield, MO 63017 - PET FRIENDLY
- PET FRIENDLY
- PET FRIENDLY$1,875 - $2,400/mo2 bd2-3 baChesterfield Village Townhomes | 723 Forest Trace Dr,
Chesterfield, MO 63017 - NEW - 1 DAY AGOSPECIAL OFFERPET FRIENDLY$1,345 - $1,735/mo1-2 bd1-2 baReflection Cove Apartment Homes | 13992 Reflection Dr,
Ballwin, MO 63021 - NEW - 2 DAYS AGOPET FRIENDLY
- PET FRIENDLYFURNISHED
 PET FRIENDLYFURNISHED
- SPECIAL OFFERPET FRIENDLY
 PET FRIENDLY
Explore by feature - Pool
- PET FRIENDLY
- SPECIAL OFFERPET FRIENDLY$1,159 - $1,679/mo1-2 bd1-2 baThe Magnolia Apartment Homes | 1173 Pompeii Dr,
Chesterfield, MO 63017 - PET FRIENDLY
- PET FRIENDLY
- PET FRIENDLY
- PET FRIENDLY$1,875 - $2,400/mo2 bd2-3 baChesterfield Village Townhomes | 723 Forest Trace Dr,
Chesterfield, MO 63017 - NEW - 1 DAY AGOSPECIAL OFFERPET FRIENDLY$1,345 - $1,735/mo1-2 bd1-2 baReflection Cove Apartment Homes | 13992 Reflection Dr,
Ballwin, MO 63021 - NEW - 2 DAYS AGOPET FRIENDLY
- PET FRIENDLY
- PET FRIENDLYFURNISHED
Explore by feature - Washer/dryer
- PET FRIENDLY
- PET FRIENDLY
- PET FRIENDLY
- PET FRIENDLY$1,875 - $2,400/mo2 bd2-3 baChesterfield Village Townhomes | 723 Forest Trace Dr,
Chesterfield, MO 63017 - NEW - 1 DAY AGOSPECIAL OFFERPET FRIENDLY$1,345 - $1,735/mo1-2 bd1-2 baReflection Cove Apartment Homes | 13992 Reflection Dr,
Ballwin, MO 63021 - NEW - 2 DAYS AGOPET FRIENDLY
- PET FRIENDLY
- PET FRIENDLYFURNISHED
 NEW - 1 DAY AGOPET FRIENDLY
 SPECIAL OFFERPET FRIENDLY
Explore by feature - Outdoor Space
 APPLY INSTANTLYFURNISHED
 APPLY INSTANTLYPET FRIENDLY
 PET FRIENDLY
 PET FRIENDLY
 APPLY INSTANTLYPET FRIENDLY
 APPLY INSTANTLYPET FRIENDLYFURNISHED
 APPLY INSTANTLYPET FRIENDLY
 APPLY INSTANTLYPET FRIENDLY
 APPLY INSTANTLYPET FRIENDLY
 APPLY INSTANTLYPET FRIENDLYFURNISHED
Apartments for Rent
 PET FRIENDLY
- PET FRIENDLY
 NEW - 1 DAY AGOPET FRIENDLY$1,243 - $2,009/mo1-2 bd1-2 baBaxter Crossings Apartments | 975 Westmeade Dr,
Chesterfield, MO 63005 NEW - 1 DAY AGOPET FRIENDLY
- PET FRIENDLY
 PET FRIENDLY
- PET FRIENDLYFURNISHED
- PET FRIENDLY
- NEW - 1 DAY AGOPET FRIENDLY
 PET FRIENDLY
 NEW - 1 DAY AGOPET FRIENDLY$1,525 - $2,075/mo2-3 bd2-3 baCarriage Place at Lake Chesterfield | 16342 Centerfield Ct,
Grover, MO 63040- PET FRIENDLY
- PET FRIENDLY
 PET FRIENDLY
 See more homes for rent inBallwin
Off Market Homes Near 931 Camargo Dr
 SOLDSEP 24, 2026Coldwell Banker Realty - Gundaker
 SOLDSEP 24, 2026Keller Williams Chesterfield
- SOLDSEP 22, 2026Select Group Realty
 SOLDSEP 22, 2026Realty Resource Partners, LLC
 SOLDSEP 21, 2026Berkshire Hathaway HomeServices Select Properties
 SOLDSEP 21, 2026Coldwell Banker Realty - Gundaker
 SOLDSEP 21, 2026Berkshire Hathaway HomeServices Select Properties
 SOLDSEP 21, 2026Berkshire Hathaway HomeServices Select Properties
 SOLDSEP 18, 2026ReeceNichols Real Estate
 See more homes for sale inBallwin

Homes for sale near 931 Camargo Dr
 0.3 ACRESBerkshire Hathaway HomeServices Select Properties
 0.89 ACRESKeller Williams Realty St. Louis
 1.03 ACRESDielmann Sotheby's International Realty
- See more homes for sale inBallwin


- Results are loading