


$267,000
Original price: $275,000
 3 Beds
 2 Baths
 2,091 sqft (on 0.30 acres)
926 E 13th St, Claremore, OK 74017
Est. Mortgage $1,621/mo*
Get Pre-QualifiedWe estimate this home will sell faster than 84% nearby.
Home Highlights

Property Type
Single-Family Home

Year Built
1967

Lot Size
0.3 acres

Price/Sqft
$128

Parking
Garage
Local Information
- Map ViewExplore the area around 926 E 13th St.

- Schools1 Preschool School1 Elementary School1 Middle School1 High School

- Shop & Eat

-- mins to
About this House
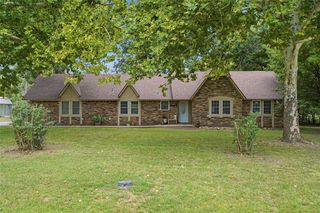
This '60s ranch is situated amidst mature trees and periwinkle ground cover. The lot is very private with the backyard having extensive decking, hibiscus, tigerlilly, azalea and plenty of shade trees, including a massive sycamore that is probably the largest tree in the neighborhood. The interior includes 3BR and 2 baths with most of the flooring being hardwood. An extension off the kitchen could be easily converted into a 4th BR. HVAC was replaced by current owner and is ~6 years old. Includes a workshop in the backyard. There are many saplings in the front yard that are intended to replace 2 trees that were removed a couple years ago. Owner is willing to remove them at the buyer's request.
Last check for updates: about 9 hours ago
Listing courtesy of Carri Ray, (918) 520-7149
Trinity Properties
Originating MLS: MLS Technology
Source: MLS Technology, Inc., MLS#2626084
Also Listed on MLS Technology, Inc..
We estimate this home will sell faster than 84% nearby.
Home Details for 926 E 13th St

|
|---|
Interior Details Basement: None,Crawl SpaceNumber of Rooms: 10Types of Rooms: Primary Bedroom, Bedroom, Primary Bathroom, Bathroom, Bonus Room, Dining Room, Kitchen, Living Room, Utility Room |
Beds & Baths Number of Bedrooms: 3Number of Bathrooms: 2Number of Bathrooms (full): 2 |
Dimensions and Layout Living Area: 2091 Square Feet |
Appliances & Utilities Utilities: Cable Available, Electricity Available, Fiber Optic Available, Natural Gas Available, Phone Available, Water AvailableAppliances: Convection Oven, Dryer, Dishwasher, Freezer, Disposal, Gas Water Heater, Ice Maker, Microwave, Oven, Range, Refrigerator, Stove, WasherDishwasherDisposalDryerLaundry: Electric Dryer HookupMicrowaveRefrigeratorWasher |
Heating & Cooling Heating: Central,GasHas CoolingAir Conditioning: Central AirHas HeatingHeating Fuel: Central |
Fireplace & Spa Number of Fireplaces: 1Fireplace: Gas LogHas a Fireplace |
Windows, Doors, Floors & Walls Window: Skylight(s)Flooring: Hardwood, Tile, Wood, Wood Veneer |
Levels, Entrance, & Accessibility Stories: 1Levels: OneFloors: Hardwood, Tile, Wood, Wood Veneer |
Security Security: No Safety Shelter |

|
|---|
Exterior Home Features Roof: Asphalt FiberglassPatio / Porch: Covered, Deck, Patio, PorchFencing: FullOther Structures: WorkshopExterior: Rain GuttersFoundation: Crawlspace |
Parking & Garage Number of Garage Spaces: 2Number of Covered Spaces: 2Has a CarportHas a GarageParking Spaces: 2Parking: Carport,Circular Driveway |
Pool Pool: None |
Water & Sewer Sewer: Public Sewer |

|
|---|
Cumulative Days on Market: 35Days on Market: 45 |

|
|---|
Year Built Year Built: 1967 |
Property Type / Style Property Type: ResidentialProperty Subtype: Single Family ResidenceStructure Type: HouseArchitecture: Other |
Building Construction Materials: Brick Veneer, Masonite, Wood FrameNo Additional Parcels |
Property Information Parcel Number: 660010808 |

|
|---|
Price List Price: $267,000Price Per Sqft: $128 |
Status Change & Dates Possession Timing: Close Of Escrow |

|
|---|
MLS Status: Active |

|
|---|
Direction & Address City: ClaremoreCommunity: Jean Ann |
School Information Elementary School: RoosaElementary School District: Claremore - Sch Dist (20)Jr High / Middle School District: Claremore - Sch Dist (20)High School: ClaremoreHigh School District: Claremore - Sch Dist (20) |

|
|---|
Listing Agent Listing ID: 2626084 |

|
|---|
Building Area Building Area: 2091 Square Feet |

|
|---|
Community Features: Gutter(s), SidewalksNot Senior Community |

|
|---|
Association for this Listing: MLS TechnologyNo HOA |

|
|---|
Lot Area: 0.30 acres |

|
|---|
Contingencies: 0Listing Terms: Conventional, FHA, VA Loan |

|
|---|
Mls Number: 2626084Living Area Range Units: Square Feet |

|
|---|
Gutter(s)Sidewalks |
Around this home
What Locals Say about Claremore
At least 202 Trulia users voted on each feature.

88 % Say parking is easy

86 % Say car is needed

83 % Say yards are well-kept

78 % Say it's dog friendly

77 % Say there's holiday spirit

74 % Say kids play outside

68 % Say people would walk alone at night

56 % Say it's quiet

53 % Say neighbors are friendly

52 % Say there's wildlife

44 % Say they plan to stay for at least 5 years

42 % Say there are sidewalks

40 % Say streets are well-lit

31 % Say it's walkable to grocery stores

28 % Say it's walkable to restaurants

22 % Say there are community events
Sourced by Trulia users. Learn more about our methodology.
Market trends in Claremore
Last updated July 2026
Avg. sale price
$275K
$1.33KMoM
Sale-to-List Price
100.0%
0.5%MoM
Price per sq ft
$161
$0MoM
Available listings
215
16MoM
Home Value
Trulia Estimate
$263KSince last month
Decreased$11K (-3.9%)Since last year
Increased$25K (+10.6%)Since last sale
Increased$102K (+63.8%)Learn more about this home's value by checking out its Trulia Estimate, the value of nearby homes, and how much similar homes have sold for.
Trulia Estimate
The of this home's value increased by +81% in the last 10 years
| Month | Estimated value |
|---|---|
2026 | |
| August 2026 | $262K |
| August 2026 | $262K |
| July 2026 | $273K |
| June 2026 | $245K |
| May 2026 | $246K |
| April 2026 | $240K |
| March 2026 | $238K |
| February 2026 | $238K |
| January 2026 | $236K |
2025 | |
2024 | |
2023 | |
2022 | |
2021 | |
2020 | |
2019 | |
2018 | |
2017 | |
2016 | |
Comparable sales
These are recently sold homes that have a similar location or other similar features to this home, like bedrooms, bathrooms, and square footage. Get a sense of the expected prices in the area by viewing these homes.Address | Distance | Property Type | Sold Price | Sold Date | Bed | Bath | Sqft |
|---|---|---|---|---|---|---|---|
0.11 | Single-Family Home | $210,000 | 12/23/25 | 3 | 2 | 1,476 | |
0.17 | Single-Family Home | $260,000 | 05/22/26 | 3 | 2 | 2,066 | |
0.09 | Single-Family Home | $224,900 | 06/18/26 | 3 | 2 | 1,608 | |
0.10 | Single-Family Home | $235,000 | 11/14/25 | 3 | 2 | 1,470 | |
0.30 | Single-Family Home | $215,000 | 05/20/26 | 3 | 2 | 1,561 | |
0.25 | Single-Family Home | $298,000 | 12/11/25 | 3 | 2 | 2,320 | |
0.11 | Single-Family Home | $200,000 | 07/22/26 | 4 | 2 | 1,274 | |
0.18 | Single-Family Home | $259,000 | 09/05/25 | 3 | 2 | 1,424 | |
0.27 | Single-Family Home | $220,500 | 05/08/26 | 3 | 2 | 1,416 |
Nearby home prices
Get a sense of expected prices in the area by checking the value of nearby homes.Address | Distance | Price | Bed | Bath | Sqft | Status |
|---|---|---|---|---|---|---|
0.03 | $233,300 | 3 | 2 | 1,713 | Off Market | |
0.09 | $224,900 | 3 | 2 | 1,608 | Recently Sold | |
0.10 | $299,500 | 4 | 2.5 | 2,353 | For Sale | |
0.10 | $152,500 | 2 | 1 | 850 | Off Market | |
0.10 | $235,000 | 3 | 2 | 1,470 | Recently Sold | |
0.09 | $214,600 | 3 | 2 | 1,300 | Off Market | |
0.11 | $200,000 | 4 | 2 | 1,274 | Recently Sold | |
0.11 | $210,000 | 3 | 2 | 1,476 | Recently Sold | |
0.11 | $162,000 | 3 | 1 | 840 | Recently Sold | |
0.14 | $231,300 | 2 | 1 | 968 | Off Market |
Price and Tax history
| Date | Event | Price |
|---|---|---|
Aug 21, 2026 Source: MLS Technology, Inc. #2626084 | PriceChange | $267,000 Price decreased by 3% |
Jul 17, 2026 Source: MLS Technology, Inc. #2626084 | Listed For Sale | $275,000 |
Oct 24, 2019 Source: MLS Technology, Inc. #1927312 | Sold | $160,000 |
Sep 27, 2019 Source: Agent Provided | Pending | $168,500 |
Aug 18, 2019 Source: Agent Provided | PendingToActive | $168,500 |
Aug 13, 2019 Source: Agent Provided | Pending | $168,500 |
Jul 25, 2019 Source: Agent Provided | Listed For Sale | $168,500 |
Jul 5, 2016 Source: Agent Provided | ListingRemoved | $139,900 |
May 4, 2016 Source: Agent Provided | PriceChange | $139,900 Price decreased by 4% |
Apr 15, 2016 Source: Agent Provided | PriceChange | $145,000 Price decreased by 3% |
Feb 15, 2016 Source: Agent Provided | Listed For Sale | $149,900 |
| Year | Property tax | Tax assessment |
|---|---|---|
| 2025 | $1,819 | $178,920 |
Home facts updated by county records
LGBTQ Local Legal Protections
LGBTQ Local Legal Protections



Carri Ray, Trinity Properties
Agent Phone: (918) 520-7149
IDX information is provided exclusively for personal, non-commercial use, and may not be used for any purpose other than to identify prospective properties consumers may be interested in purchasing.
Information is deemed reliable but not guaranteed.
Similar Homes You May Like
 0.26 ACRESKevin Rhoades, Coldwell Banker Select
 0.25 ACRESBrent Dake, Dake Real Estate
 FOR SALE BY OWNER0.33 ACRES
 0.28 ACRESKim McDorman, eXp Realty, LLC (BO)
 Kellie Bland Dixon, Keller Williams Premier
 0.26 ACRESPeggy Trease, OklaHomes Realty, Inc.
 0.33 ACRESMark Hill, Keller Williams Premier
 0.32 ACRESSteph Orr, Solid Rock, REALTORS
 NEW CONSTRUCTIONSarah Sherman, Renew Realty Group
 Whitney Hocutt, OklaHomes Realty, Inc.
 0.98 ACRESJamee Luper, Keller Williams Realty Partner
 0.3 ACRESFelicia Lanquist, Keller Williams Realty Partner
 1.02 ACRESSandra Sorber, Keller Williams Premier
 FOR SALE BY OWNER
 OPEN SAT, 2-4PMHillary Eagle, Keller Williams Premier
 0.93 ACRESSamantha Boshears, Renew Realty Group
 Patrick Deaver, Keller Williams Premier
 OPEN SUN, 1-3PMStephanie Ross, Pembrook Realty Group
 Diana De la Torre, Tulsa United Realty Group
 0.49 ACRESElizabeth Beaubien, Keller Williams Advantage
 Frances Marie Ibanez, Chinowth & Cohen
 0.33 ACRESEmily Hamilton, Platinum Realty, LLC.
 Maxcine Brown, Coldwell Banker Select
 5.19 ACRESKevin Rhoades, Coldwell Banker Select
 Johanna J. Moody, HomeSmart Stellar Realty
 See more homes for sale inClaremore


New Listings near 926 E 13th St
 1.26 ACRESSammy Floyd, McGraw, REALTORS
 NEW - 15 HRS AGOChris Velez, Coldwell Banker Select
- 1.02 ACRESSandra Sorber, Keller Williams Premier
 1.19 ACRESDalton Triplett, McKee Real Estate
 3.13 ACRESKevin Rhoades, Coldwell Banker Select
 5.37 ACRESBlake Bacon, Solid Rock, REALTORS
 0.41 ACRESRachelle Doolin, The Brokerage Tulsa
- Frances Marie Ibanez, Chinowth & Cohen
 1.11 ACRESRandy Gasswint, RE/MAX Results
- 0.49 ACRESElizabeth Beaubien, Keller Williams Advantage
 0.26 ACRESGerardo Nino, Coldwell Banker Select
- 0.26 ACRESPeggy Trease, OklaHomes Realty, Inc.
- See more homes for sale inClaremore

Frequently asked questions about 926 E 13th St
- What is the estimated monthly payment for 926 E 13th St?Based on a $267,000 list price with 20% down at today's rates, the estimated monthly payment for 926 E 13th St in Claremore, OK is approximately $1,662 (about $1,407 principal & interest, $180 property taxes, and $75 homeowner's insurance). This is an estimate. Actual payment depends on your loan terms.
- How does the list price for 926 E 13th St compare to homes in Claremore?926 E 13th St in Claremore, OK is listed at $267,000, about 3% below the $275K median sale price in Claremore.
- What do residents say about Claremore?Residents describe Claremore, OK as easy to park in, well-kept, and dog-friendly. Most residents say you need a car. See homes for sale in Claremore, OK.
- What are the closest schools to 926 E 13th St?The closest schools to 926 E 13th St in Claremore, OK are Claremore High School (rated 5/10), Roosa Elementary School (Pre-K, rated 6/10), Will Rogers Junior High School (rated 6/10).
- Does 926 E 13th St have air conditioning?Yes, 926 E 13th St in Claremore, OK has air conditioning.
- Does 926 E 13th St have laundry facilities?Yes, 926 E 13th St in Claremore, OK has in-unit laundry.
926 E 13th St, Claremore, OK 74017 is a 3 bedroom, 2 bathroom, 2,091 sqft single-family home built in 1967. This property is currently available for sale and was listed by MLS Technology, Inc. on Jul 17, 2026. The MLS # for this home is MLS# 2626084.