


13685 E Crestview Dr
Claremore, OK 74019
 3 Beds
 2 Baths
 1,920 sqft (on 0.98 acres)
$269,000
Original price: $279,000
$269,000
Original price: $279,000
3 Beds
2 Baths
1,920 sqft
(on 0.98 acres)
We estimate this home will sell faster than 83% nearby.
Home Highlights

Outdoor
Patio, Deck

Price/Sqft
$140

Climate Control
Central, Natural Gas & Central Air

Listed
51 days ago
Local Information
- Map ViewExplore the area around 13685 E Crestview Dr.

- Schools1 Preschool School1 Elementary School1 Middle School

- Shop & Eat

-- mins to
About this House
Your homestead dream starts here!
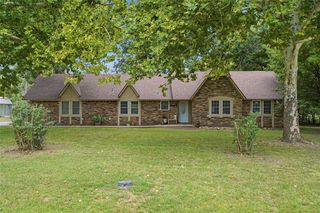
Imagine ending your day on a private balcony tucked among the trees, coffee in hand, enjoying the peaceful surroundings of your own acre—all while being less than a mile from the turnpike and just minutes from Claremore's shopping, restaurants, schools, and conveniences.
This unique 2-story home with a walkout basement offers flexible living with 3 bedrooms, 2 baths, and a bonus flex room that could easily serve as a 4th bedroom, home office, gym, or creative space. The home's setting provides the feeling of a country retreat without sacrificing accessibility.
Outside, you'll find everything needed for hobbies, projects, storage, or small-scale homesteading. The 20x30 metal shop is equipped with electricity, plumbing, an interior freeze-proof faucet, and garage door access. A separate 16x16 two-story building, constructed for high-wind durability and equipped with electricity, offers even more possibilities.
Nature lovers and gardeners will appreciate the established orchard featuring apple, peach, and cherry trees, along with blackberry bushes ready to provide seasonal harvests. Whether you're dreaming of gardening, raising a few animals, working on projects, or simply enjoying more space, this property offers the freedom to do it all.
Peaceful country living, income-producing potential, workshop space, fruit trees, and a prime location near Tulsa and Claremore—this property truly offers the best of both worlds.
The property is veteren owned and the taxes are exempt until the end of 2026.
Imagine ending your day on a private balcony tucked among the trees, coffee in hand, enjoying the peaceful surroundings of your own acre—all while being less than a mile from the turnpike and just minutes from Claremore's shopping, restaurants, schools, and conveniences.
This unique 2-story home with a walkout basement offers flexible living with 3 bedrooms, 2 baths, and a bonus flex room that could easily serve as a 4th bedroom, home office, gym, or creative space. The home's setting provides the feeling of a country retreat without sacrificing accessibility.
Outside, you'll find everything needed for hobbies, projects, storage, or small-scale homesteading. The 20x30 metal shop is equipped with electricity, plumbing, an interior freeze-proof faucet, and garage door access. A separate 16x16 two-story building, constructed for high-wind durability and equipped with electricity, offers even more possibilities.
Nature lovers and gardeners will appreciate the established orchard featuring apple, peach, and cherry trees, along with blackberry bushes ready to provide seasonal harvests. Whether you're dreaming of gardening, raising a few animals, working on projects, or simply enjoying more space, this property offers the freedom to do it all.
Peaceful country living, income-producing potential, workshop space, fruit trees, and a prime location near Tulsa and Claremore—this property truly offers the best of both worlds.
The property is veteren owned and the taxes are exempt until the end of 2026.
Last check for updates: about 1 hour ago
Listing courtesy of Jamee Luper, (918) 633-3576
Keller Williams Realty Partner
Originating MLS: MLS Technology
Source: MLS Technology, Inc., MLS#2624383
Also Listed on MLS Technology, Inc..
We estimate this home will sell faster than 83% nearby.
Home Details for 13685 E Crestview Dr

|
|---|
Interior Details Basement: Finished,FullNumber of Rooms: 9Types of Rooms: Primary Bedroom, Bedroom, Bathroom, Dining Room, Kitchen, Recreation, Utility Room |
Beds & Baths Number of Bedrooms: 3Number of Bathrooms: 2Number of Bathrooms (full): 2 |
Dimensions and Layout Living Area: 1920 Square Feet |
Appliances & Utilities Utilities: Electricity Available, Natural Gas Available, Water AvailableAppliances: Gas Water Heater, Oven, Range, StoveLaundry: Electric Dryer Hookup |
Heating & Cooling Heating: Central,GasHas CoolingAir Conditioning: Central AirHas HeatingHeating Fuel: Central |
Fireplace & Spa No Fireplace |
Windows, Doors, Floors & Walls Window: VinylDoor: Insulated DoorsFlooring: Carpet, Tile |
Levels, Entrance, & Accessibility Stories: 2Levels: TwoFloors: Carpet, Tile |
Security Security: No Safety Shelter, Smoke Detector(s) |

|
|---|
Exterior Home Features Roof: Asphalt FiberglassPatio / Porch: Covered, Deck, PatioFencing: NoneOther Structures: NoneExterior: None, Satellite DishFoundation: Basement |
Parking & Garage No Garage |
Pool Pool: None |
Frontage Waterfront: OtherNot on Waterfront |
Water & Sewer Sewer: Public SewerWater Body: Claremore Lake |

|
|---|
Cumulative Days on Market: 48Days on Market: 51 |

|
|---|
Year Built Year Built: 1971 |
Property Type / Style Property Type: ResidentialProperty Subtype: Single Family ResidenceStructure Type: HouseArchitecture: Bungalow |
Building Construction Materials: Brick, Vinyl Siding, Wood FrameNo Additional Parcels |
Property Information Parcel Number: 660014537 |

|
|---|
Price List Price: $269,000Price Per Sqft: $140 |
Status Change & Dates Possession Timing: Close Of Escrow |

|
|---|
MLS Status: Active |

|
|---|

|
|---|
Direction & Address City: ClaremoreCommunity: Crestview Heights I |
School Information Elementary School: Justus TiawahElementary School District: Justus-Tiawah - Sch Dist (29)Jr High / Middle School: Justus TiawahJr High / Middle School District: Justus-Tiawah - Sch Dist (29)High School: ClaremoreHigh School District: Justus-Tiawah - Sch Dist (29) |

|
|---|
Listing Agent Listing ID: 2624383 |

|
|---|
Building Area Building Area: 1920 Square Feet |

|
|---|
Not Senior Community |

|
|---|
HOA Fee Includes: NoneAssociation for this Listing: MLS TechnologyNo HOA |

|
|---|
Lot Area: 0.98 acres |

|
|---|
Contingencies: 0Listing Terms: Conventional, FHA, USDA Loan, VA Loan |

|
|---|
Energy Efficiency Features: Doors |

|
|---|
BasementMls Number: 2624383Living Area Range Units: Square Feet |

|
|---|
HOA Amenities: None |
Around this home
What Locals Say about Claremore
At least 202 Trulia users voted on each feature.

88 % Say parking is easy

86 % Say car is needed

83 % Say yards are well-kept

78 % Say it's dog friendly

77 % Say there's holiday spirit

74 % Say kids play outside

68 % Say people would walk alone at night

56 % Say it's quiet

53 % Say neighbors are friendly

52 % Say there's wildlife

44 % Say they plan to stay for at least 5 years

42 % Say there are sidewalks

40 % Say streets are well-lit

31 % Say it's walkable to grocery stores

28 % Say it's walkable to restaurants

22 % Say there are community events
Sourced by Trulia users. Learn more about our methodology.
Market trends in Claremore
Last updated July 2026
Avg. sale price
$275K
$1.33KMoM
Sale-to-List Price
100.0%
0.5%MoM
Price per sq ft
$161
$0MoM
Available listings
215
16MoM
Home Value
Trulia Estimate
$265KSince last month
Decreased$9K (-3.2%)Since last year
Increased$2K (+0.6%)Since last sale
Increased$139K (+109.8%)Learn more about this home's value by checking out its Trulia Estimate, the value of nearby homes, and how much similar homes have sold for.
Trulia Estimate
The of this home's value increased by +94% in the last 10 years
| Month | Estimated value |
|---|---|
2026 | |
| August 2026 | $265K |
| July 2026 | $274K |
| June 2026 | $272K |
| May 2026 | $269K |
| April 2026 | $265K |
| March 2026 | $265K |
| February 2026 | $264K |
| January 2026 | $255K |
2025 | |
2024 | |
2023 | |
2022 | |
2021 | |
2020 | |
2019 | |
2018 | |
2017 | |
2016 | |
Comparable sales
These are recently sold homes that have a similar location or other similar features to this home, like bedrooms, bathrooms, and square footage. Get a sense of the expected prices in the area by viewing these homes.Address | Distance | Property Type | Sold Price | Sold Date | Bed | Bath | Sqft |
|---|---|---|---|---|---|---|---|
0.34 | Single-Family Home | $150,000 | 11/17/25 | 3 | 2.5 | 1,817 | |
0.33 | Single-Family Home | $605,000 | 09/03/25 | 3 | 2.5 | 3,044 | |
0.76 | Single-Family Home | $343,400 | 05/29/26 | 3 | 2.5 | 2,279 | |
0.43 | Single-Family Home | $490,000 | 10/17/25 | 3 | 3.5 | 3,506 | |
1.07 | Single-Family Home | $220,000 | 04/24/26 | 3 | 2 | 1,968 | |
1.11 | Single-Family Home | $150,000 | 10/15/25 | 3 | 2 | 1,248 | |
0.62 | Single-Family Home | $593,000 | 01/26/26 | 4 | 3 | 2,997 |
Nearby home prices
Get a sense of expected prices in the area by checking the value of nearby homes.Address | Distance | Price | Bed | Bath | Sqft | Status |
|---|---|---|---|---|---|---|
0.17 | $148,800 | 3 | 1 | 1,598 | Off Market | |
0.21 | $281,900 | 4 | 2 | 2,148 | Off Market | |
0.30 | $483,000 | 5 | 4.5 | 3,748 | Off Market | |
0.34 | $267,500 | 3 | 2.5 | 1,817 | For Sale | |
0.33 | $614,400 | 3 | 2.5 | 3,044 | Off Market | |
0.36 | - | - | - | - | Off Market | |
0.35 | $535,000 | 4 | 3.5 | 2,849 | Off Market | |
0.44 | $175,000 | - | - | - | For Sale | |
0.43 | $496,300 | 3 | 3.5 | 3,506 | Off Market | |
0.49 | $309,900 | 3 | 2 | 1,513 | For Sale | |
0.51 | $336,000 | 4 | 3 | 2,088 | Off Market |
Price and Tax history
| Date | Event | Price |
|---|---|---|
Aug 5, 2026 Source: MLS Technology, Inc. #2624383 | PriceChange | $269,000 Price decreased by 4% |
Jul 3, 2026 Source: MLS Technology, Inc. #2624383 | Listed For Sale | $279,000 |
Jul 11, 2012 Source: MLS Technology, Inc. #1210182 | Sold | $126,500 |
Apr 19, 2012 Source: Agent Provided | PriceChange | $127,500 Price decreased by 2% |
Mar 31, 2012 Source: Agent Provided | Listed For Sale | $130,000 |
Oct 29, 2009 Source: N/A | Sold | $119,000 |
May 18, 2009 Source: Agent Provided | ListingRemoved | $114,900 |
May 13, 2009 Source: Agent Provided | Listed For Sale | $114,900 |
Feb 22, 2007 Source: N/A | Sold | $130,000 |
Jul 21, 2005 Source: N/A | Sold | $132,533 |
| Year | Property tax | Tax assessment |
|---|---|---|
| 2025 | Unavailable | $147,053 |
Home facts updated by county records
LGBTQ Local Legal Protections
LGBTQ Local Legal Protections



Jamee Luper, Keller Williams Realty Partner
Agent Phone: (918) 633-3576
IDX information is provided exclusively for personal, non-commercial use, and may not be used for any purpose other than to identify prospective properties consumers may be interested in purchasing.
Information is deemed reliable but not guaranteed.
Similar Homes You May Like
 5 ACRESAlecia A Cramer, Coldwell Banker Select
 1.11 ACRESRandy Gasswint, RE/MAX Results
 NEW - 2 DAYS AGO0.26 ACRESKevin Rhoades, Coldwell Banker Select
 4.44 ACRESRonda Butler, Cochran & Co Realtors
 0.93 ACRESLuke Rentz, Keller Williams Preferred
 1 ACREAimee Watson, Coldwell Banker Select
 Dylan Baldridge, Keller Williams Preferred
 Josh Gerig, Gerig Group Real Estate
 Angela Yelich, Platinum Realty, LLC.
 0.67 ACRESYer Lee, Coldwell Banker Select
 0.26 ACRESPeggy Trease, OklaHomes Realty, Inc.
 0.3 ACRESFelicia Lanquist, Keller Williams Realty Partner
 1.19 ACRESKim Parker, RE/MAX Results
 1.05 ACRESAlecia A Cramer, Coldwell Banker Select
 1.05 ACRESKim Cox, Keller Williams Premier
 Stephanie Martin, Coldwell Banker Select
 0.52 ACRESSusan Olivarez, Keller Williams Advantage
 Danelle Moore, United Country - OK Lifestyle
 1.07 ACRESKelly Garcia Kilmer, RE/MAX Results
 0.49 ACRESElizabeth Beaubien, Keller Williams Advantage
 0.46 ACRESShirley Somers, McGraw, REALTORS
 0.93 ACRESWally Kerr, YHSGR - Kerr Team
 OPEN SUN, 1-3PM0.29 ACRESAxay Parekh, Epique Realty
 0.28 ACRESDanelle Moore, United Country - OK Lifestyle
 0.32 ACRESLarry Barry, Lakeland Real Estate NEOK
 1.03 ACRESJennifer L. Swanson, Coldwell Banker Select
 0.39 ACRESMichael Urie, Solid Rock, REALTORS
 0.36 ACRESKevin Abbott, Keller Williams Premier
 1 ACREDanelle Moore, United Country - OK Lifestyle
 0.25 ACRESChelsea Holmes, Cochran & Co Realtors
 0.36 ACRESBlake Bacon, Solid Rock, REALTORS
 0.25 ACRESJeremy DeJournett, Keller Williams Advantage
 0.75 ACRESDara Sullivan, RE/MAX Results
 See more homes for sale inClaremore


New Listings near 13685 E Crestview Dr
- NEW - 2 DAYS AGO0.26 ACRESKevin Rhoades, Coldwell Banker Select
- 1.19 ACRESKim Parker, RE/MAX Results
 1.19 ACRESDalton Triplett, McKee Real Estate
 1.2 ACRESChristopher Hardin, Brix Realty Group LLC (BO)
- 0.26 ACRESPeggy Trease, OklaHomes Realty, Inc.
 NEW - 2 DAYS AGO1 ACREPro One Realty Inc
 NEW - 2 DAYS AGOEmily Dean, Solid Rock, REALTORS
- 1.11 ACRESRandy Gasswint, RE/MAX Results
- 0.49 ACRESElizabeth Beaubien, Keller Williams Advantage
 Frances Marie Ibanez, Chinowth & Cohen
 3.13 ACRESKevin Rhoades, Coldwell Banker Select
 0.35 ACRESJulie Hays, Nail Realty Group
 0.64 ACRESMadison Douglas, Real Broker LLC
- See more homes for sale inClaremore


Frequently asked questions about 13685 E Crestview Dr
- What is the estimated monthly payment for 13685 E Crestview Dr?Based on a $269,000 list price with 20% down at today's rates, the estimated monthly payment for 13685 E Crestview Dr in Claremore, OK is approximately $1,663 (about $1,406 principal & interest, $182 property taxes, and $75 homeowner's insurance). This is an estimate. Actual payment depends on your loan terms.
- How does the list price for 13685 E Crestview Dr compare to homes in Claremore?13685 E Crestview Dr in Claremore, OK is listed at $269,000, about 2% below the $275K median sale price in Claremore.
- What do residents say about Claremore?Residents describe Claremore, OK as easy to park in, well-kept, and dog-friendly. Most residents say you need a car. See homes for sale in Claremore, OK.
- What are the closest schools to 13685 E Crestview Dr?The closest schools to 13685 E Crestview Dr in Claremore, OK are Justus-Tiawah Public School (Pre-K/Elementary/Middle, rated 8/10).
- Does 13685 E Crestview Dr have air conditioning?Yes, 13685 E Crestview Dr in Claremore, OK has air conditioning.
- Does 13685 E Crestview Dr have laundry facilities?Yes, 13685 E Crestview Dr in Claremore, OK has laundry facilities.
13685 E Crestview Dr, Claremore, OK 74019 is a 3 bedroom, 2 bathroom, 1,920 sqft single-family home built in 1971. This property is currently available for sale and was listed by MLS Technology, Inc. on Jul 3, 2026. The MLS # for this home is MLS# 2624383.