


$200,000
Original price: $205,000
 3 Beds
 2 Baths
 1,529 sqft
213 E 12th Pl, Claremore, OK 74017
We estimate this home will sell faster than 82% nearby.
Home Highlights

Single-Family Home

Built in 1940

$131/sqft
Local Information
- Map ViewExplore the area around 213 E 12th Pl.

- Schools1 Preschool School1 Elementary School1 Middle School1 High School

- Shop & Eat

-- mins to
About this House
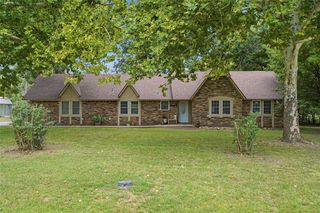
Fully renovated home with a new roof and windows. Interior updates include an open-concept living, kitchen, and dining area, new granite countertops and breakfast bar with designer backsplash, a large stainless-steel sink, and a new range built into the bar. The home features updated bathrooms with tiled tub/showers, luxury vinyl plank flooring in the main living areas, and in the bedrooms, updated exterior doors and lighting, and added attic insulation. The oversized primary suite includes two closets and direct patio access. The large lot extends from the street and offers parking in both the front and rear. BE SUR TO CHECK OUT THE VIRITUAL TOUR.
Last check for updates: about 12 hours ago
Listing courtesy of Glen Sexton, (918) 949-8452
Coldwell Banker Select
Originating MLS: MLS Technology
Source: MLS Technology, Inc., MLS#2617652
Also Listed on Coldwell Banker Select, MLS Technology, Inc..
We estimate this home will sell faster than 82% nearby.
Home Details for 213 E 12th Pl

|
|---|
Interior Details Basement: None,Crawl SpaceNumber of Rooms: 9Types of Rooms: Primary Bedroom, Bedroom, Primary Bathroom, Bathroom, Dining Room, Kitchen, Living Room, Utility Room |
Beds & Baths Number of Bedrooms: 3Number of Bathrooms: 2Number of Bathrooms (full): 2 |
Dimensions and Layout Living Area: 1529 Square Feet |
Appliances & Utilities Utilities: Cable Available, Electricity Available, Natural Gas Available, Phone AvailableAppliances: Convection Oven, Disposal, Gas Water Heater, Microwave, Oven, RangeDisposalLaundry: Washer Hookup,Electric Dryer HookupMicrowave |
Heating & Cooling Heating: Central,GasHas CoolingAir Conditioning: Central AirHas HeatingHeating Fuel: Central |
Fireplace & Spa No Fireplace |
Windows, Doors, Floors & Walls Window: Vinyl, Insulated WindowsDoor: Insulated DoorsFlooring: Carpet, Vinyl |
Levels, Entrance, & Accessibility Stories: 1Levels: OneFloors: Carpet, Vinyl |
Security Security: No Safety Shelter |

|
|---|
Exterior Home Features Roof: Asphalt FiberglassPatio / Porch: PatioFencing: Chain Link, Full, PrivacyOther Structures: Shed(s)Exterior: Concrete Driveway, Gravel Driveway, OtherFoundation: Crawlspace |
Parking & Garage No Garage |
Pool Pool: None |
Water & Sewer Sewer: Public Sewer |

|
|---|
Cumulative Days on Market: 90Days on Market: 90 |

|
|---|
Year Built Year Built: 1940 |
Property Type / Style Property Type: ResidentialProperty Subtype: Single Family ResidenceStructure Type: HouseArchitecture: Bungalow |
Building Construction Materials: Vinyl Siding, Wood FrameNo Additional Parcels |
Property Information Parcel Number: 660009901 |

|
|---|
Price List Price: $200,000Price Per Sqft: $131 |
Status Change & Dates Possession Timing: Close Of Escrow |

|
|---|
MLS Status: Active |

|
|---|

|
|---|
Direction & Address City: ClaremoreCommunity: Falletti |
School Information Elementary School: ClaremontElementary School District: Claremore - Sch Dist (20)Jr High / Middle School District: Claremore - Sch Dist (20)High School: ClaremoreHigh School District: Claremore - Sch Dist (20) |

|
|---|
Listing Agent Listing ID: 2617652 |

|
|---|
Building Area Building Area: 1529 Square Feet |

|
|---|
Not Senior Community |

|
|---|
Association for this Listing: MLS TechnologyNo HOA |

|
|---|
Lot Area: 9104.04 sqft |

|
|---|
Contingencies: 0Listing Terms: Conventional, FHA, Other, VA Loan |

|
|---|
Energy Efficiency Features: Doors, Insulation, Windows |

|
|---|
Mls Number: 2617652Living Area Range Units: Square Feet |
Around this home
What Locals Say about Claremore
At least 202 Trulia users voted on each feature.

88 % Say parking is easy

86 % Say car is needed

83 % Say yards are well-kept

78 % Say it's dog friendly

77 % Say there's holiday spirit

74 % Say kids play outside

68 % Say people would walk alone at night

56 % Say it's quiet

53 % Say neighbors are friendly

52 % Say there's wildlife

44 % Say they plan to stay for at least 5 years

42 % Say there are sidewalks

40 % Say streets are well-lit

31 % Say it's walkable to grocery stores

28 % Say it's walkable to restaurants

22 % Say there are community events
Sourced by Trulia users. Learn more about our methodology.
Market trends in Claremore
Last updated July 2026
Avg. sale price
$275K
$1.33KMoM
Sale-to-List Price
100.0%
0.5%MoM
Price per sq ft
$161
$0MoM
Available listings
215
16MoM
Home Value
Trulia Estimate
$198KSince last month
Decreased$8K (-3.8%)Since last year
Decreased$6K (-2.9%)Since last sale
Increased$30K (+18.1%)Learn more about this home's value by checking out its Trulia Estimate, the value of nearby homes, and how much similar homes have sold for.
Trulia Estimate
The of this home's value increased by +164% in the last 10 years
| Month | Estimated value |
|---|---|
2026 | |
| September 2026 | $198K |
| August 2026 | $199K |
| July 2026 | $206K |
| June 2026 | $207K |
| May 2026 | $210K |
| April 2026 | $205K |
| March 2026 | $205K |
| February 2026 | $206K |
| January 2026 | $200K |
2025 | |
2024 | |
2023 | |
2022 | |
2021 | |
2020 | |
2019 | |
2018 | |
2017 | |
2016 | |
Comparable sales
These are recently sold homes that have a similar location or other similar features to this home, like bedrooms, bathrooms, and square footage. Get a sense of the expected prices in the area by viewing these homes.Address | Distance | Property Type | Sold Price | Sold Date | Bed | Bath | Sqft |
|---|---|---|---|---|---|---|---|
0.10 | Single-Family Home | $168,799 | 12/17/25 | 3 | 2 | 1,332 | |
0.06 | Single-Family Home | $200,000 | 06/09/26 | 3 | 2 | 1,369 | |
0.19 | Single-Family Home | $220,000 | 05/11/26 | 3 | 1.5 | 1,850 | |
0.19 | Single-Family Home | $250,000 | 07/31/26 | 3 | 2 | 1,496 | |
0.36 | Single-Family Home | $185,000 | 11/10/25 | 3 | 2 | 1,848 | |
0.25 | Single-Family Home | $237,000 | 04/29/26 | 3 | 2 | 1,311 | |
0.38 | Single-Family Home | $224,900 | 06/18/26 | 3 | 2 | 1,608 | |
0.12 | Single-Family Home | $247,000 | 12/10/25 | 3 | 2 | 1,420 | |
0.31 | Single-Family Home | $269,000 | 03/27/26 | 3 | 2 | 1,623 | |
0.39 | Single-Family Home | $200,000 | 07/22/26 | 4 | 2 | 1,274 |
Nearby home prices
Get a sense of expected prices in the area by checking the value of nearby homes.Address | Distance | Price | Bed | Bath | Sqft | Status |
|---|---|---|---|---|---|---|
0.06 | $200,000 | 3 | 2 | 1,369 | Recently Sold | |
0.06 | $87,300 | 2 | 1 | 990 | Off Market | |
0.11 | $226,200 | 3 | 2 | 1,516 | Off Market | |
0.06 | $148,400 | 2 | 1 | 778 | Off Market | |
0.07 | $199,100 | 3 | 1.5 | 1,018 | Off Market | |
0.10 | $168,799 | 3 | 2 | 1,332 | Recently Sold | |
0.11 | $166,700 | 3 | 1 | - | Off Market | |
0.10 | $242,100 | 3 | 2 | 1,436 | Off Market | |
0.15 | $221,900 | 4 | 2 | 1,434 | Off Market | |
0.10 | $287,600 | 3 | 3 | 2,154 | Off Market | |
0.12 | $247,000 | 3 | 2 | 1,420 | Recently Sold |
Price and Tax history
| Date | Event | Price |
|---|---|---|
Aug 31, 2026 Source: MLS Technology, Inc. #2617652 | PriceChange | $200,000 Price decreased by 2% |
Aug 14, 2026 Source: MLS Technology, Inc. #2617652 | PriceChange | $205,000 Price decreased by 3% |
Jun 6, 2026 Source: MLS Technology, Inc. #2617652 | Listed For Sale | $211,000 |
Feb 22, 2022 Source: MLS Technology, Inc. #2201331 | Sold | $167,900 |
Jan 29, 2022 Source: MLS Technology, Inc. #2201331 | Pending | $167,900 |
Jan 17, 2022 Source: MLS Technology, Inc. #2201331 | Listed For Sale | $167,900 |
Aug 7, 2021 Source: N/A | ListingRemoved | |
Jul 31, 2021 Source: N/A | PriceChange | $129,000 Price decreased by 3% |
Jul 27, 2021 Source: N/A | PriceChange | $133,000 Price decreased by 4% |
Jul 9, 2021 Source: N/A | Listed For Sale | $139,000 |
Jun 25, 2021 Source: N/A | Sold | $82,000 |
Jan 27, 2015 Source: MLS Technology, Inc. #1433527 | Sold | $72,500 |
Nov 10, 2014 Source: Agent Provided | Listed For Sale | $79,900 |
| Year | Property tax | Tax assessment |
|---|---|---|
| 2025 | $1,633 | $160,592 |
Home facts updated by county records
LGBTQ Local Legal Protections
LGBTQ Local Legal Protections



Glen Sexton, Coldwell Banker Select
Agent Phone: (918) 949-8452
IDX information is provided exclusively for personal, non-commercial use, and may not be used for any purpose other than to identify prospective properties consumers may be interested in purchasing.
Information is deemed reliable but not guaranteed.
Similar Homes You May Like
 1.11 ACRESRandy Gasswint, RE/MAX Results
 0.98 ACRESJamee Luper, Keller Williams Realty Partner
 0.26 ACRESKevin Rhoades, Coldwell Banker Select
 0.28 ACRESDanelle Moore, United Country - OK Lifestyle
 Sasha Messerschmidt, Thunder Ridge Realty, LLC
 0.49 ACRESElizabeth Beaubien, Keller Williams Advantage
 Josh Gerig, Gerig Group Real Estate
 0.25 ACRESDavid Fletcher, RE/MAX Results
 0.3 ACRESFelicia Lanquist, Keller Williams Realty Partner
 Vicky Olson, Keller Williams Advantage
 Angela Yelich, Platinum Realty, LLC.
 0.32 ACRESLarry Barry, Lakeland Real Estate NEOK
 NEW - 17 HRS AGOLisa J. Goins, Solid Rock, REALTORS
 James Sumter II, Keller Williams Realty Central
 0.67 ACRESYer Lee, Coldwell Banker Select
 OPEN SAT, 2-4PMAimee Watson, Coldwell Banker Select
 0.26 ACRESPeggy Trease, OklaHomes Realty, Inc.
 Stephanie Martin, Coldwell Banker Select
 Danelle Moore, United Country - OK Lifestyle
 0.52 ACRESSusan Olivarez, Keller Williams Advantage
 0.39 ACRESMichael Urie, Solid Rock, REALTORS
 0.36 ACRESKevin Abbott, Keller Williams Premier
 0.29 ACRESAxay Parekh, Epique Realty
 1.03 ACRESJennifer L. Swanson, Coldwell Banker Select
 0.3 ACRESMisty Cowan, Keller Williams Premier
 Ellen Yeldell, Keller Williams Advantage
 1.07 ACRESKelly Garcia Kilmer, RE/MAX Results
 Melody Stewart, Ward Company Real Estate
 0.32 ACRESSteph Orr, Solid Rock, REALTORS
 0.28 ACRESKimm Kennon, Lakeland Real Estate NEOK
 1.5 ACRESCody Young, Keller Williams Preferred
 See more homes for sale inClaremore


New Listings near 213 E 12th Pl
 1.19 ACRESDalton Triplett, McKee Real Estate
- 0.49 ACRESElizabeth Beaubien, Keller Williams Advantage
- 0.32 ACRESSteph Orr, Solid Rock, REALTORS
 NEW - 1 DAY AGOCarrie Ledbetter, Realty One Group Dreamers
 NEW - 20 HRS AGONEW CONSTRUCTIONStacy Arnold, InVision Realty
 Frances Marie Ibanez, Chinowth & Cohen
 5.19 ACRESKevin Rhoades, Coldwell Banker Select
- 0.26 ACRESPeggy Trease, OklaHomes Realty, Inc.
- 1.11 ACRESRandy Gasswint, RE/MAX Results
- See more homes for sale inClaremore


Frequently asked questions about 213 E 12th Pl
- What is the estimated monthly payment for 213 E 12th Pl?Based on a $200,000 list price with 20% down at today's rates, the estimated monthly payment for 213 E 12th Pl in Claremore, OK is approximately $1,270 (about $1,060 principal & interest, $135 property taxes, and $75 homeowner's insurance). This is an estimate. Actual payment depends on your loan terms.
- How does the list price for 213 E 12th Pl compare to homes in Claremore?213 E 12th Pl in Claremore, OK is listed at $200,000, about 27% below the $275K median sale price in Claremore.
- What do residents say about Claremore?Residents describe Claremore, OK as easy to park in, well-kept, and dog-friendly. Most residents say you need a car. See homes for sale in Claremore, OK.
- What are the closest schools to 213 E 12th Pl?The closest schools to 213 E 12th Pl in Claremore, OK are Claremore High School (rated 5/10), Roosa Elementary School (Pre-K, rated 6/10), Will Rogers Junior High School (rated 6/10).
- Does 213 E 12th Pl have air conditioning?Yes, 213 E 12th Pl in Claremore, OK has air conditioning.
- Does 213 E 12th Pl have laundry facilities?Yes, 213 E 12th Pl in Claremore, OK has laundry facilities.
213 E 12th Pl, Claremore, OK 74017 is a 3 bedroom, 2 bathroom, 1,529 sqft single-family home built in 1940. This property is currently available for sale and was listed by MLS Technology, Inc. on Jun 6, 2026. The MLS # for this home is MLS# 2617652.