


$2,949,900
Original price: $2,999,900
 4 Beds
 5 Baths
 5,402 sqft (on 3.21 acres)
9240 FALCON COURT, Venice, FL 34293
Est. Mortgage $19,079/mo*
Get Pre-QualifiedHome Highlights

Single-Family Home

Built in 2025

3.21 acre lot

$546/sqft

3 Car Garage

HOA $197/mo
Local Information
- Map ViewExplore the area around 9240 FALCON COURT.

- Schools1 Preschool School1 Elementary School1 Middle School1 High School

- Shop & Eat

-- mins to
About this House
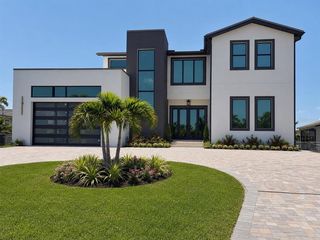
Discover an extraordinary level of luxury in this brand-new 2025 custom-built estate, perfectly positioned on a sprawling over 3-acre lakefront parcel within the prestigious, gated Lake Geraldine community. Offering rare privacy and serenity along the Myakka River, this architectural gem delivers resort-style living with breathtaking natural surroundings, majestic palms, and meticulously designed landscaping featuring fruit trees and a private vegetable garden. Spanning 5,402 square feet of exquisitely finished living space (8,050 total square feet), this 4 bedroom, 5 bathroom residence showcases dramatic 12' to 17' ceilings, creating an open, light-filled atmosphere of grandeur. Every surface reflects uncompromising quality: luxury engineered wood flooring, elegant marble throughout, striking cement-textured Mica walls, and bespoke designer finishes. The exterior stone facade and standing-seam metal roof complete the timeless, sophisticated curb appeal visible in the accompanying photographs.The heart of the home is the true chef’s kitchen, equipped with top-of-the-line Dacor appliances, a luxury gas range, built-in coffee machine with direct plumbed water line, quartzite countertops, and custom white oak solid-wood cabinetry. The expansive pantry can function as a second kitchen, making entertaining effortless. Adjacent spaces include a spacious game room with a mini bar, a dedicated gym, and a large open living area—all enhanced by a whole-home Sonos sound system and cutting-edge Lutron lighting with app control and WiFi mesh networking. The luxurious primary suite offers a private retreat with solid-wood custom closets and a spa-inspired ensuite featuring fully tiled walls, frameless glass showers, and a solid bathtub. Additional highlights include a built-in loft-style bedroom, a sophisticated office with custom cabinetry and seating hidden behind a striking arched iron door, a full-sized custom mudroom, and two laundry areas (including one in the master closet). All bathrooms are fully tiled with glass showers and solid bathtubs. Outdoor living reaches new heights with a large entertainment summer kitchen, paver driveway and sidewalks encircling the home, and an outdoor pool shower. The property is fully prepped for future enhancements: poured footer and gas lines for a future pool, pre-wired and pre-plumbed sauna room, and pre-wired and gas prepped for a future generator. A fully enclosed concrete tornado/safe room (including a concrete ceiling), high impact low-E windows and sliding doors, and the home’s elevated position (2 feet above FEMA minimum) provide exceptional peace of mind. Additional luxury appointments include a whole home reverse osmosis system, 1,000-gallon underground propane tank, upgraded septic system, insulated oversized 3-car garage, central vacuum, two separate tankless gas water heaters, 400-amp electrical service, security and camera system, and window treatments throughout. A full irrigation system covers the entire 3 acres, including the garden area. Low HOA fees include high-speed Hotwire internet, making this turnkey masterpiece as convenient as it is opulent. This is more than a home—it is a private sanctuary where modern technology, timeless design, and Florida’s natural beauty converge in perfect harmony, all just minutes from the beach, Wellen Park amenities, and Braves baseball.
Last check for updates: about 16 hours ago
Listing Provided by: Agnesa Margitich, (941) 202-9324
LUXURA HOME REALTY LLC, (941) 202-9324
Originating MLS: Sarasota - Manatee
Source: Stellar MLS, MLS#A4698341
Also Listed on Stellar MLS.
IDX information is provided exclusively for personal, non-commercial use, and may not be used for any purpose other than to identify prospective properties consumers may be interested in purchasing. Information is deemed reliable but not guaranteed. Some IDX listings have been excluded from this website.
Listing Information presented by local MLS brokerage: Zillow, Inc - (407) 904-3511
Listing Information presented by local MLS brokerage: Zillow, Inc - (407) 904-3511
Home Details for 9240 FALCON COURT

|
|---|
Interior Details Number of Rooms: 10Types of Rooms: Primary Bedroom, Bedroom 2, Bedroom 3, Bedroom 4, Dining Room, Great Room, Gym, Kitchen, Living Room, SaunaWet Bar |
Beds & Baths Number of Bedrooms: 4Number of Bathrooms: 5Number of Bathrooms (full): 5 |
Dimensions and Layout Living Area: 5402 Square Feet |
Appliances & Utilities Utilities: Cable Connected, Electricity Connected, Private, Propane, Sprinkler WellAppliances: Bar Fridge, Dishwasher, Disposal, Dryer, Freezer, Gas Water Heater, Kitchen Reverse Osmosis System, Microwave, Range, Range Hood, Refrigerator, Tankless Water Heater, Washer, Water Filtration System, Water Softener, Whole House R.O. System, Wine RefrigeratorDishwasherDisposalDryerLaundry: Corridor Access,Laundry Closet,Laundry RoomMicrowaveRefrigeratorWasher |
Heating & Cooling Heating: CentralHas CoolingAir Conditioning: Central AirHas HeatingHeating Fuel: Central |
Fireplace & Spa Fireplace: Electric, Family RoomHas a Fireplace |
Gas & Electric Has Electric on Property |
Windows, Doors, Floors & Walls Window: Window Treatments, Hurricane Shutters/WindowsDoor: Outdoor Grill, Outdoor Kitchen, Outdoor Shower, Sliding DoorsFlooring: Engineered Hardwood, Marble, Porcelain Tile |
Levels, Entrance, & Accessibility Stories: 1Levels: OneFloors: Engineered Hardwood, Marble, Porcelain Tile |
View Has a ViewView: Garden, Water, Lake |
Security Security: Fire Alarm, Gated Community, Security Lights, Security System, Smoke Detector(s), Fire/Smoke Detection Integration, Safe Room |

|
|---|
Exterior Home Features Roof: MetalPatio / Porch: Covered, ScreenedVegetation: Fruit Trees, Mature Landscaping, Trees/Landscaped, WoodedOther Structures: Outdoor KitchenExterior: Garden, Irrigation System, Lighting, Outdoor Grill, Outdoor Kitchen, Outdoor Shower, Private Mailbox, Private Yard, Rain Gutters, Sauna, SidewalkFoundation: Block, Stem WallGardenNo Private Pool |
Parking & Garage Number of Garage Spaces: 3Number of Covered Spaces: 3Other Parking: Garage Dimensions: 41x30No CarportHas a GarageHas an Attached GarageParking Spaces: 3Parking: Garage Door Opener,Oversized |
Frontage WaterfrontWaterfront: Lake Front, Lake PrivilegesRoad Surface Type: Paved, BrickOn Waterfront |
Water & Sewer Sewer: Septic TankWater Body: LAKE GERALDINE |

|
|---|
Cumulative Days on Market: 77Days on Market: 86 |

|
|---|
Year Built Year Built: 2025 |
Property Type / Style Property Type: ResidentialProperty Subtype: Single Family ResidenceArchitecture: Contemporary,Custom,Florida,Mid-Century Modern |
Building Construction Materials: Block, Concrete, Stone, StuccoIs a New ConstructionNo Additional Parcels |
Property Information Condition: CompletedParcel Number: 0795010200 |

|
|---|
Price List Price: $2,949,900Price Per Sqft: $546 |

|
|---|
MLS Status: Active |

|
|---|

|
|---|
Direction & Address City: VENICECommunity: LAKE GERALDINE |

|
|---|
Listing Agent Listing ID: A4698341 |

|
|---|
Building Details Builder Name: MVM Custom Homes |
Building Area Building Area: 8050 Square Feet |

|
|---|
Not Senior Community |

|
|---|
HOA Name: Brian ConnorHOA Phone: 941-493-1742Association for this Listing: Sarasota - ManateeHas an HOAHOA Fee: $197/Monthly |

|
|---|
Lot Area: 3.21 Acres |

|
|---|
Special Conditions: None |

|
|---|
Listing Terms: Cash, Conventional |

|
|---|
Business Information Ownership: Fee Simple |

|
|---|
Mls Number: A4698341Water ViewWater View: Water, LakeShowing Requirements: Appointment Only, Call Listing Agent, ShowingTimeUniversal Property Id: US-12115-N-0795010200-R-N |
Around this home
What Locals Say about Venice
At least 350 Trulia users voted on each feature.

90 % Say it's dog friendly

86 % Say car is needed

85 % Say parking is easy

76 % Say it's quiet

75 % Say there's holiday spirit

74 % Say people would walk alone at night

68 % Say yards are well-kept

63 % Say there's wildlife

60 % Say they plan to stay for at least 5 years

59 % Say there are sidewalks

58 % Say neighbors are friendly

56 % Say streets are well-lit

42 % Say it's walkable to grocery stores

41 % Say it's walkable to restaurants

40 % Say there are community events

38 % Say kids play outside
Sourced by Trulia users. Learn more about our methodology.
Market trends in Venice
Last updated August 2026
Avg. sale price
$366K
$1.33KMoM
Sale-to-List Price
96.7%
0.2%MoM
Price per sq ft
$228
$0MoM
Available listings
913
84MoM
Home Value
Trulia Estimate
$2.8MSince last month
Decreased$9K (-0.3%)Since last year
Increased$2M (+775.6%)Since last sale
Increased$3M (+942.7%)Learn more about this home's value by checking out its Trulia Estimate, the value of nearby homes, and how much similar homes have sold for.
Trulia Estimate
The of this home's value increased by +896% in the last 10 years
| Month | Estimated value |
|---|---|
2026 | |
| September 2026 | $2.8M |
| August 2026 | $2.8M |
| July 2026 | $2.83M |
| June 2026 | $2.9M |
| May 2026 | $329K |
| April 2026 | $331K |
| March 2026 | $396K |
| February 2026 | $329K |
| January 2026 | $335K |
2025 | |
2024 | |
Comparable sales
These are recently sold homes that have a similar location or other similar features to this home, like bedrooms, bathrooms, and square footage. Get a sense of the expected prices in the area by viewing these homes.Address | Distance | Property Type | Sold Price | Sold Date | Bed | Bath | Sqft |
|---|---|---|---|---|---|---|---|
0.25 | Single-Family Home | $1,495,000 | 09/09/26 | 4 | 4.5 | 4,851 | |
0.67 | Single-Family Home | $1,155,000 | 10/20/25 | 3 | 3 | 3,156 | |
0.82 | Single-Family Home | $260,000 | 06/17/26 | 3 | 2 | 1,480 | |
0.88 | Single-Family Home | $260,000 | 01/26/26 | 3 | 2 | 1,713 | |
1.42 | Single-Family Home | $1,650,000 | 09/25/25 | 5 | 3.5 | 5,146 | |
0.92 | Single-Family Home | $595,000 | 10/31/25 | 3 | 3 | 2,042 | |
0.88 | Single-Family Home | $422,000 | 04/15/26 | 3 | 2 | 1,768 |
Nearby home prices
Get a sense of expected prices in the area by checking the value of nearby homes.Address | Distance | Price | Bed | Bath | Sqft | Status |
|---|---|---|---|---|---|---|
0.25 | $1,495,000 | 4 | 4.5 | 4,851 | Recently Sold | |
0.44 | $599,000 | - | - | - | For Sale | |
0.44 | $176,600 | 2 | 2 | 1,176 | Off Market | |
0.46 | $213,900 | 2 | 2 | 1,396 | Off Market | |
0.49 | $1,295,000 | 4 | 3.5 | 3,969 | For Sale | |
0.46 | $134,200 | 2 | 2 | 1,063 | Off Market | |
0.46 | $137,200 | 2 | 2 | 1,137 | Off Market | |
0.46 | $69,900 | Studio | - | - | For Sale | |
0.47 | $124,000 | 2 | 2 | 972 | Recently Sold | |
0.47 | $125,000 | 2 | 2 | 1,006 | Recently Sold | |
0.48 | $117,000 | 2 | 2 | 1,004 | Recently Sold |
Price and Tax history
| Date | Event | Price |
|---|---|---|
Aug 31, 2026 Source: Stellar MLS #A4698341 | PriceChange | $2,949,900 Price decreased by 2% |
Jun 27, 2026 Source: Stellar MLS #A4698341 | Listed For Sale | $2,999,900 |
Mar 7, 2022 Source: N/A | Sold | $268,125 |
Feb 22, 2022 Source: NextHome #N6117867 | Pending | $322,000 |
Jan 26, 2022 Source: NextHome #N6117867 | Listed For Sale | $322,000 |
Oct 29, 2021 Source: N/A | Sold | $275,500 |
Oct 20, 2021 Source: NextHome #N6117867 | Listed For Sale | $322,000 |
Dec 21, 2020 Source: Agent Provided | ListingRemoved | $327,000 |
Jun 20, 2020 Source: Agent Provided | Listed For Sale | $327,000 |
Sep 30, 2019 Source: Agent Provided | ListingRemoved | $145,000 |
Mar 22, 2019 Source: Agent Provided | PriceChange | $145,000 Price decreased by 26% |
Feb 2, 2018 Source: Agent Provided | Listed For Sale | $195,000 |
Jan 31, 2018 Source: Stellar MLS #A4175272 | Sold | $128,000 |
Dec 16, 2017 Source: Agent Provided | Pending | $124,000 |
May 10, 2017 Source: Agent Provided | Listed For Sale | $124,000 |
May 8, 2017 Source: Stellar MLS #A4121423 | Sold | $95,000 |
May 5, 2017 Source: Agent Provided | Pending | $100,000 |
May 1, 2017 Source: Agent Provided | PriceChange | $124,000 Price decreased by 36% |
Dec 30, 2016 Source: Agent Provided | PriceChange | $195,000 Price increased by 144% |
Dec 1, 2016 Source: Agent Provided | PriceChange | $80,000 Price decreased by 15% |
Oct 6, 2016 Source: Agent Provided | PriceChange | $94,000 Price decreased by 2% |
Aug 14, 2016 Source: Agent Provided | PriceChange | $95,500 Price decreased by 52% |
Aug 10, 2016 Source: Agent Provided | PriceChange | $199,000 Price increased by 27% |
Jul 30, 2016 Source: Agent Provided | PriceChange | $157,000 Price increased by 59% |
Jun 17, 2016 Source: Agent Provided | Pending | $99,000 |
Apr 14, 2014 Source: Stellar MLS #A3983409 | Sold | $120,000 |
Oct 2, 2012 Source: Stellar MLS #D5782243 | Sold | $65,000 |
Sep 30, 2010 Source: Stellar MLS #D5778613 | Sold | $50,000 |
May 17, 2010 Source: Stellar MLS #C7002243 | Sold | $61,000 |
Mar 5, 2010 Source: Stellar MLS #N5765767 | Sold | $85,000 |
| Year | Property tax | Tax assessment |
|---|---|---|
| 2025 | $4,395 | $351,500 |
Home facts updated by county records
LGBTQ Local Legal Protections
LGBTQ Local Legal Protections



Agnesa Margitich, LUXURA HOME REALTY LLC, (941) 202-9324
Agent Phone: (941) 202-9324
Similar Homes You May Like
 NEW CONSTRUCTION0.37 ACRESCURK REALTY LLC
 0.35 ACRESCOLDWELL BANKER REALTY
 0.4 ACRESPALM PARADISE REALTY GROUP
 NEW CONSTRUCTION0.34 ACRESLEE WETHERINGTON REALTY
 0.34 ACRESFIVE STAR REALTY OF CHARLOTTE
 COLDWELL BANKER SUNSTAR REALTY
 0.3 ACRESKELLER WILLIAMS ISLAND LIFE REAL ESTATE
 NEW CONSTRUCTION0.53 ACRESWHITE SANDS REALTY GROUP FL
 0.6 ACRESGRANT TEAM REAL ESTATE, LLC
 0.27 ACRESPREMIER SOTHEBY'S INTERNATIONAL REALTY
 1.57 ACRESPREFERRED PROPERTIES OF VENICE INC
 NEW CONSTRUCTION0.35 ACRESPARADISE EXCLUSIVE REAL ESTATE
 0.29 ACRESMARINA PARK REALTY LLC
 NEW CONSTRUCTIONRE/MAX HARBOR REALTY
 0.4 ACRESMICHAEL SAUNDERS & COMPANY
 0.58 ACRESKW PEACE RIVER PARTNERS
 KELLER WILLIAMS ISLAND LIFE REAL ESTATE
 0.29 ACRESKELLER WILLIAMS ON THE WATER S
 0.43 ACRESKIMBERLITE WEST REALTY LLC
 0.34 ACRESFive Star Realty of Charlotte
 0.34 ACRESMICHAEL SAUNDERS & CO. - BOCA
 0.51 ACRESMICHAEL SAUNDERS & COMPANY
 NEW CONSTRUCTION0.38 ACRESNEAL COMMUNITIES REALTY, INC.
 See more homes for sale inVenice


New Listings near 9240 FALCON COURT
 NEW CONSTRUCTIONICI SELECT REALTY
- 0.35 ACRESCOLDWELL BANKER REALTY
- NEW CONSTRUCTION0.38 ACRESNEAL COMMUNITIES REALTY, INC.
 NEW CONSTRUCTION0.39 ACRESNEAL COMMUNITIES REALTY, INC.
- NEW CONSTRUCTION0.34 ACRESLEE WETHERINGTON REALTY
 NEW CONSTRUCTION0.3 ACRESELITE PROPERTIES LLC
 0.46 ACRESLPT REALTY, LLC
 NEW CONSTRUCTION
 FOR SALE BY OWNER10 ACRES
 NEW CONSTRUCTION0.32 ACRESNEAL COMMUNITIES REALTY, INC.
- See more homes for sale inVenice


Frequently asked questions about 9240 FALCON COURT
- What is the estimated monthly payment for 9240 FALCON COURT?Based on a $2,949,900 list price with 20% down at today's rates, the estimated monthly payment for 9240 FALCON COURT in Venice, FL is approximately $19,173 (about $15,976 principal & interest, $3,122 property taxes, and $75 homeowner's insurance). This is an estimate. Actual payment depends on your loan terms.
- How does the list price for 9240 FALCON COURT compare to homes in Venice?9240 FALCON COURT in Venice, FL is listed at $2,949,900, about 707% above the $366K median sale price in Venice.
- What do residents say about Venice?Residents describe Venice, FL as dog-friendly, easy to park in, and quiet. Most residents say you need a car. See homes for sale in Venice, FL.
- What are the closest schools to 9240 FALCON COURT?The closest schools to 9240 FALCON COURT in Venice, FL are Taylor Ranch Elementary School (Pre-K, rated 9/10), Venice Middle School (rated 7/10), Venice Senior High School (rated 7/10).
- Does 9240 FALCON COURT have air conditioning?Yes, 9240 FALCON COURT in Venice, FL has air conditioning.
- Does 9240 FALCON COURT have laundry facilities?Yes, 9240 FALCON COURT in Venice, FL has in-unit laundry.
9240 FALCON COURT, Venice, FL 34293 is a 4 bedroom, 5 bathroom, 5,402 sqft single-family home built in 2025. This property is currently available for sale and was listed by Stellar MLS on Jun 27, 2026. The MLS # for this home is MLS# A4698341.