


$1,295,000
Original price: $1,375,000
 4 Beds
 3.5 Baths
 3,969 sqft (on 3.14 acres)
9110 DEER COURT, Venice, FL 34293
Est. Mortgage $8,483/mo*
Get Pre-QualifiedHome Highlights

Single-Family Home

Built in 2005

3.14 acre lot

$326/sqft

3 Car Garage

HOA $193/mo
Local Information
- Map ViewExplore the area around 9110 DEER COURT.

- Schools1 Preschool School1 Elementary School1 Middle School1 High School

- Shop & Eat

-- mins to
About this House
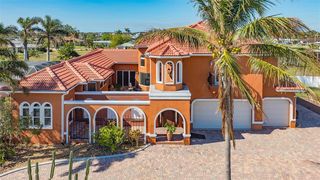
Viewing by Appointment only. This is rare opportunity to own a lakefront home in the gated Lake Geraldine Community, on 3 acres with the Myakka State Forest behind for privacy and Wellen Park just over a mile away for shopping, dining and entertainment, including the Atlanta Braves Spring Training Field. Englewood Beach is less than 20 minutes and Venice Beach 30 minutes away. A new tile roof will be completed on 4/21. New landscape on the front and SE side is watered by drip irrigation. This spacious Mediterranean style luxury home has 3969 SF of conditioned space, high ceilings including vaulted and tray ceilings and crown moldings, wide hallways and porcelain tiles throughout the living areas. Walking in the front door you enter a large foyer with views of the formal dining and formal living rooms and the pool deck to the back yard view. There are 4 Bedrooms, 3 full and 1 half baths, and a 3-car garage. The large Master Suite includes a sitting area and wood floors, the bathroom has porcelain tile, a walk-in shower with bench, jetted soaking tub, separate vanities, and two walk-in closets with wood floors. The bathroom opens through double doors to the 16' x 11.5' library with built-in shelving and a reading area with large windows, double doors from the foyer and to the adjoining office- with wood floor and built-in desk and cabinetry and a bay window looking out over the 30-acre lake. The Master Suite bedroom has a door to the pool and an entry hall with a door opening to the formal living room with gas fireplace, built-in cabinetry and shelving. A second Master/ Guest Bedroom includes a sitting area, breakfast bar with new refrigerator, and walk-in shower. The additional two bedrooms share a bath. Bedroom 4 has pool access. The laundry room with built in cabinetry and the half bath are next to the garage,. The dining room has a built-in serving cabinet, adjacent butler's pantry and a wine bar/ cooler, opening to the 18' x 14' family room, with built-in cabinetry for a wide screen TV, and the kitchen. The kitchen includes granite counters, high- end appliances, a breakfast nook, and a pass-through window behind the sink to the patio table area. The built-in family desk is off the kitchen. The rear patio contains a screened-in heated private pool and spa and room for a covered dining table, overlooking the rear yard and State preserve. The pool pump equipment is new, pool has in-floor cleaning system. House water is from a well and new whole- house reverse-osmosis system.
Last check for updates: about 8 hours ago
Listing Provided by: Terrence Brannon, (813) 361-1575
REJUVEN CAPITAL LLC, (813) 361-1575
Originating MLS: Other
Source: Stellar MLS, MLS#R4911085
Also Listed on Stellar MLS.
IDX information is provided exclusively for personal, non-commercial use, and may not be used for any purpose other than to identify prospective properties consumers may be interested in purchasing. Information is deemed reliable but not guaranteed. Some IDX listings have been excluded from this website.
Listing Information presented by local MLS brokerage: Zillow, Inc - (407) 904-3511
Listing Information presented by local MLS brokerage: Zillow, Inc - (407) 904-3511
Home Details for 9110 DEER COURT

|
|---|
Interior Details Number of Rooms: 15Types of Rooms: Primary Bedroom, Bedroom 2, Bedroom 3, Bedroom 4, Primary Bathroom, Bathroom 2, Dinette, Dining Room, Family Room, Foyer, Kitchen, Laundry, Library, Living Room, Office |
Beds & Baths Number of Bedrooms: 4Number of Bathrooms: 4Number of Bathrooms (full): 3Number of Bathrooms (half): 1 |
Dimensions and Layout Living Area: 3969 Square Feet |
Appliances & Utilities Utilities: BB/HS Internet Available, Cable Connected, Electricity Connected, Fiber Optics, Fire Hydrant, PrivateAppliances: Bar Fridge, Oven, Convection Oven, Cooktop, Dishwasher, Disposal, Dryer, Electric Water Heater, Exhaust Fan, Freezer, Microwave, Range, Range Hood, Refrigerator, Washer, Whole House R.O. System, Wine RefrigeratorDishwasherDisposalDryerLaundry: Electric Dryer Hookup,Inside,Laundry Room,Washer HookupMicrowaveRefrigeratorWasher |
Heating & Cooling Heating: Central,Electric,ZonedHas CoolingAir Conditioning: Central Air,ZonedHas HeatingHeating Fuel: Central |
Fireplace & Spa Fireplace: GasSpa: Above Ground, HeatedHas a FireplaceHas a Spa |
Gas & Electric Has Electric on Property |
Windows, Doors, Floors & Walls Door: Sliding DoorsFlooring: Carpet, Porcelain Tile, Hardwood |
Levels, Entrance, & Accessibility Stories: 1Number of Stories: 1Levels: OneFloors: Carpet, Porcelain Tile, Hardwood |
View Has a ViewView: Water, Lake |

|
|---|
Exterior Home Features Roof: TilePatio / Porch: Covered, Deck, Front Porch, Patio, ScreenedFencing: OtherVegetation: Trees/LandscapedOther Structures: Shed(s)Exterior: Irrigation System, Sidewalk, StorageFoundation: SlabHas a Private Pool |
Parking & Garage Number of Garage Spaces: 3Number of Covered Spaces: 3No CarportHas a GarageHas an Attached GarageHas Open ParkingParking Spaces: 3Parking: Driveway,Garage Door Opener,Garage Faces Side,Ground Level |
Pool Pool: Auto Cleaner, Deck, Gunite, Heated, In Ground, Outside Bath Access, Screen Enclosure, Self CleaningPool |
Frontage WaterfrontWaterfront: Lake Front, Lake Privileges, Powerboats – None AllowedRoad Frontage: Street Dead-End, Private Road, EasementResponsible for Road Maintenance: Private Maintained RoadRoad Surface Type: Paved, AsphaltOn Waterfront |
Water & Sewer Sewer: Private Sewer, Septic TankWater Body: LAKE GERALDINE LAKE 2- 30 ACRE |
Farm & Range Horse Amenities: None |

|
|---|
Cumulative Days on Market: 107Days on Market: 146 |

|
|---|
Year Built Year Built: 2005 |
Property Type / Style Property Type: ResidentialProperty Subtype: Single Family ResidenceArchitecture: Mediterranean |
Building Construction Materials: Block, StuccoNot a New ConstructionNot Attached PropertyNo Additional Parcels |
Property Information Condition: CompletedParcel Number: 0759010290 |

|
|---|
Price List Price: $1,295,000Price Per Sqft: $326 |

|
|---|
MLS Status: Active |

|
|---|
Direction & Address City: VENICECommunity: LAKE GERALDINE |
School Information Elementary School: Taylor Ranch ElementaryJr High / Middle School: Venice Area MiddleHigh School: Venice Senior High |

|
|---|
Listing Agent Listing ID: R4911085 |

|
|---|
Building Area Building Area: 5405 Square Feet |

|
|---|
Not Senior Community |

|
|---|
HOA Fee Includes: Cable TV, InternetHOA Name: Gordon WilkieAssociation for this Listing: OtherHas an HOAHOA Fee: $193/Monthly |

|
|---|
Lot Area: 3.1383 Acres |

|
|---|
Special Conditions: None |

|
|---|
Business Information Ownership: Fee Simple |

|
|---|
Mls Number: R4911085Water ViewWater View: Water, LakeShowing Considerations: Security SystemShowing Requirements: Appointment OnlyUniversal Property Id: US-12115-N-0759010290-R-N |

|
|---|
HOA Amenities: Cable TV |
Around this home
What Locals Say about Venice
At least 350 Trulia users voted on each feature.

90 % Say it's dog friendly

86 % Say car is needed

85 % Say parking is easy

76 % Say it's quiet

75 % Say there's holiday spirit

74 % Say people would walk alone at night

68 % Say yards are well-kept

63 % Say there's wildlife

60 % Say they plan to stay for at least 5 years

59 % Say there are sidewalks

58 % Say neighbors are friendly

56 % Say streets are well-lit

42 % Say it's walkable to grocery stores

41 % Say it's walkable to restaurants

40 % Say there are community events

38 % Say kids play outside
Sourced by Trulia users. Learn more about our methodology.
Market trends in Venice
Last updated August 2026
Avg. sale price
$366K
$1.33KMoM
Sale-to-List Price
96.7%
0.2%MoM
Price per sq ft
$228
$0MoM
Available listings
913
84MoM
Home Value
Trulia Estimate
$1.22MSince last month
Increased$22K (+1.8%)Since last year
Increased$265K (+27.8%)Since last sale
Increased$1M (+616.5%)Learn more about this home's value by checking out its Trulia Estimate, the value of nearby homes, and how much similar homes have sold for.
Trulia Estimate
The of this home's value increased by +87% in the last 10 years
| Month | Estimated value |
|---|---|
2026 | |
| September 2026 | $1.22M |
| August 2026 | $1.19M |
| July 2026 | $1.2M |
| June 2026 | $1.2M |
| May 2026 | $1.21M |
| April 2026 | $1.31M |
| March 2026 | $1.07M |
| February 2026 | $1.07M |
| January 2026 | $1.07M |
2025 | |
2024 | |
2023 | |
2022 | |
2021 | |
2020 | |
2019 | |
2018 | |
2017 | |
2016 | |
Comparable sales
These are recently sold homes that have a similar location or other similar features to this home, like bedrooms, bathrooms, and square footage. Get a sense of the expected prices in the area by viewing these homes.Address | Distance | Property Type | Sold Price | Sold Date | Bed | Bath | Sqft |
|---|---|---|---|---|---|---|---|
0.24 | Single-Family Home | $1,495,000 | 09/09/26 | 4 | 4.5 | 4,851 | |
0.38 | Single-Family Home | $1,155,000 | 10/20/25 | 3 | 3 | 3,156 | |
0.43 | Single-Family Home | $595,000 | 10/31/25 | 3 | 3 | 2,042 | |
0.41 | Single-Family Home | $422,000 | 04/15/26 | 3 | 2 | 1,768 | |
1.31 | Single-Family Home | $260,000 | 06/17/26 | 3 | 2 | 1,480 | |
1.37 | Single-Family Home | $260,000 | 01/26/26 | 3 | 2 | 1,713 | |
1.58 | Single-Family Home | $315,000 | 12/04/25 | 4 | 3 | 1,671 | |
1.62 | Single-Family Home | $950,000 | 11/19/25 | 4 | 2 | 2,490 |
Nearby home prices
Get a sense of expected prices in the area by checking the value of nearby homes.Address | Distance | Price | Bed | Bath | Sqft | Status |
|---|---|---|---|---|---|---|
0.24 | $285,000 | - | - | - | Recently Sold | |
0.27 | $120,000 | - | - | - | For Sale | |
0.27 | $233,000 | - | - | - | For Sale | |
0.24 | $1,495,000 | 4 | 4.5 | 4,851 | Recently Sold | |
0.29 | $233,000 | - | - | - | For Sale | |
0.30 | $1,094,900 | - | - | - | For Sale | |
0.34 | $1,606,200 | 6 | 5 | 5,370 | Off Market | |
0.33 | $714,500 | - | - | - | For Sale | |
0.34 | $599,000 | - | - | - | For Sale | |
0.34 | $599,000 | - | - | - | For Sale | |
0.37 | $425,000 | 3 | 2 | 1,600 | For Sale |
Price and Tax history
| Date | Event | Price |
|---|---|---|
May 8, 2026 Source: Stellar MLS #R4911085 | PriceChange | $1,295,000 Price decreased by 6% |
Apr 19, 2026 Source: Stellar MLS #R4911085 | Listed For Sale | $1,375,000 |
Mar 8, 2004 Source: N/A | Sold | $169,900 |
| Year | Property tax | Tax assessment |
|---|---|---|
| 2025 | $6,406 | $1,010,900 |
Home facts updated by county records
LGBTQ Local Legal Protections
LGBTQ Local Legal Protections



Terrence Brannon, REJUVEN CAPITAL LLC, (813) 361-1575
Agent Phone: (813) 361-1575
Similar Homes You May Like
 0.77 ACRESHECKLER REALTY GROUP LLC
 NEW - 2 DAYS AGO0.37 ACRESEXIT GULF COAST REALTY
 0.35 ACRESCOLDWELL BANKER REALTY
 0.28 ACRESCOLDWELL BANKER SUNSTAR REALTY
 0.46 ACRESMICHAEL SAUNDERS & COMPANY
 FOR SALE BY OWNER0.28 ACRES
 0.5 ACRESPARADISE EXCLUSIVE REAL ESTATE
 0.8 ACRESTARPON REAL ESTATE, INC.
 0.69 ACRESPARADISE EXCLUSIVE REAL ESTATE
 0.29 ACRESTHOMAS RYAN REAL ESTATE MANAGE
 0.35 ACRESMICHAEL SAUNDERS & COMPANY
 0.65 ACRESCOLDWELL BANKER SARASOTA CENT.
 0.34 ACRESPREMIER SOTHEBYS INTL REALTY
 PARADISE EXCLUSIVE REAL ESTATE
 0.31 ACRESRE/MAX HARBOR REALTY
 0.39 ACRESJASON MITCHELL REAL ESTATE FLO
 6.4 ACRESMAPP REALTY & INVESTMENT CO
 0.25 ACRESMICHAEL SAUNDERS & COMPANY
 0.29 ACRESWILLIAM RAVEIS - FLORIDA LLC
 0.63 ACRESRE/MAX PALM REALTY OF VENICE
 0.26 ACRESPARADISE EXCLUSIVE REAL ESTATE
 0.32 ACRESMICHAEL SAUNDERS & COMPANY
 0.65 ACRESPREMIER SOTHEBYS INTL REALTY
 0.55 ACRESKELLER WILLIAMS ON THE WATER S
 See more homes for sale inVenice


New Listings near 9110 DEER COURT
 NEW - 6 HRS AGOKELLER WILLIAMS ST PETE REALTY
 1.29 ACRESCENTURY 21 SUNBELT REALTY
 NEW - 2 DAYS AGOMICHAEL SAUNDERS & COMPANY
 OPEN SUN, 1-4PMMICHAEL SAUNDERS & COMPANY
 0.25 ACRESMICHAEL SAUNDERS & COMPANY
 NEW CONSTRUCTION
 KELLER WILLIAMS ISLAND LIFE REAL ESTATE
 OPEN SUN, 1-4PM0.92 ACRESGRAND HOMES REAL ESTATE
- See more homes for sale inVenice


Frequently asked questions about 9110 DEER COURT
- What is the estimated monthly payment for 9110 DEER COURT?Based on a $1,295,000 list price with 20% down at today's rates, the estimated monthly payment for 9110 DEER COURT in Venice, FL is approximately $8,403 (about $6,957 principal & interest, $1,371 property taxes, and $75 homeowner's insurance). This is an estimate. Actual payment depends on your loan terms.
- How does the list price for 9110 DEER COURT compare to homes in Venice?9110 DEER COURT in Venice, FL is listed at $1,295,000, about 254% above the $366K median sale price in Venice.
- What do residents say about Venice?Residents describe Venice, FL as dog-friendly, easy to park in, and quiet. Most residents say you need a car. See homes for sale in Venice, FL.
- What are the closest schools to 9110 DEER COURT?The closest schools to 9110 DEER COURT in Venice, FL are Taylor Ranch Elementary School (Pre-K, rated 9/10), Venice Middle School (rated 7/10), Venice Senior High School (rated 7/10).
- Does 9110 DEER COURT have air conditioning?Yes, 9110 DEER COURT in Venice, FL has air conditioning.
- Does 9110 DEER COURT have a pool?Yes, 9110 DEER COURT in Venice, FL has a pool.
9110 DEER COURT, Venice, FL 34293 is a 4 bedroom, 4 bathroom, 3,969 sqft single-family home built in 2005. This property is currently available for sale and was listed by Stellar MLS on Apr 19, 2026. The MLS # for this home is MLS# R4911085.