

$1,494,800
 4 Beds
 4.5 Baths
 4,851 sqft (on 3.03 acres)
9150 DEER COURT, Venice, FL 34293
Est. Refi. Payment $9,750/mo*
Refinance Your HomeCurrently Off Market - Sold Sep 9, 2026 for $1,495,000
Home Value
Trulia Estimate
$1.5MSince last month
Increased$104K (+7.5%)Since last year
Increased$233K (+18.5%)Since last sale
$700 (0%)Learn more about this home's value by checking out its Trulia Estimate, the value of nearby homes, and how much similar homes have sold for.
Trulia Estimate
The of this home's value increased by +81% in the last 10 years
| Month | Estimated value |
|---|---|
2026 | |
| September 2026 | $1.49M |
| August 2026 | $1.39M |
| July 2026 | $1.48M |
| June 2026 | $1.49M |
| May 2026 | $1.59M |
| April 2026 | $1.34M |
| March 2026 | $1.33M |
| February 2026 | $1.33M |
| January 2026 | $1.34M |
2025 | |
2024 | |
2023 | |
2022 | |
2021 | |
2020 | |
2019 | |
Comparable sales
These are recently sold homes that have a similar location or other similar features to this home, like bedrooms, bathrooms, and square footage. Get a sense of the expected prices in the area by viewing these homes.Address | Distance | Property Type | Sold Price | Sold Date | Bed | Bath | Sqft |
|---|---|---|---|---|---|---|---|
0.49 | Single-Family Home | $1,155,000 | 10/20/25 | 3 | 3 | 3,156 | |
0.67 | Single-Family Home | $595,000 | 10/31/25 | 3 | 3 | 2,042 | |
0.64 | Single-Family Home | $422,000 | 04/15/26 | 3 | 2 | 1,768 | |
1.47 | Single-Family Home | $630,000 | 09/15/26 | 3 | 2.5 | 1,852 | |
1.85 | Single-Family Home | $950,000 | 11/19/25 | 4 | 2 | 2,490 | |
1.38 | Single-Family Home | $559,900 | 06/15/26 | 4 | 3 | 2,035 |
Nearby home prices
Get a sense of expected prices in the area by checking the value of nearby homes.Address | Distance | Price | Bed | Bath | Sqft | Status |
|---|---|---|---|---|---|---|
0.24 | $1,295,000 | 4 | 3.5 | 3,969 | For Sale | |
0.25 | $2,949,900 | 4 | 5 | 5,402 | For Sale | |
0.31 | $599,000 | - | - | - | For Sale | |
0.38 | $599,000 | - | - | - | For Sale | |
0.45 | $1,603,200 | 6 | 5 | 5,370 | Off Market | |
0.48 | $285,000 | - | - | - | Recently Sold | |
0.49 | $1,144,300 | 3 | 3 | 3,156 | Off Market | |
0.51 | $120,000 | - | - | - | For Sale | |
0.51 | $233,000 | - | - | - | For Sale | |
0.52 | $233,000 | - | - | - | For Sale | |
0.53 | $1,094,900 | - | - | - | For Sale |
Local Information
- Map ViewExplore the area around 9150 DEER COURT.

- Schools1 Preschool School1 Elementary School1 Middle School1 High School

- Shop & Eat

-- mins to
Home Highlights

Single-Family Home

Built in 2005

3.03 acre lot

4,851 sqft

$308/sqft

2 Car Garage

HOA $193/mo
About this House
What's unique:Lakefront estate homeIsland sinkGranite countertopsMetal roofsHigh ceilingsCustom range hood
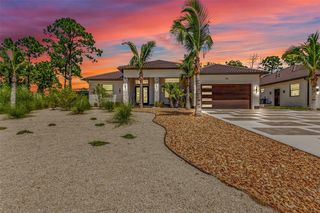
This Lakefront Estate Home with a second private residence is in the gated Lake Geraldine Community in Venice on 3 acres (and yes, you can bring your horse and ride 40 miles of trails from your own stable), with 300' frontage on a 30-acre lake, and Myakka State Forest behind for privacy. To the Wellen Park schools is 2 miles/5 minutes, on the way to dining, shopping, and the Atlanta Braves Spring Training Stadium. To Englewood Beach is 20 minutes and Venice Beach 30, US 41/ Tamiami Trail 3.3 miles by River Road, I-75 Exit 191 8.4 miles. This Executive home is ideal for entertaining family, friends, or business associates. The detached guest house is perfect for parents or visitors. Both houses have metal roofs. Main house is 5752 SF with 3989 SF heated, high ceilings, crown moldings, porcelain tile throughout living areas, wood plank tile in bedrooms, custom ceiling fans. 3 BDR, 3 baths, 1/2 pool bath. Foyer opens to formal living room with fireplace and disappearing sliding doors to pool. Formal dining room opens to 26' x 17' kitchen with 75-bottle wine cooler, island 6-burner gas range, custom range hood, island sink, wood cabinetry, granite countertops, and raised counter seating 6. Dinette seats 4 with bay window to pool and lanai. Family room is open to kitchen, has sliding door wall to outdoor kitchen, pool. Covered seating on pool deck with sliders to living room. Primary Bedroom has walk-in her/his closets. Bath has soaking tub between vanity cabinets, walk area each side to bay window walk-in/through shower, 2 handheld showers, rain shower & a spray wall, windows view lake for Sunset. Separate water heater for Primary Suite. Outdoor shower by screened /heated saltwater pool. All new pool equipment, replumbed, auto clean, chlorinator, control in Kitchen. 36x20' pool in a Travertine deck 55x30' open & 30x21' covered. 68-foot Travertine covered and screened front porch with room for a dining table, seating area for 4 and a bench, looks over the lake for watching sunsets, and to your private dock, the only one allowed on the lake. Well house high volume water softener preserves twin high-pressure filters in a RO system, 500 gallon storage tank. DAB pump for constant flow/pressure to the homes, carbon tank & calcium tank removing chlorine and correcting pH. New pressure tank and switches. Irrigation controlled by wireless controller programmed by cell phone. Pump in lake provides irrigation for 12 zones covering the property. A variance reduced the cul-de-sac ROW by 10', $27K in high quality fill added to allow a wall/ gate on the front, and along the driveway opposite the garage for an additional garage/ horse stable. Whole-house generator powers the house including A/C. The lot sides & rear are fenced. Guest House: built 2012, 1512 SF total, 862 SF conditioned space. Propane generator w/ 250 GL tank. New AC in April. Complete renovation 2023-4: luxury vinyl floor, new kitchen cabinets, appliances, fixtures, quartz counters with waterfalls, new bath vanity/ fixtures, backlit pantry/linen & mirrored bedroom closet doors. 12x14' bedroom, 12' closet. Added 22x36' rear deck with screen enclosure to the covered deck. Living room has 2-side corner sliders opening to deck with outdoor shower & plumbed for outdoor kitchen. 150x90' fenced rear yard. Commercial hexagon Tiki bar, swings and fire table by the lake. Many large palm trees and landscape with blooming trees added to complete a back yard oasis.
9150 DEER COURT, Venice, FL 34293 is a 4 bedroom, 5 bathroom, 4,851 sqft single-family home built in 2005. It last sold for the $1,495,000 asking price on Sep 9, 2026. More recently, it was listed as a rental in September 2019 with an asking price of $2,500 per month. That rental listing was removed on November 13, 2019. This property is not currently displayed as for sale or rent on Trulia. The Trulia Estimate is $1,494,800, with a rent estimate of $7,964/month.
Last check for updates: about 6 hours ago
Listed by Terrence Brannon, (813) 361-1575
REJUVEN CAPITAL LLC, (813) 361-1575
Bought with: Alisha Weaver, (941) 270-0389, KELLER WILLIAMS ISLAND LIFE REAL ESTATE, (941) 254-6467
Originating MLS: Other
Source: Stellar MLS, MLS#R4911205
IDX information is provided exclusively for personal, non-commercial use, and may not be used for any purpose other than to identify prospective properties consumers may be interested in purchasing. Information is deemed reliable but not guaranteed. Some IDX listings have been excluded from this website.
Listing Information presented by local MLS brokerage: Zillow, Inc - (407) 904-3511
Listing Information presented by local MLS brokerage: Zillow, Inc - (407) 904-3511
Home Details for 9150 DEER COURT

|
|---|
Interior Details Number of Rooms: 15Types of Rooms: Primary Bedroom, Bedroom 2, Bedroom 3, Primary Bathroom, Bathroom 2, Bathroom 3, Bathroom 4, Dinette, Dining Room, Family Room, Foyer, Kitchen, Laundry, Living Room, Office |
Beds & Baths Number of Bedrooms: 4Number of Bathrooms: 5Number of Bathrooms (full): 4Number of Bathrooms (half): 1 |
Dimensions and Layout Living Area: 4851 Square Feet |
Appliances & Utilities Utilities: Cable Connected, Electricity Connected, Fiber Optics, Phone AvailableAppliances: Bar Fridge, Oven, Convection Oven, Cooktop, Dishwasher, Disposal, Electric Water Heater, Exhaust Fan, Microwave, Range, Range Hood, Refrigerator, Whole House R.O. System, Wine RefrigeratorDishwasherDisposalLaundry: Electric Dryer Hookup,Laundry Room,Washer HookupMicrowaveRefrigerator |
Heating & Cooling Heating: ElectricHas CoolingAir Conditioning: Central Air,Humidity Control,ZonedHas HeatingHeating Fuel: Electric |
Fireplace & Spa Fireplace: Gas, Living RoomHas a FireplaceNo Spa |
Gas & Electric Has Electric on Property |
Windows, Doors, Floors & Walls Door: Outdoor Kitchen, Outdoor Shower, Sliding DoorsFlooring: Ceramic Tile, Luxury Vinyl, Porcelain Tile |
Levels, Entrance, & Accessibility Stories: 1Number of Stories: 1Levels: OneFloors: Ceramic Tile, Luxury Vinyl, Porcelain Tile |
View Has a ViewView: Water, Lake |

|
|---|
Exterior Home Features Roof: MetalPatio / Porch: Covered, Deck, Front Porch, Rear Porch, ScreenedVegetation: Trees/LandscapedOther Structures: Residence, Guest House, Outdoor Kitchen, Shed(s)Exterior: Irrigation System, Outdoor Kitchen, Outdoor Shower, Sidewalk, StorageFoundation: SlabHas a Private Pool |
Parking & Garage Number of Garage Spaces: 2Number of Carport Spaces: 1Number of Covered Spaces: 3Has a CarportHas a GarageHas an Attached GarageParking Spaces: 3Parking: Garage Door Opener,Garage Faces Side,Oversized |
Pool Pool: Auto Cleaner, Deck, Gunite, Heated, In Ground, Lighting, Outside Bath Access, Salt Water, Screen Enclosure, Self CleaningPool |
Frontage WaterfrontWaterfront: Lake Front, Powerboats – None AllowedRoad Frontage: Private RoadResponsible for Road Maintenance: Private Maintained RoadRoad Surface Type: Paved, AsphaltOn Waterfront |
Water & Sewer Sewer: Septic TankWater Body: LAKE GERALDINE LAKE 2 |
Farm & Range Horse Amenities: None |

|
|---|
Cumulative Days on Market: 110 |

|
|---|
Year Built Year Built: 2005 |
Property Type / Style Property Type: ResidentialProperty Subtype: Single Family ResidenceArchitecture: Custom |
Building Construction Materials: Block, StuccoNot a New ConstructionNo Additional Parcels |
Property Information Condition: CompletedParcel Number: 0795010025 |

|
|---|
Price List Price: $1,495,000Price Per Sqft: $308/sqft |
Status Change & Dates Off Market Date: Wed Aug 26 2026Possession Timing: Close Of Escrow, Negotiable |

|
|---|
MLS Status: Sold |

|
|---|
Direction & Address City: VENICECommunity: LAKE GERALDINE |
School Information Elementary School: Taylor Ranch ElementaryJr High / Middle School: Venice Area MiddleHigh School: Wellen Park High |

|
|---|
Building Area Building Area: 7264 Square Feet |

|
|---|
Community Features: Deed Restrictions, Gated Community - No Guard, Horses AllowedNot Senior Community |

|
|---|
HOA Fee Includes: Internet, Private RoadHOA Name: Gordon WilkieHOA Phone: 610-761-1632Association for this Listing: OtherHas an HOAHOA Fee: $193/Monthly |

|
|---|
Lot Area: 3.03 Acres |

|
|---|
Special Conditions: None |

|
|---|
Business Information Ownership: Fee Simple |

|
|---|
Mls Number: R4911205Water ViewWater View: Water, LakeShowing Considerations: No Sign, Pet(s) on Premises, Security SystemShowing Requirements: Appointment OnlyUniversal Property Id: US-12115-N-0795010025-R-N |

|
|---|
HOA Amenities: Gated |
Price and Tax history
| Date | Event | Price |
|---|---|---|
Sep 9, 2026 Source: Stellar MLS #R4911205 | Sold | $1,495,000 |
Aug 27, 2026 Source: Stellar MLS #R4911205 | Pending | $1,495,000 |
Aug 2, 2026 Source: Stellar MLS #R4911205 | PriceChange | $1,495,000 Price decreased by 6% |
Jun 3, 2026 Source: Stellar MLS #R4911205 | PriceChange | $1,590,000 Price decreased by 5% |
May 8, 2026 Source: Stellar MLS #R4911205 | Listed For Sale | $1,675,000 |
Mar 31, 2023 Source: N/A | Sold | $1,275,000 |
Jan 16, 2023 Source: Stellar MLS #D6128199 | Pending | $1,399,900 |
Dec 19, 2022 Source: Stellar MLS #D6128199 | Listed For Sale | $1,399,900 |
Oct 14, 2022 Source: N/A | Sold | $1,220,000 |
Sep 3, 2022 Source: Stellar MLS #D6124449 | Pending | $1,299,000 |
Aug 26, 2022 Source: Stellar MLS #D6124449 | PriceChange | $1,299,000 Price decreased by 7% |
Aug 1, 2022 Source: Stellar MLS #D6124449 | PriceChange | $1,389,900 Price decreased by 7% |
Jul 19, 2022 Source: Stellar MLS #D6124449 | Listed For Sale | $1,499,900 |
Apr 8, 2022 Source: RE/MAX International | ListingRemoved | |
Mar 31, 2022 Source: Stellar MLS #D6124449 | Listed For Sale | $1,499,900 |
Nov 13, 2019 Source: Agent Provided | ListingRemoved | $2,000 |
Nov 1, 2019 Source: Agent Provided | PriceChange | $2,000 Price decreased by 20% |
Sep 26, 2019 Source: Agent Provided | Listed For Rent | $2,500 |
Jul 31, 2019 Source: N/A | Sold | $825,000 |
Sep 24, 2002 Source: N/A | Sold | $100,000 |
| Year | Property tax | Tax assessment |
|---|---|---|
| 2025 | $15,017 | $1,091,900 |
Home facts updated by county records
Market trends in Venice
Last updated August 2026
Avg. sale price
$366K
$1.33KMoM
Sale-to-List Price
96.7%
0.2%MoM
Price per sq ft
$228
$0MoM
Available listings
913
84MoM
Around this home
What Locals Say about Venice
At least 350 Trulia users voted on each feature.

90 % Say it's dog friendly

86 % Say car is needed

85 % Say parking is easy

76 % Say it's quiet

75 % Say there's holiday spirit

74 % Say people would walk alone at night

68 % Say yards are well-kept

63 % Say there's wildlife

60 % Say they plan to stay for at least 5 years

59 % Say there are sidewalks

58 % Say neighbors are friendly

56 % Say streets are well-lit

42 % Say it's walkable to grocery stores

41 % Say it's walkable to restaurants

40 % Say there are community events

38 % Say kids play outside
Sourced by Trulia users. Learn more about our methodology.
LGBTQ Local Legal Protections
LGBTQ Local Legal Protections



Frequently asked questions about 9150 DEER COURT
- What is 9150 DEER COURT estimated to be worth?Trulia's estimated value for 9150 DEER COURT in Venice, FL is $1,494,800.
- What is the price history for 9150 DEER COURT?9150 DEER COURT in Venice, FL last sold for $1,495,000 in September 2026.
- Is Venice a buyer's or seller's market?Venice is currently a buyer's market, based on recent for-sale activity.
- What's the median sale price in Venice?The median sale price in Venice is $366K. That is down $1.33K from the prior month.
- Does 9150 DEER COURT have air conditioning?Yes, 9150 DEER COURT in Venice, FL has air conditioning.
- Does 9150 DEER COURT have a pool?Yes, 9150 DEER COURT in Venice, FL has a pool.
Explore by feature - Pet Friendly
 SPECIAL OFFERPET FRIENDLY
 SPECIAL OFFERPET FRIENDLY
 PET FRIENDLYTotal price$1,770 - $4,265/mo1-3 bd1-3 baThe Lawrence at Wellen Park | 12615 Sunglow Blvd,
Venice, FL 34293 SPECIAL OFFERPET FRIENDLY
 SPECIAL OFFERPET FRIENDLY
 SPECIAL OFFERPET FRIENDLY
 SPECIAL OFFERPET FRIENDLY
 SPECIAL OFFERPET FRIENDLYFURNISHED
 SPECIAL OFFERPET FRIENDLY
 SPECIAL OFFERPET FRIENDLY
Explore by feature - Garage
- SPECIAL OFFERPET FRIENDLY
- SPECIAL OFFERPET FRIENDLYFURNISHED
 SPECIAL OFFERPET FRIENDLY
 NEW - 1 DAY AGOSPECIAL OFFERPET FRIENDLYFURNISHED
 SPECIAL OFFERPET FRIENDLY
 SPECIAL OFFERPET FRIENDLY
 SPECIAL OFFERPET FRIENDLY
 SPECIAL OFFERPET FRIENDLY
 PET FRIENDLY$1,799 - $2,286/mo1-2 bd1-2 baThe Floridian Club of Sarasota - An Active Adult Community | 19600 Floridian Club Dr,
Venice, FL 34292 SPECIAL OFFERPET FRIENDLY
Explore by feature - Air Conditioning
- SPECIAL OFFERPET FRIENDLY
- PET FRIENDLYTotal price$1,770 - $4,265/mo1-3 bd1-3 baThe Lawrence at Wellen Park | 12615 Sunglow Blvd,
Venice, FL 34293 - SPECIAL OFFERPET FRIENDLY
- SPECIAL OFFERPET FRIENDLYFURNISHED
- SPECIAL OFFERPET FRIENDLY
- SPECIAL OFFERPET FRIENDLY
- NEW - 1 DAY AGOSPECIAL OFFERPET FRIENDLYFURNISHED
 PET FRIENDLYFURNISHED
- SPECIAL OFFERPET FRIENDLY
- SPECIAL OFFERPET FRIENDLY
Explore by feature - Pool
- SPECIAL OFFERPET FRIENDLY
- SPECIAL OFFERPET FRIENDLY
- PET FRIENDLYTotal price$1,770 - $4,265/mo1-3 bd1-3 baThe Lawrence at Wellen Park | 12615 Sunglow Blvd,
Venice, FL 34293 - SPECIAL OFFERPET FRIENDLY
- SPECIAL OFFERPET FRIENDLY
- SPECIAL OFFERPET FRIENDLY
- SPECIAL OFFERPET FRIENDLY
- SPECIAL OFFERPET FRIENDLYFURNISHED
- SPECIAL OFFERPET FRIENDLY
- SPECIAL OFFERPET FRIENDLY
Explore by feature - Washer/dryer
- SPECIAL OFFERPET FRIENDLY
- SPECIAL OFFERPET FRIENDLY
- PET FRIENDLYTotal price$1,770 - $4,265/mo1-3 bd1-3 baThe Lawrence at Wellen Park | 12615 Sunglow Blvd,
Venice, FL 34293 - SPECIAL OFFERPET FRIENDLY
- SPECIAL OFFERPET FRIENDLY
- SPECIAL OFFERPET FRIENDLY
- SPECIAL OFFERPET FRIENDLY
- SPECIAL OFFERPET FRIENDLYFURNISHED
- SPECIAL OFFERPET FRIENDLY
- SPECIAL OFFERPET FRIENDLY
Explore by feature - Outdoor Space
- SPECIAL OFFERPET FRIENDLYFURNISHED
 PET FRIENDLY
 PET FRIENDLY
 APPLY INSTANTLYPET FRIENDLY
 APPLY INSTANTLYPET FRIENDLY
 APPLY INSTANTLYPET FRIENDLY
 ROOM FOR RENT
 PET FRIENDLY
 PET FRIENDLY

Apartments for Rent
 SENIOR HOUSINGPET FRIENDLY$1,738 - $3,049/moStudio-3 bd1-2 baSolea Wellen Park 55+ Active Adult | 19315 W Villages Pkwy,
Venice, FL 34293- PET FRIENDLY
- PET FRIENDLY
 NEW - 22 HRS AGOSENIOR HOUSINGPET FRIENDLYINCOME RESTRICTED
 APPLY INSTANTLYPET FRIENDLY
 APPLY INSTANTLYPET FRIENDLY
 APPLY INSTANTLYPET FRIENDLYFURNISHED
 NEW - 15 HRS AGOROOM FOR RENT
 See more homes for rent inVenice
Off Market Homes Near 9150 DEER COURT
 SOLDSEP 25, 2026WEEKLEY HOMES REALTY COMPANY
 SOLDSEP 24, 2026TAYLOR MORRISON RLTY OF FLA
 SOLDSEP 23, 2026DEAN REAL ESTATE GROUP, LLC
 SOLDSEP 17, 2026GRAND HOMES REAL ESTATE
 SOLDSEP 17, 2026CHARLOTTE & CO. REAL ESTATE, LLC
 SOLDSEP 15, 2026PREMIER SOTHEBYS INTL REALTY
 SOLDSEP 15, 2026POINTE OF PALMS REAL ESTATE
 SOLDSEP 14, 2026STELLAR NON-MEMBER OFFICE
 SOLDSEP 11, 2026THE REAL ESTATE STORE
 SOLDSEP 9, 2026COLDWELL BANKER REALTY
 See more homes for sale inVenice
Homes for sale near 9150 DEER COURT
 NEW CONSTRUCTION3.21 ACRESLUXURA HOME REALTY LLC
 NEW - 1 DAY AGOPREFERRED SHORE LLC
 NEW - 1 DAY AGO0.45 ACRESERA ADVANTAGE REALTY, INC.
 0.5 ACRESRE/MAX PALM REALTY OF VENICE
- See more homes for sale inVenice




- Results are loading