


$349,000
Original price: $359,000
 3 Beds
 3 Baths
 2,434 sqft (on 0.55 acres)
912 Main St, Patterson, LA 70392
Est. Mortgage $2,069/mo*
Get Pre-QualifiedHome Highlights

Single-Family Home

Built in 1904

0.55 acre lot

$143/sqft

Garage
Local Information
- Map ViewExplore the area around 912 Main St.

- Schools1 Preschool School2 Elementary Schools1 Middle School1 High School

- Shop & Eat

-- mins to
About this House
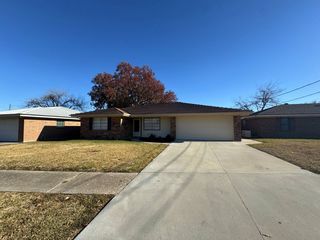
Step into a piece of history with this timeless 1904+/- residence, proudly held within the same family since its construction. Rich with character and craftsmanship, this 2,434+/- square foot home offers a rare blend of historic charm and everyday comfort. Inside, you'll find 3 spacious bedrooms and 3 full bathrooms, including two bedrooms with private en-suite baths. Original hardwood floors, intricate woodwork, and thoughtfully preserved details create a warm, inviting atmosphere throughout. The home features both a formal dining room and a cozy family room-each highlighted by beautiful bay windows that fill the spaces with natural light. The kitchen is perfectly positioned to capture serene waterfront views and is complemented by a large pantry, breakfast nook, and nearby laundry area for convenience. Situated on a generous 0.55+/- acre lot along the picturesque Lower Atchafalaya River, this property offers stunning water views and a peaceful setting. Enjoy your mornings or evenings on the welcoming front porch overlooking Patterson's charming Main Street. With its prime location, you're just a short walk from local parks, dining, shopping, and more. Plus, the home is not located in a flood zone, offering added peace of mind. A New Roof was just installed (4/2026), enhancing both value and longevity. This is more than a home-it's a legacy property ready for its next chapter.
Last check for updates: about 10 hours ago
Listing courtesy of Calyn Welch, (985) 518-3091
Simon Real Estate, LLC, (985) 395-7878
Source: My State MLS, MLS#11691916
Home Details for 912 Main St

|
|---|
Interior Details Number of Rooms: 2Types of Rooms: Kitchen, Basement |
Beds & Baths Number of Bedrooms: 3Number of Bathrooms: 3Number of Bathrooms (full): 3 |
Dimensions and Layout Living Area: 2434 Square Feet |
Appliances & Utilities Appliances: Dishwasher, OvenDishwasher |
Heating & Cooling Heating: Natural Gas,Forced Air,ZonedHas CoolingAir Conditioning: ZonedHas HeatingHeating Fuel: Natural Gas |
Fireplace & Spa Number of Fireplaces: 1Fireplace: Wood Burning StoveHas a Fireplace |
Gas & Electric Electric: Amps(0) |
Windows, Doors, Floors & Walls Flooring: Hardwood, Linoleum |
Levels, Entrance, & Accessibility Stories: 1Floors: Hardwood, Linoleum |
View Has a ViewView: River, Street, Water |

|
|---|
Exterior Home Features Roof: AsphaltPatio / Porch: Covered PorchFencing: FencedNo Private Pool |
Parking & Garage Number of Garage Spaces: 2Number of Covered Spaces: 2Has a GarageHas Open ParkingParking Spaces: 2Parking: Driveway |
Frontage WaterfrontWaterfront: RiverfrontOn Waterfront |
Water & Sewer Sewer: MunicipalWater Body: Lower Atchafalaya |
Finished Area Finished Area (above surface): 2434 Square Feet |

|
|---|
Days on Market: 159 |

|
|---|
Year Built Year Built: 1904Year Renovated: 2026 |
Property Type / Style Property Type: ResidentialProperty Subtype: Single Family Residence |
Building Construction Materials: Post and Beam, Vinyl Siding, Wood SidingNot a New Construction |
Property Information Parcel Number: 2894321033.00 |

|
|---|
Price List Price: $349,000Price Per Sqft: $143 |

|
|---|
MLS Status: Active |

|
|---|

|
|---|
Direction & Address City: Patterson |
School Information Elementary School District: Ha Watts Elementary, Patterson Jr & Sr High SchoolJr High / Middle School District: Ha Watts Elementary, Patterson Jr & Sr High SchoolHigh School District: Ha Watts Elementary, Patterson Jr & Sr High School |

|
|---|
Listing Agent Listing ID: 11691916 |

|
|---|
Building Area Building Area: 2434 Square Feet |

|
|---|
Not Senior Community |

|
|---|
No HOAHOA Fee: No HOA Fee |

|
|---|
Lot Area: 0.55 acres |

|
|---|

|
|---|
Mls Number: 11691916Water ViewWater View: River, WaterAbove Grade Unfinished Area: 2434 |
Around this home
What Locals Say about Patterson
At least 14 Trulia users voted on each feature.

89 % Say parking is easy

87 % Say yards are well-kept

82 % Say it's dog friendly

81 % Say there's holiday spirit

78 % Say car is needed

68 % Say people would walk alone at night

63 % Say kids play outside

59 % Say there's wildlife

56 % Say neighbors are friendly

53 % Say it's walkable to grocery stores

50 % Say it's quiet

45 % Say there are community events

43 % Say streets are well-lit

41 % Say there are sidewalks

41 % Say they plan to stay for at least 5 years
Sourced by Trulia users. Learn more about our methodology.
Market trends in Patterson
Last updated August 2026
Avg. sale price
—
Sale-to-List Price
—
Price per sq ft
—
Available listings
24
1MoM
Home Value
Trulia Estimate
$342KSince last month
Increased$8K (+2.2%)Since last year
Increased$134K (+64.7%)Learn more about this home's value by checking out its Trulia Estimate, the value of nearby homes, and how much similar homes have sold for.
Trulia Estimate
The of this home's value increased by +79% in the last 10 years
| Month | Estimated value |
|---|---|
2026 | |
| September 2026 | $342K |
| August 2026 | $334K |
| July 2026 | $345K |
| June 2026 | $348K |
| May 2026 | $350K |
| April 2026 | $362K |
| March 2026 | $194K |
| February 2026 | $203K |
| January 2026 | $202K |
2025 | |
2024 | |
2023 | |
2022 | |
2021 | |
2020 | |
2019 | |
2018 | |
2017 | |
2016 | |
Comparable sales
These are recently sold homes that have a similar location or other similar features to this home, like bedrooms, bathrooms, and square footage. Get a sense of the expected prices in the area by viewing these homes.Address | Distance | Property Type | Sold Price | Sold Date | Bed | Bath | Sqft |
|---|---|---|---|---|---|---|---|
0.39 | Single-Family Home | - | 02/05/26 | 3 | 2 | 1,596 | |
0.82 | Single-Family Home | - | 06/17/26 | 3 | 3 | 2,328 | |
0.32 | Single-Family Home | - | 03/31/26 | 3 | 2 | 2,435 | |
0.22 | Single-Family Home | - | 08/06/26 | 3 | 2 | 1,496 | |
0.41 | Single-Family Home | - | 05/26/26 | 3 | 2 | 1,212 | |
0.57 | Single-Family Home | - | 12/22/25 | 3 | 2 | 1,149 | |
0.86 | Single-Family Home | - | 12/23/25 | 4 | 3.5 | 3,495 | |
0.36 | Single-Family Home | - | 12/10/25 | 2 | 1 | 971 |
Nearby home prices
Get a sense of expected prices in the area by checking the value of nearby homes.Address | Distance | Price | Bed | Bath | Sqft | Status |
|---|---|---|---|---|---|---|
0.04 | $250,000 | 4 | 3 | 2,936 | For Sale | |
0.07 | $264,999 | 4 | 3 | 2,270 | For Sale | |
0.05 | $184,000 | 3 | 2 | 2,533 | Off Market | |
0.07 | $145,100 | 2 | 2 | 1,080 | Off Market | |
0.11 | $254,300 | 1 | 1 | 1,288 | Off Market | |
0.17 | $137,600 | 3 | 2 | 1,820 | Off Market | |
0.16 | $68,800 | 3 | 2 | 1,572 | Off Market | |
0.20 | $95,500 | 2 | 1 | 1,034 | For Sale | |
0.27 | $200,900 | 3 | 2 | 1,401 | Off Market | |
0.22 | - | 3 | 2 | 1,496 | Recently Sold | |
0.29 | $152,000 | 3 | 2 | 1,658 | For Sale |
Price and Tax history
| Date | Event | Price |
|---|---|---|
Aug 4, 2026 Source: My State MLS #11691916 | PriceChange | $349,000 Price decreased by 3% |
May 27, 2026 Source: My State MLS #11691916 | PriceChange | $359,000 Price decreased by 3% |
Apr 16, 2026 Source: My State MLS #11691916 | Listed For Sale | $369,000 |
| Year | Property tax | Tax assessment |
|---|---|---|
| 2025 | $1,822 | $181,080 |
Home facts updated by county records
LGBTQ Local Legal Protections
LGBTQ Local Legal Protections



Calyn Welch, Simon Real Estate, LLC, (985) 395-7878
Agent Phone: (985) 518-3091
Similar Homes You May Like
 Calyn Welch, Simon Real Estate, LLC, My State MLS
 Emily Skiles, Simon Real Estate, LLC, My State MLS
 Bridget Levingston, Simon Real Estate, LLC, My State MLS
 Calyn Welch, Simon Real Estate, LLC, My State MLS
 Elizabeth Picou, Simon Real Estate, LLC, My State MLS
 Emily Skiles, Simon Real Estate, LLC, My State MLS
 Lyn Klein, Associates of Preferred Realty, My State MLS
 0.27 ACRESBridget Levingston, Simon Real Estate, LLC, My State MLS
 FOR SALE BY OWNER
 FOR SALE BY OWNER0.44 ACRES
 Daniel Sons, Bayouland Realty Inc., My State MLS
 Rosslyn Stone, ROSSLYN STONE, My State MLS
 Daniel Sons, Bayouland Realty Inc., My State MLS
 0.26 ACRESKathryn Dalton, Bayouland Realty Inc., My State MLS
 0.47 ACRESBrock Bigler, Bayouland Realty Inc., My State MLS
 FOR SALE BY OWNER0.33 ACRES
 FOR SALE BY OWNER
 FOR SALE BY OWNER
 Daniel Sons, Bayouland Realty Inc., My State MLS
 0.27 ACRESElizabeth Picou, Simon Real Estate, LLC, My State MLS
 See more homes for sale inPatterson


New Listings near 912 Main St
 NEW - 3 HRS AGOCENTURY 21 Action Realty Inc
 0.3 ACRESGlen Elliott, Associates of Preferred Realty, My State MLS
 Glen Elliott, Associates of Preferred Realty, My State MLS
 FORECLOSURE0.25 ACRESCaffery Real Estate, Inc.
- Lyn Klein, Associates of Preferred Realty, My State MLS
- Daniel Sons, Bayouland Realty Inc., My State MLS
 COMING SOON0.26 ACRESReal Broker, LLC
 Calyn Welch, Simon Real Estate, LLC, My State MLS
 Calyn Welch, Simon Real Estate, LLC, My State MLS
 FOR SALE BY OWNER
- See more homes for sale inPatterson

Frequently asked questions about 912 Main St
- What is the estimated monthly payment for 912 Main St?Based on a $349,000 list price with 20% down at today's rates, the estimated monthly payment for 912 Main St in Patterson, LA is approximately $2,091 (about $1,900 principal & interest, $116 property taxes, and $75 homeowner's insurance). This is an estimate. Actual payment depends on your loan terms.
- What do residents say about Patterson?Residents describe Patterson, LA as easy to park in, well-kept, and dog-friendly. Most residents say you need a car. See homes for sale in Patterson, LA.
- What are the closest schools to 912 Main St?The closest schools to 912 Main St in Patterson, LA are Hattie A. Watts Elementary School (Pre-K, rated 8/10), Patterson High School (rated 5/10), Patterson Junior High School (Elementary, rated 5/10).
- What is 912 Main St estimated to be worth?Trulia's estimated value for 912 Main St in Patterson, LA is $341,500.
- Does 912 Main St have air conditioning?Yes, 912 Main St in Patterson, LA has air conditioning.
- Does 912 Main St have a yard?Yes, 912 Main St in Patterson, LA has a yard.
912 Main St, Patterson, LA 70392 is a 3 bedroom, 3 bathroom, 2,434 sqft single-family home built in 1904. This property is currently available for sale and was listed by My State MLS on Apr 16, 2026. The MLS # for this home is MLS# 11691916.