


$305,000
Original price: $315,000
 4 Beds
 2.5 Baths
 2,188 sqft
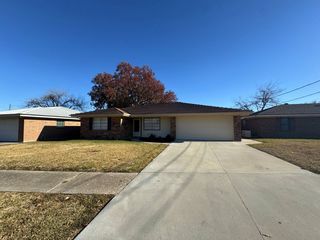
527 Watson St, Berwick, LA 70342
Est. Mortgage $1,753/mo*
Get Pre-QualifiedHome Highlights

Single-Family Home

Built in 1994

$139/sqft

Garage
Local Information
- Map ViewExplore the area around 527 Watson St.

- Schools1 Preschool School1 Elementary School1 Middle School1 High School

- Shop & Eat

-- mins to
About this House
Welcome to your dream family home! This stunning two-story residence offers 2,188 square feet of thoughtfully designed living space, featuring 4 spacious bedrooms and 2.5 baths-perfect for growing families or those who love to entertain. As you step inside, you're greeted by a welcoming layout that includes a formal dining room ideal for holiday gatherings and special occasions. The highlight is the expansive family room, providing plenty of room for relaxation and everyday living. Adjacent, the cozy den boasts a charming fireplace, creating the perfect spot to unwind on cooler evenings with a good book or family movie night. The heart of the home is the generous kitchen, equipped with ample countertop space and an abundance of cabinets for all your storage needs-making meal prep and entertaining a breeze. Retreat to the luxurious master suite, complete with a spa-like ensuite bath featuring a relaxing jet tub and a separate stand-up shower-your private oasis after a long day. Additional highlights include a convenient full-sized utility room for laundry and storage, plus a two-car garage for vehicles and extra gear. Step outside to the huge fenced-in backyard-a true paradise for kids, pets, outdoor dining, gardening, or simply enjoying privacy and space to play. This beautiful home combines comfort, functionality, and style-don't miss the opportunity to make it yours! Schedule your showing today.
Last check for updates: about 11 hours ago
Listing courtesy of Daniel Sons, (985) 255-1534
Bayouland Realty Inc., (985) 385-0232
Source: My State MLS, MLS#11799446
Also Listed on RAA.
Home Details for 527 Watson St

|
|---|
Interior Details Number of Rooms: 11Types of Rooms: Kitchen, Basement |
Beds & Baths Number of Bedrooms: 4Number of Bathrooms: 3Number of Bathrooms (full): 2Number of Bathrooms (half): 1 |
Dimensions and Layout Living Area: 2188 Square Feet |
Heating & Cooling Heating: ElectricHas CoolingAir Conditioning: CentralHas HeatingHeating Fuel: Electric |
Fireplace & Spa Fireplace: Wood Burning StoveNo Fireplace |
Gas & Electric Electric: Amps(200) |
View No View |

|
|---|
Exterior Home Features Roof: AsphaltNo Private Pool |
Parking & Garage Number of Garage Spaces: 2Number of Covered Spaces: 2Has a GarageParking Spaces: 2Parking: Attached |
Frontage Not on Waterfront |
Water & Sewer Sewer: Municipal |

|
|---|
Days on Market: 95 |

|
|---|
Year Built Year Built: 1994 |
Property Type / Style Property Type: ResidentialProperty Subtype: Single Family ResidenceArchitecture: Traditional |
Building Construction Materials: Masonry - Brick, Brick SidingNot a New Construction |

|
|---|
Price List Price: $305,000Price Per Sqft: $139 |

|
|---|
MLS Status: Active |

|
|---|
Direction & Address City: BerwickCommunity: Country Club |

|
|---|
Listing Agent Listing ID: 11799446 |

|
|---|
Not Senior Community |

|
|---|
No HOAHOA Fee: No HOA Fee |

|
|---|
Listing Agreement Type: Exclusive |

|
|---|

|
|---|
Mls Number: 11799446 |
Around this home
The GreatSchools Rating compares schools on a variety of school quality indicators including test scores, college readiness, equity and more. Learn more.

What Locals Say about Berwick
At least 11 Trulia users voted on each feature.

92 % Say people would walk alone at night

91 % Say yards are well-kept

91 % Say kids play outside

87 % Say car is needed

83 % Say it's dog friendly

80 % Say parking is easy

67 % Say there's holiday spirit

65 % Say it's quiet

64 % Say neighbors are friendly

60 % Say there are sidewalks

50 % Say they plan to stay for at least 5 years

47 % Say streets are well-lit

40 % Say there are community events

26 % Say it's walkable to grocery stores

20 % Say there's wildlife

14 % Say it's walkable to restaurants
Sourced by Trulia users. Learn more about our methodology.
Market trends in Berwick
Last updated July 2026
Avg. sale price
—
Sale-to-List Price
—
Price per sq ft
—
Available listings
14
3MoM
Home Value
Trulia Estimate
$294KSince last month
Increased$3K (+0.9%)Since last year
Decreased$25K (-7.8%)Since last sale
Increased$49K (+20%)Learn more about this home's value by checking out its Trulia Estimate, the value of nearby homes, and how much similar homes have sold for.
Trulia Estimate
The of this home's value increased by +15% in the last 10 years
| Month | Estimated value |
|---|---|
2026 | |
| September 2026 | $294K |
| August 2026 | $290K |
| July 2026 | $291K |
| June 2026 | $296K |
| May 2026 | $296K |
| April 2026 | $295K |
| March 2026 | $299K |
| February 2026 | $310K |
| January 2026 | $314K |
2025 | |
2024 | |
2023 | |
2022 | |
2021 | |
2020 | |
2019 | |
2018 | |
2017 | |
2016 | |
Comparable sales
These are recently sold homes that have a similar location or other similar features to this home, like bedrooms, bathrooms, and square footage. Get a sense of the expected prices in the area by viewing these homes.Address | Distance | Property Type | Sold Price | Sold Date | Bed | Bath | Sqft |
|---|---|---|---|---|---|---|---|
0.12 | Single-Family Home | - | 07/14/26 | 3 | 2 | 1,858 | |
0.37 | Single-Family Home | - | 11/20/25 | 3 | 3 | 2,367 | |
0.45 | Single-Family Home | - | 07/10/26 | 3 | 2 | 1,321 | |
0.78 | Single-Family Home | - | 12/15/25 | 4 | 2.5 | 2,000 | |
0.80 | Single-Family Home | - | 07/13/26 | 3 | 2 | 2,040 | |
0.84 | Single-Family Home | - | 06/16/26 | 3 | 2 | 1,946 | |
1.01 | Single-Family Home | - | 06/25/26 | 4 | 2 | 2,146 |
Nearby home prices
Get a sense of expected prices in the area by checking the value of nearby homes.Address | Distance | Price | Bed | Bath | Sqft | Status |
|---|---|---|---|---|---|---|
0.12 | - | 3 | 2 | 1,858 | Recently Sold | |
0.32 | $150,000 | - | - | - | For Sale | |
0.34 | $340,500 | 4 | 2.5 | 2,785 | Off Market | |
0.37 | $234,800 | 3 | 2 | 1,580 | Off Market | |
0.35 | $217,800 | 3 | 2 | 1,820 | Off Market | |
0.37 | $238,000 | 3 | 2 | 1,778 | Off Market | |
0.38 | $285,700 | 4 | 4 | 2,567 | Off Market | |
0.37 | - | 3 | 2 | 2,367 | Recently Sold | |
0.37 | $274,900 | 4 | 2 | 2,447 | Off Market | |
0.39 | $397,700 | 4 | 3 | 3,007 | Off Market | |
0.38 | - | - | - | - | Recently Sold |
Price and Tax history
| Date | Event | Price |
|---|---|---|
Mar 23, 2026 Source: ROAM MLS #2026002715 | PriceChange | $305,000 Price decreased by 3% |
Feb 13, 2026 Source: ROAM MLS #2026002715 | Listed For Sale | $315,000 |
May 10, 2013 Source: ROAM MLS #111828 | Sold | -- |
| Year | Property tax | Tax assessment |
|---|---|---|
| 2025 | $2,113 | $255,000 |
Home facts updated by county records
LGBTQ Local Legal Protections
LGBTQ Local Legal Protections



Daniel Sons, Bayouland Realty Inc., (985) 385-0232
Agent Phone: (985) 255-1534
Similar Homes You May Like
 FOR SALE BY OWNER
 AUCTION1.52 ACRES
 0.47 ACRESBayouland Realty Inc.
 1.08 ACRESAnslum Real Estate, LLC
 FOR SALE BY OWNER0.33 ACRES
 FOR SALE BY OWNER
 0.26 ACRESColdwell Banker Trahan Real Estate Group
 See more homes for sale inBerwick


New Listings near 527 Watson St
 FOR SALE BY OWNER0.26 ACRES
 0.3 ACRESAssociates of Preferred Realty
- 1.08 ACRESAnslum Real Estate, LLC
- See more homes for sale inBerwick


Frequently asked questions about 527 Watson St
- What is the estimated monthly payment for 527 Watson St?Based on a $305,000 list price with 20% down at today's rates, the estimated monthly payment for 527 Watson St in Berwick, LA is approximately $1,789 (about $1,612 principal & interest, $102 property taxes, and $75 homeowner's insurance). This is an estimate. Actual payment depends on your loan terms.
- What do residents say about Berwick?Residents describe Berwick, LA as well-kept, dog-friendly, and easy to park in. Most residents say you need a car. See homes for sale in Berwick, LA.
- What are the closest schools to 527 Watson St?The closest schools to 527 Watson St in Berwick, LA are Berwick Elementary School (Pre-K, rated 8/10), Berwick High School (rated 7/10), Berwick Junior High School (rated 6/10).
- What is 527 Watson St estimated to be worth?Trulia's estimated value for 527 Watson St in Berwick, LA is $293,900.
- Does 527 Watson St have air conditioning?Yes, 527 Watson St in Berwick, LA has air conditioning.
- Does 527 Watson St have a garage?Yes, 527 Watson St in Berwick, LA has a garage.
527 Watson St, Berwick, LA 70342 is a 4 bedroom, 3 bathroom, 2,188 sqft single-family home built in 1994. This property is currently available for sale and was listed by My State MLS on Jun 2, 2026. The MLS # for this home is MLS# 11799446.