


$325,000
 3 Beds
 2 Baths
 1,518 sqft (on 13.77 acres)
910 E Clawson Bench Rd, Clawson, UT 84516
Home Highlights

Mobile/Manufactured

Built in 1977

13.77 acre lot

$214/sqft

Open Parking
Local Information
- Map ViewExplore the area around 910 E Clawson Bench Rd.

- Schools1 Preschool School1 Elementary School1 Middle School1 High School

- Shop & Eat

-- mins to
About this House
What's unique:Comfortable layoutFunctional kitchenMature shade treesAbundant cabinetryEnclosed breezewayAdditional storage areas
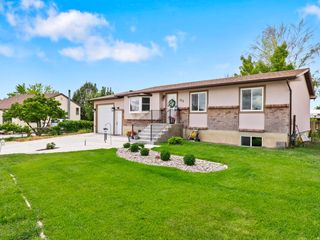
Enjoy peaceful country living on 13.77 acres in scenic Clawson! This 3-bedroom, 2-bathroom home offers 1,518 square feet of living space, 5 included water shares, and breathtaking views of the surrounding mountains and valley. Whether you're looking for room for livestock, horses, recreation, or simply a little more elbow room, this property offers plenty of possibilities. Inside, you'll find a comfortable layout with a spacious living room, abundant cabinetry, and a functional kitchen. A second kitchen provides added flexibility for entertaining, hobbies, large gatherings, or extended family. The primary bedroom includes its own bathroom, while two additional bedrooms offer space for guests, or a home office. Outside, you'll appreciate the mature shade trees, covered patio overlooking the valley, detached shop/storage building, enclosed breezeway, additional storage areas, and plenty of open ground to make your own. If you've been looking for a property with acreage, water shares, incredible views, and the peace that comes with country living, this one is worth a look. Square footage figures are provided as a courtesy estimate only and were obtained from Cubicasa. Buyer is advised to obtain an independent measurement.
Last check for updates: about 11 hours ago
Listing courtesy of Michael D Peters, (435) 637-0001
Real Estate Titans
Melanie Cozort, (304) 308-2806
Real Estate Titans
Source: UtahRealEstate.com, MLS#2177698
Also Listed on UtahRealEstate.com.
Home Details for 910 E Clawson Bench Rd

|
|---|
Interior Details Basement: NoneNumber of Rooms: 9 |
Beds & Baths Number of Bedrooms: 3Main Level Bedrooms: 3Number of Bathrooms: 2Number of Bathrooms (full): 2 |
Dimensions and Layout Living Area: 1518 Square Feet |
Appliances & Utilities Utilities: Natural Gas Not Available, Electricity Available, Electricity Connected, Sewer Not Available, Water Available, Water ConnectedAppliances: Dryer, Microwave, Range Hood, Refrigerator, Washer, Disposal, Free-Standing RangeDisposalDryerLaundry: Electric Dryer HookupMicrowaveRefrigeratorWasher |
Heating & Cooling Heating: Forced Air,Propane,WoodHas CoolingAir Conditioning: Evaporative Cooling,Ceiling Fan(s)Has HeatingHeating Fuel: Forced Air |
Fireplace & Spa Fireplace: Fireplace Equipment, Wood Burning StoveNo Fireplace |
Gas & Electric Has Electric on Property |
Windows, Doors, Floors & Walls Window: Blinds, Drapes, Window Coverings, Storm Window(s)Door: Storm Door(s)Flooring: Carpet, Linoleum, Vinyl, Concrete |
Levels, Entrance, & Accessibility Stories: 1Floors: Carpet, Linoleum, Vinyl, Concrete |

|
|---|
Exterior Home Features Roof: AluminumPatio / Porch: Covered DeckVegetation: Fruit Trees, Mature Trees, PinesOther Structures: Workshop, Outbuilding, Storage Shed(s)Exterior: LightingNo Private Pool |
Parking & Garage No CarportNo GarageNo Attached GarageHas Open ParkingParking: Open |
Frontage Road Surface Type: UnimprovedNot on Waterfront |
Water & Sewer Sewer: None, Septic Tank, Sewer: Septic Tank |
Farm & Range Horse Amenities: Horse PropertyAcres Incl in Water Rights: 5Allowed to Raise HorsesIncludes Irrigation Water Rights |
Surface & Elevation Topography: Terrain |
Finished Area Finished Area (above surface): 1518 Square Feet |

|
|---|
Days on Market: 47 |

|
|---|
Year Built Year Built: 1977 |
Property Type / Style Property Type: ResidentialProperty Subtype: Single Family ResidenceArchitecture: Mobile |
Building Construction Materials: Aluminum Siding, Clapboard/MasoniteNot a New ConstructionDoes Not Include Home Warranty |
Property Information Condition: Blt./StandingIncluded in Sale: Ceiling Fan, Dryer, Fireplace Equipment, Microwave, Range, Range Hood, Refrigerator, Storage Shed(s), TV Antenna, Washer, Window Coverings, Wood Stove, WorkbenchParcel Number: 0100410021 |

|
|---|
Price List Price: $325,000Price Per Sqft: $214 |

|
|---|
MLS Status: Active |

|
|---|
Direction & Address City: Clawson |
School Information Elementary School: FerronElementary School District: EmeryJr High / Middle School: San RafaelJr High / Middle School District: EmeryHigh School: Emery CountyHigh School District: Emery |

|
|---|
Listing Agent Listing ID: 2177698 |

|
|---|
Building Area Building Area: 1518 Square Feet |

|
|---|
Community Features: SidewalksNot Senior Community |

|
|---|
No HOA |

|
|---|
Lot Area: 13.77 Acres |

|
|---|
Disclaimer: Information not guaranteed. Buyer to verify all information. |

|
|---|
Listing Terms: Cash |

|
|---|
Mls Number: 2177698Attribution Contact: 435-637-0001Above Grade Unfinished Area: 1518 |

|
|---|
SidewalksSource Internet Entire Listing Display |
Around this home
The GreatSchools Rating compares schools on a variety of school quality indicators including test scores, college readiness, equity and more. Learn more.

Market trends in Clawson
Last updated August 2026
Avg. sale price
—
Sale-to-List Price
—
Price per sq ft
—
Available listings
—
Home Value
Trulia Estimate
$309KSince last month
Decreased$2K (-0.7%)Since last year
Decreased$2K (-0.7%)Learn more about this home's value by checking out its Trulia Estimate.
Trulia Estimate
The of this home's value decreased by -1% in the last 10 years
| Month | Estimated value |
|---|---|
2026 | |
| September 2026 | $308K |
| August 2026 | $311K |
Price and Tax history
| Date | Event | Price |
|---|---|---|
Aug 10, 2026 Source: UtahRealEstate.com #2177698 | Listed For Sale | $325,000 |
LGBTQ Local Legal Protections
LGBTQ Local Legal Protections



Michael D Peters, Real Estate Titans
Agent Phone: (435) 637-0001
Based on information from UtahRealEstate.com as of 2026-09-25 00:53:18 PDT. All data, including all measurements and calculations of area, is obtained from various sources and has not been, and will not be, verified by broker or the MLS. All information should be independently reviewed and verified for accuracy. Properties
may or may not be listed by the office/agent presenting the information.Click here for more information
Similar Homes You May Like
 0.25 ACRESThe Agency Salt Lake City (Nephi)
 See more homes for sale inClawson


New Listings near 910 E Clawson Bench Rd
Frequently asked questions about 910 E Clawson Bench Rd
- When was 910 E Clawson Bench Rd built?910 E Clawson Bench Rd was built in 1977.
- What are the closest schools to 910 E Clawson Bench Rd?The closest schools to 910 E Clawson Bench Rd are Emery High School (rated 6/10), Ferron School (Pre-K/Elementary, rated 10/10), San Rafael Junior High School (rated 5/10).
- Is Clawson a buyer's or seller's market?Clawson is currently a seller's market, based on recent for-sale activity.
- Does 910 E Clawson Bench Rd have air conditioning?Yes, 910 E Clawson Bench Rd has air conditioning.
- Does 910 E Clawson Bench Rd have laundry facilities?Yes, 910 E Clawson Bench Rd has in-unit laundry.
- How big is the lot at 910 E Clawson Bench Rd?The lot at 910 E Clawson Bench Rd is about 13.8 acres.
910 E Clawson Bench Rd, Clawson, UT 84516 is a 3 bedroom, 2 bathroom, 1,518 sqft mobile/manufactured built in 1977. This property is currently available for sale and was listed by UtahRealEstate.com on Aug 10, 2026. The MLS # for this home is MLS# 2177698.