


Home Highlights

Single-Family Home

Built in 1976

0.42 acre lot

$176/sqft

Open Parking
Local Information
- Map ViewExplore the area around 440 N 200 E.

- Schools1 Preschool School1 Elementary School1 Middle School1 High School

- Shop & Eat

-- mins to
About this House
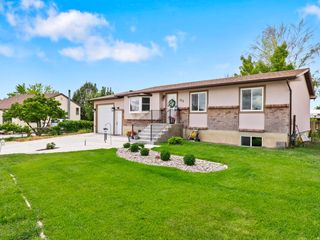
Welcome to this spacious Ferron home filled with potential and plenty of room to make it your own! Featuring 4 bedrooms and 1 bathroom, this property offers flexible living space with a den that could easily be converted into a 5th bedroom. Whether you need additional sleeping space, a home office, hobby room, or playroom, there are plenty of possibilities. Situated on a generous 0.42-acre lot, you'll have room to enjoy the outdoors, garden, entertain, or create the backyard you've been dreaming of. The property also features established apple and apricot fruit trees, giving you the opportunity to enjoy fresh fruit right from your own yard. Inside, this home offers a great opportunity to build equity while adding your own finishing touches. A second bathroom has been started and is ready to be completed, allowing the new owner to customize it to their style and needs. The basement offers the added convenience of a walkout, providing easy access to the yard and making the lower level even more functional. Several recent updates have already been taken care of, including a new condenser and furnace motor installed in 2025 and a new garbage disposal in 2026. The washer and dryer are also included and are only approximately three years old, making this home even more move-in ready. With its spacious lot, multiple bedrooms, flexible den, walkout basement, mature fruit trees, recent mechanical updates, and opportunity to finish the second bathroom, this property has so much to offer. If you're looking for a home where you can add your personal touches while building equity, this could be the one. Come see the possibilities this Ferron home has to offer!
Last check for updates: about 6 hours ago
Listing courtesy of Brenda Quick, (435) 820-1197
Quick Realty, LLC
Source: UtahRealEstate.com, MLS#2181209
Also Listed on UtahRealEstate.com.
Home Details for 440 N 200 E

|
|---|
Interior Details Basement: Daylight,Full,Walk-Out Access,Basement EntranceNumber of Rooms: 10 |
Beds & Baths Number of Bedrooms: 4Main Level Bedrooms: 2Number of Bathrooms: 1Number of Bathrooms (full): 1 |
Dimensions and Layout Living Area: 1842 Square Feet |
Appliances & Utilities Utilities: Natural Gas Connected, Electricity Connected, Sewer Connected, Water ConnectedAppliances: Dryer, Microwave, Range Hood, Refrigerator, Washer, Free-Standing RangeDryerLaundry: Electric Dryer HookupMicrowaveRefrigeratorWasher |
Heating & Cooling Heating: Forced Air,CentralHas CoolingAir Conditioning: Central AirHas HeatingHeating Fuel: Forced Air |
Fireplace & Spa Number of Fireplaces: 1Fireplace: Fireplace Insert, InsertHas a Fireplace |
Gas & Electric Has Electric on Property |
Windows, Doors, Floors & Walls Window: Blinds, Drapes, Part, Window Coverings, Double Pane WindowsDoor: Sliding DoorsFlooring: Carpet, Linoleum, Vinyl |
Levels, Entrance, & Accessibility Stories: 2Levels: Split-Entry/Bi-LevelFloors: Carpet, Linoleum, Vinyl |
View Has a ViewView: Mountain(s) |

|
|---|
Exterior Home Features Roof: Asphalt PitchedPatio / Porch: Patio, Open PatioFencing: PartialVegetation: Fruit Trees, Landscaping: FullExterior: Lighting, Dog Run, Play GymNo Private Pool |
Parking & Garage Number of Carport Spaces: 1Number of Covered Spaces: 1Has a CarportNo GarageNo Attached GarageHas Open ParkingParking Spaces: 1Parking: Covered,Open,RV Access/Parking |
Frontage Road Surface Type: PavedNot on Waterfront |
Water & Sewer Sewer: Public Sewer, Sewer: Public |
Farm & Range Horse Amenities: Horse PropertyAllowed to Raise Horses |
Surface & Elevation Topography: Terrain |
Finished Area Finished Area (above surface): 954 Square FeetFinished Area (below surface): 444 Square Feet |

|
|---|
Days on Market: 27 |

|
|---|
Year Built Year Built: 1976 |
Property Type / Style Property Type: ResidentialProperty Subtype: Single Family Residence |
Building Construction Materials: Aluminum Siding, Brick, FrameNot a New ConstructionDoes Not Include Home Warranty |
Property Information Condition: Blt./StandingNot Included in Sale: Swing SetIncluded in Sale: Dog Run, Dryer, Fireplace Insert, Microwave, Play Gym, Range, Range Hood, Refrigerator, Washer, Window CoveringsParcel Number: 01113b0015 |

|
|---|
Price List Price: $325,000Price Per Sqft: $176 |

|
|---|
MLS Status: Active |

|
|---|
Direction & Address City: Ferron |
School Information Elementary School: FerronElementary School District: EmeryJr High / Middle School: San RafaelJr High / Middle School District: EmeryHigh School: Emery CountyHigh School District: Emery |

|
|---|
Listing Agent Listing ID: 2181209 |

|
|---|
Building Area Building Area: 1842 Square Feet |

|
|---|
Not Senior Community |

|
|---|
No HOA |

|
|---|
Lot Area: 0.42 acres |

|
|---|
Disclaimer: Information not guaranteed. Buyer to verify all information. |

|
|---|
Listing Terms: Cash, Conventional, FHA, VA Loan, USDA Loan |

|
|---|
BasementMls Number: 2181209Attribution Contact: 435-613-4663Above Grade Unfinished Area: 954 |

|
|---|
Source Internet Entire Listing Display |
Around this home
The GreatSchools Rating compares schools on a variety of school quality indicators including test scores, college readiness, equity and more. Learn more.

What Locals Say about Ferron
At least 1 Trulia users voted on each feature.

100 % Say it's dog friendly

100 % Say yards are well-kept

100 % Say it's quiet

100 % Say there's wildlife

100 % Say it's walkable to grocery stores

100 % Say parking is easy

100 % Say car is needed

100 % Say they plan to stay for at least 5 years

100 % Say there's holiday spirit

86 % Say neighbors are friendly

50 % Say there are sidewalks

33 % Say people would walk alone at night
Sourced by Trulia users. Learn more about our methodology.
Market trends in Ferron
Last updated August 2026
Avg. sale price
—
Sale-to-List Price
—
Price per sq ft
—
Available listings
15
Home Value
Trulia Estimate
$319KSince last month
Decreased$3K (-0.8%)Since last year
Increased$80K (+33.2%)Learn more about this home's value by checking out its Trulia Estimate and the value of nearby homes.
Trulia Estimate
The of this home's value increased by +48% in the last 10 years
| Month | Estimated value |
|---|---|
2026 | |
| September 2026 | $320K |
| August 2026 | $323K |
| July 2026 | $249K |
| June 2026 | $249K |
| May 2026 | $261K |
| April 2026 | $254K |
| March 2026 | $269K |
| February 2026 | $266K |
| January 2026 | $264K |
2025 | |
2024 | |
2023 | |
2022 | |
2021 | |
2020 | |
2019 | |
Nearby home prices
Get a sense of expected prices in the area by checking the value of nearby homes.Address | Distance | Price | Bed | Bath | Sqft | Status |
|---|---|---|---|---|---|---|
0.09 | $670,000 | 8 | 3.5 | 4,719 | For Sale | |
0.16 | $675,000 | 6 | 3.5 | 4,346 | For Sale | |
0.19 | $335,000 | 3 | 2 | 1,254 | For Sale | |
0.22 | $435,000 | 6 | 3 | 3,272 | For Sale | |
0.23 | $249,000 | 4 | 2 | 1,767 | For Sale | |
0.18 | $494,000 | 5 | 3.5 | 3,855 | For Sale | |
0.75 | $286,700 | 4 | 2 | 2,000 | Off Market | |
0.77 | $258,000 | 3 | 1 | 1,286 | Off Market | |
0.87 | $274,600 | 2 | 1.5 | 1,389 | For Sale | |
0.90 | $399,999 | 5 | 2 | 2,533 | For Sale | |
0.97 | $495,000 | 4 | 2.5 | 2,744 | For Sale |
Price and Tax history
| Date | Event | Price |
|---|---|---|
Aug 26, 2026 Source: UtahRealEstate.com #2181209 | PriceChange | $325,000 Price increased by 35% |
Apr 4, 2023 Source: UtahRealEstate.com #1862294 | Pending | $240,000 |
Feb 14, 2023 Source: UtahRealEstate.com #1862294 | Listed For Sale | $240,000 |
| Year | Property tax | Tax assessment |
|---|---|---|
| 2025 | $1,775 | $189,712 |
Home facts updated by county records
LGBTQ Local Legal Protections
LGBTQ Local Legal Protections



Brenda Quick, Quick Realty, LLC
Agent Phone: (435) 820-1197
Based on information from UtahRealEstate.com as of 2026-09-22 13:07:20 PDT. All data, including all measurements and calculations of area, is obtained from various sources and has not been, and will not be, verified by broker or the MLS. All information should be independently reviewed and verified for accuracy. Properties
may or may not be listed by the office/agent presenting the information.Click here for more information
Similar Homes You May Like
 FOR SALE BY OWNER0.28 ACRES
 FOR SALE BY OWNER
 0.25 ACRESThe Agency Salt Lake City (Nephi)
 See more homes for sale inFerron


New Listings near 440 N 200 E
- FOR SALE BY OWNER
- See more homes for sale inFerron


Frequently asked questions about 440 N 200 E
- What is the estimated monthly payment for 440 N 200 E?Based on a $325,000 list price with 20% down at today's rates, the estimated monthly payment for 440 N 200 E in Ferron, UT is approximately $2,000 (about $1,768 principal & interest, $157 property taxes, and $75 homeowner's insurance). This is an estimate. Actual payment depends on your loan terms.
- What are the closest schools to 440 N 200 E?The closest schools to 440 N 200 E in Ferron, UT are Emery High School (rated 6/10), Ferron School (Pre-K/Elementary, rated 10/10), San Rafael Junior High School (rated 5/10).
- What is 440 N 200 E estimated to be worth?Trulia's estimated value for 440 N 200 E in Ferron, UT is $318,700.
- Does 440 N 200 E have air conditioning?Yes, 440 N 200 E in Ferron, UT has air conditioning.
- Does 440 N 200 E have laundry facilities?Yes, 440 N 200 E in Ferron, UT has in-unit laundry.
- How big is the lot at 440 N 200 E?The lot at 440 N 200 E in Ferron, UT is about 0.42 acres (18,295 sq ft).
440 N 200 E, Ferron, UT 84523 is a 4 bedroom, 1 bathroom, 1,842 sqft single-family home built in 1976. This property is currently available for sale and was listed by UtahRealEstate.com on Aug 26, 2026. The MLS # for this home is MLS# 2181209.