


$861,800
 3 Beds
 2.5 Baths
 1,553 sqft
91 Adelfa St, Ladera Ranch, CA 92694
Est. Refi. Payment $5,235/mo*
Refinance Your HomeHome Value
Trulia Estimate
$862KSince last month
Decreased$10K (-1.1%)Since last year
Increased$4K (+0.5%)Learn more about this home's value by checking out its Trulia Estimate, the value of nearby homes, and how much similar homes have sold for.
Trulia Estimate
The of this home's value increased by +174% in the last 10 years
| Month | Estimated value |
|---|---|
2026 | |
| August 2026 | $862K |
| July 2026 | $871K |
| June 2026 | $861K |
| May 2026 | $871K |
| April 2026 | $857K |
| March 2026 | $853K |
| February 2026 | $858K |
| January 2026 | $837K |
2025 | |
2024 | |
2023 | |
2022 | |
2021 | |
2020 | |
2019 | |
2018 | |
2017 | |
2016 | |
Comparable sales
These are recently sold homes that have a similar location or other similar features to this home, like bedrooms, bathrooms, and square footage. Get a sense of the expected prices in the area by viewing these homes.Address | Distance | Property Type | Sold Price | Sold Date | Bed | Bath | Sqft |
|---|---|---|---|---|---|---|---|
0.31 | Townhouse | $915,000 | 09/05/25 | 3 | 2.5 | 1,648 | |
0.44 | Townhouse | $975,000 | 10/03/25 | 3 | 2.5 | 1,732 | |
1.45 | Townhouse | $1,049,000 | 02/18/26 | 3 | 2.5 | 1,794 | |
1.47 | Townhouse | $1,320,000 | 04/17/26 | 3 | 2.5 | 2,084 | |
1.49 | Townhouse | $1,100,000 | 07/29/26 | 3 | 2.5 | 2,089 | |
1.58 | Townhouse | $855,000 | 07/10/26 | 2 | 2.5 | 1,545 | |
1.70 | Townhouse | $920,000 | 10/15/25 | 3 | 2.5 | 1,689 | |
1.45 | Townhouse | $1,100,000 | 06/08/26 | 4 | 3.5 | 2,369 | |
1.72 | Townhouse | $1,100,000 | 06/12/26 | 3 | 2.5 | 1,779 | |
1.63 | Townhouse | $800,000 | 09/24/25 | 2 | 2.5 | 1,479 |
Nearby home prices
Get a sense of expected prices in the area by checking the value of nearby homes.Address | Distance | Price | Bed | Bath | Sqft | Status |
|---|---|---|---|---|---|---|
0.02 | $944,200 | 3 | 3 | 1,505 | Off Market | |
0.00 | $915,000 | 3 | 3 | 1,544 | Recently Sold | |
0.00 | $810,000 | 2 | 2 | 1,361 | Recently Sold | |
0.00 | $800,000 | 2 | 2 | 1,361 | Recently Sold | |
0.00 | $950,000 | 3 | 3 | 1,505 | Recently Sold | |
0.00 | $747,900 | 2 | 2.5 | 1,583 | Off Market | |
0.00 | $945,000 | 3 | 2.5 | 1,553 | For Sale | |
0.00 | $949,900 | 3 | 2.5 | 1,553 | For Sale | |
0.01 | $962,700 | 3 | 2.5 | 1,600 | Off Market | |
0.04 | $907,700 | 3 | 2.5 | 1,553 | Off Market | |
0.03 | $791,800 | 2 | 2 | 1,361 | Off Market | |
0.05 | $882,800 | 3 | 2.5 | 1,553 | Off Market |
Local Information
- Map ViewExplore the area around 91 Adelfa St.

- Schools1 Elementary School1 Middle School1 High School

- Shop & Eat

-- mins to
Home Highlights

Property Type
Townhouse

Year Built
2014
Living Area
1,553 sqft

Price/Sqft
$555

Parking
Garage
About this House
This is a stunning 3BR/2.5BA townhouse that's perfect for everyone. The community is very quiet overall and this particular location is highly coveted with views of the canyons and hills providing a peaceful, calm feeling as you enjoy relaxation time on the open air patio.
This unit is on the end of a multi-unit structure and has porcelain tiles patterned like weathered wood throughout the first floor as well as the master bathroom upstairs. Beautiful glass tile backsplash, light-colored granite countertops, plantation shutters in the living area and cherrywood accents throughout the house create a relaxed beach-like feel. The kitchen features pendant lights over the large island (with sink) that is perfect for entertaining. Stainless steel appliances including microwave, split ovens, gas range, dishwasher and refrigerator adorn this well-planned chef?s kitchen. Recessed lights are installed throughout the house including living, dining, and kitchen areas as well as stairway, upstairs landing, bathrooms and all three bedrooms.
Thick, plush carpet is found in the stairwell and throughout the second floor where all three bedrooms are located. The master bedroom features soaring 11.5-foot ceilings as well as a ceiling fan and a window seat with storage. Custom window treatments are installed throughout the upstairs. Cherrywood accents continue in the upstairs areas including a built-in desk with storage shelves & drawers as well as bathroom cabinetry with matching framed mirrors. The master bath is particularly special with the same soaring high ceilings, white subway tiles on the shower walls and natural cut river stone shower floor giving a bright, airy feel.
Last, the unit includes an attached 2-car garage accessible through the kitchen and offers ample storage area through professionally installed overhead ceiling racks and three large wall cabinet units. Washer/dryer are located in an in-unit laundry room on the second floor for your convenience. Other small touches you?ll enjoy are larger 3? baseboards throughout the house, a Phantom Screen door on the front entryway and a painted iron gate for the patio.
HOA amenities include 3 pools, spa, BBQ's, clubhouse, gym, and a full-service snack bar (HOA dues are included in rent price however tenant must pay one-time fee for each access card). This home is near several walking trails, a mere minutes to the beach (Dana Point & S. Laguna), and most shopping and services you may need are within 2 miles. This home is in Capistrano Unified School district.
Minimum lease commitment of 12 months, small pets are okay with additional fees (contact for details); longer term leases (18 or 24 months) for a lower monthly rent are available as well. Applicant must submit to a credit & background check and pay application fee not to exceed $40.00. Tenant is responsible for all utilities and must comply with Rancho Mission Viejo CC&R and Operating Standards that will be furnished to prospective renters for review.
HOA fees included in rent; tenant pays 1-time fee for each access card issued (max. 3); Applicant submits to background and credit check, fee not to exceed $40;Tenant must abide by all HOA community rules;Tenant pays all utilities;Pets okay (breed restrictions apply) with additional fees, inquire for details; Tenant pays service call fee for home warranty claims; Parking pass required for street parking (for fee) if tenant has more than two vehicles.
This unit is on the end of a multi-unit structure and has porcelain tiles patterned like weathered wood throughout the first floor as well as the master bathroom upstairs. Beautiful glass tile backsplash, light-colored granite countertops, plantation shutters in the living area and cherrywood accents throughout the house create a relaxed beach-like feel. The kitchen features pendant lights over the large island (with sink) that is perfect for entertaining. Stainless steel appliances including microwave, split ovens, gas range, dishwasher and refrigerator adorn this well-planned chef?s kitchen. Recessed lights are installed throughout the house including living, dining, and kitchen areas as well as stairway, upstairs landing, bathrooms and all three bedrooms.
Thick, plush carpet is found in the stairwell and throughout the second floor where all three bedrooms are located. The master bedroom features soaring 11.5-foot ceilings as well as a ceiling fan and a window seat with storage. Custom window treatments are installed throughout the upstairs. Cherrywood accents continue in the upstairs areas including a built-in desk with storage shelves & drawers as well as bathroom cabinetry with matching framed mirrors. The master bath is particularly special with the same soaring high ceilings, white subway tiles on the shower walls and natural cut river stone shower floor giving a bright, airy feel.
Last, the unit includes an attached 2-car garage accessible through the kitchen and offers ample storage area through professionally installed overhead ceiling racks and three large wall cabinet units. Washer/dryer are located in an in-unit laundry room on the second floor for your convenience. Other small touches you?ll enjoy are larger 3? baseboards throughout the house, a Phantom Screen door on the front entryway and a painted iron gate for the patio.
HOA amenities include 3 pools, spa, BBQ's, clubhouse, gym, and a full-service snack bar (HOA dues are included in rent price however tenant must pay one-time fee for each access card). This home is near several walking trails, a mere minutes to the beach (Dana Point & S. Laguna), and most shopping and services you may need are within 2 miles. This home is in Capistrano Unified School district.
Minimum lease commitment of 12 months, small pets are okay with additional fees (contact for details); longer term leases (18 or 24 months) for a lower monthly rent are available as well. Applicant must submit to a credit & background check and pay application fee not to exceed $40.00. Tenant is responsible for all utilities and must comply with Rancho Mission Viejo CC&R and Operating Standards that will be furnished to prospective renters for review.
HOA fees included in rent; tenant pays 1-time fee for each access card issued (max. 3); Applicant submits to background and credit check, fee not to exceed $40;Tenant must abide by all HOA community rules;Tenant pays all utilities;Pets okay (breed restrictions apply) with additional fees, inquire for details; Tenant pays service call fee for home warranty claims; Parking pass required for street parking (for fee) if tenant has more than two vehicles.
91 Adelfa St, Ladera Ranch, CA 92694 is a 3 bedroom, 3 bathroom, 1,553 sqft townhouse built in 2014. More recently, it was listed as a rental in May 2017 with an asking price of $3,750 per month. That rental listing was removed on March 24, 2021. This property is not currently displayed as for sale or rent on Trulia. The Trulia Estimate is $861,800, with a rent estimate of $4,409/month.
Home Details for 91 Adelfa St

|
|---|
Heating & Cooling Heating: Forced Air, GasAir ConditioningCooling System: CentralHeating Fuel: Forced Air |
Interior Details Additional StorageTypes of Rooms: Walk In Closet, Dining Room, Master BathStorageCeiling Fan |
Appliances & Utilities Cable ReadyDishwasherDisposalDryerMicrowaveRefrigeratorWasher |
Fireplace & Spa Hot Tub or Spa |
Levels, Entrance, & Accessibility Floors: Tile, Carpet |

|
|---|
Exterior Home Features Roof: TileExterior: StuccoPatio |
Pool Pool |
Parking & Garage GarageParking: Garage Attached |

|
|---|
Year Built Year Built: 2014 |
Property Type / Style Property Type: TownhouseArchitecture: Spanish |

|
|---|
Community rooms Fitness Center |
Price and Tax history
| Date | Event | Price |
|---|---|---|
Mar 24, 2021 Source: N/A | ListingRemoved | |
Jun 6, 2017 Source: N/A | ListingRemoved | $3,500 |
May 25, 2017 Source: N/A | PriceChange | $3,500 Price decreased by 7% |
May 24, 2017 Source: N/A | Listed For Rent | $3,750 |
Market trends in Rancho Mission Viejo
Last updated July 2026
Avg. sale price
$1.18M
$31.67KMoM
Sale-to-List Price
99.6%
0.2%MoM
Price per sq ft
$633
$7MoM
Available listings
97
19MoM
Around this home
What Locals Say about Rancho Mission Viejo
At least 58 Trulia users voted on each feature.

97 % Say car is needed

94 % Say it's dog friendly

93 % Say there are sidewalks

89 % Say people would walk alone at night

87 % Say there's holiday spirit

82 % Say streets are well-lit

78 % Say kids play outside

76 % Say it's quiet

75 % Say parking is easy

73 % Say neighbors are friendly

67 % Say there are community events

65 % Say there's wildlife

60 % Say they plan to stay for at least 5 years

52 % Say yards are well-kept

28 % Say it's walkable to grocery stores

15 % Say it's walkable to restaurants
Sourced by Trulia users. Learn more about our methodology.
LGBTQ Local Legal Protections
LGBTQ Local Legal Protections



Frequently asked questions about 91 Adelfa St
- What is 91 Adelfa St estimated to be worth?Trulia's estimated value for 91 Adelfa St in Ladera Ranch, CA is $861,800.
- Is Ladera Ranch a buyer's or seller's market?Ladera Ranch is currently a balanced market, based on recent for-sale activity.
- What's the median sale price in Ladera Ranch?The median sale price in Ladera Ranch is $1.18M. That is down $31.67K from the prior month.
- What do residents say about Ladera Ranch?Residents describe Ladera Ranch, CA as dog-friendly, pedestrian-friendly, and quiet. See recently sold homes in Ladera Ranch, CA.
- Does 91 Adelfa St have air conditioning?Yes, 91 Adelfa St in Ladera Ranch, CA has air conditioning.
- Does 91 Adelfa St have a pool?Yes, 91 Adelfa St in Ladera Ranch, CA has a pool.
Explore by feature - Pet Friendly
 SPECIAL OFFERPET FRIENDLY$2,965 - $4,250/mo1-3 bd1-2 baEsencia Sur Apartment Homes | 92 Esencia Dr,
Rancho Mission Viejo, CA 92694 SPECIAL OFFERPET FRIENDLY$2,785 - $3,620/mo1-2 bd1-2 baSendero Gateway Apartment Homes | 1701 Gateway Pl,
Ladera Ranch, CA 92694 NEW - 1 DAY AGOSPECIAL OFFERPET FRIENDLY$2,570 - $3,430/mo1-2 bd1-2 baLaurel Vista Apartment Homes | 27082 Oneill Dr,
Ladera Ranch, CA 92694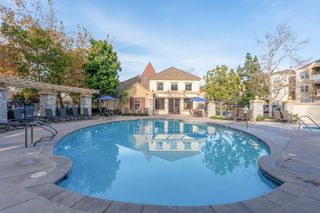 SPECIAL OFFERPET FRIENDLY$2,465 - $3,445/mo1-2 bd1-2 baLaurel Terrace Apartment Homes | 2000 Corporate Dr,
Ladera Ranch, CA 92694 PET FRIENDLY
 SPECIAL OFFERPET FRIENDLY$2,615 - $3,545/mo1-2 bd1-2 baLaurel Canyon Apartment Homes | 76 Mercantile Way,
Ladera Ranch, CA 92694 SPECIAL OFFERPET FRIENDLY$3,935 - $4,830/mo2-3 bd2-3 baThe Overlook at Los Patrones | 28800 Airoso St,
Ladera Ranch, CA 92694 SPECIAL OFFERSENIOR HOUSINGPET FRIENDLY$2,766 - $3,680/mo1-2 bd1-2 ba55+ Community - Remington at Ladera Ranch | 25501 Crown Valley Pkwy,
Ladera Ranch, CA 92694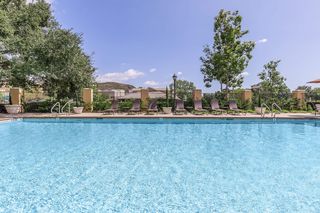 SPECIAL OFFERPET FRIENDLY$2,455 - $2,505/mo1 bd1 baHeritage Square Senior Apartment Homes | 50 Main St,
Ladera Ranch, CA 92694 PET FRIENDLY$2,580 - $2,620/mo1 bd1 baHeritage Park Senior Apartment Homes | 1 McGwire Rd,
Ladera Ranch, CA 92694
Explore by feature - Garage
- SPECIAL OFFERPET FRIENDLY$2,965 - $4,250/mo1-3 bd1-2 baEsencia Sur Apartment Homes | 92 Esencia Dr,
Rancho Mission Viejo, CA 92694 - SPECIAL OFFERPET FRIENDLY$2,785 - $3,620/mo1-2 bd1-2 baSendero Gateway Apartment Homes | 1701 Gateway Pl,
Ladera Ranch, CA 92694 - NEW - 1 DAY AGOSPECIAL OFFERPET FRIENDLY$2,570 - $3,430/mo1-2 bd1-2 baLaurel Vista Apartment Homes | 27082 Oneill Dr,
Ladera Ranch, CA 92694 - SPECIAL OFFERPET FRIENDLY$2,465 - $3,445/mo1-2 bd1-2 baLaurel Terrace Apartment Homes | 2000 Corporate Dr,
Ladera Ranch, CA 92694 - PET FRIENDLY
- SPECIAL OFFERPET FRIENDLY$2,615 - $3,545/mo1-2 bd1-2 baLaurel Canyon Apartment Homes | 76 Mercantile Way,
Ladera Ranch, CA 92694 - SPECIAL OFFERPET FRIENDLY$3,935 - $4,830/mo2-3 bd2-3 baThe Overlook at Los Patrones | 28800 Airoso St,
Ladera Ranch, CA 92694  APPLY INSTANTLYPET FRIENDLYFURNISHED
 APPLY INSTANTLY
 APPLY INSTANTLYPET FRIENDLY
Explore by feature - Air Conditioning
- SPECIAL OFFERPET FRIENDLY$2,965 - $4,250/mo1-3 bd1-2 baEsencia Sur Apartment Homes | 92 Esencia Dr,
Rancho Mission Viejo, CA 92694 - SPECIAL OFFERPET FRIENDLY$2,785 - $3,620/mo1-2 bd1-2 baSendero Gateway Apartment Homes | 1701 Gateway Pl,
Ladera Ranch, CA 92694 - NEW - 1 DAY AGOSPECIAL OFFERPET FRIENDLY$2,570 - $3,430/mo1-2 bd1-2 baLaurel Vista Apartment Homes | 27082 Oneill Dr,
Ladera Ranch, CA 92694 - SPECIAL OFFERPET FRIENDLY$2,465 - $3,445/mo1-2 bd1-2 baLaurel Terrace Apartment Homes | 2000 Corporate Dr,
Ladera Ranch, CA 92694 - PET FRIENDLY
- SPECIAL OFFERPET FRIENDLY$2,615 - $3,545/mo1-2 bd1-2 baLaurel Canyon Apartment Homes | 76 Mercantile Way,
Ladera Ranch, CA 92694 - SPECIAL OFFERSENIOR HOUSINGPET FRIENDLY$2,766 - $3,680/mo1-2 bd1-2 ba55+ Community - Remington at Ladera Ranch | 25501 Crown Valley Pkwy,
Ladera Ranch, CA 92694 - SPECIAL OFFERPET FRIENDLY$2,455 - $2,505/mo1 bd1 baHeritage Square Senior Apartment Homes | 50 Main St,
Ladera Ranch, CA 92694 - PET FRIENDLY$2,580 - $2,620/mo1 bd1 baHeritage Park Senior Apartment Homes | 1 McGwire Rd,
Ladera Ranch, CA 92694 - APPLY INSTANTLYPET FRIENDLYFURNISHED
Explore by feature - Pool
- SPECIAL OFFERPET FRIENDLY$2,965 - $4,250/mo1-3 bd1-2 baEsencia Sur Apartment Homes | 92 Esencia Dr,
Rancho Mission Viejo, CA 92694 - SPECIAL OFFERPET FRIENDLY$2,785 - $3,620/mo1-2 bd1-2 baSendero Gateway Apartment Homes | 1701 Gateway Pl,
Ladera Ranch, CA 92694 - NEW - 1 DAY AGOSPECIAL OFFERPET FRIENDLY$2,570 - $3,430/mo1-2 bd1-2 baLaurel Vista Apartment Homes | 27082 Oneill Dr,
Ladera Ranch, CA 92694 - SPECIAL OFFERPET FRIENDLY$2,465 - $3,445/mo1-2 bd1-2 baLaurel Terrace Apartment Homes | 2000 Corporate Dr,
Ladera Ranch, CA 92694 - PET FRIENDLY
- SPECIAL OFFERPET FRIENDLY$2,615 - $3,545/mo1-2 bd1-2 baLaurel Canyon Apartment Homes | 76 Mercantile Way,
Ladera Ranch, CA 92694 - SPECIAL OFFERPET FRIENDLY$3,935 - $4,830/mo2-3 bd2-3 baThe Overlook at Los Patrones | 28800 Airoso St,
Ladera Ranch, CA 92694 - SPECIAL OFFERSENIOR HOUSINGPET FRIENDLY$2,766 - $3,680/mo1-2 bd1-2 ba55+ Community - Remington at Ladera Ranch | 25501 Crown Valley Pkwy,
Ladera Ranch, CA 92694 - SPECIAL OFFERPET FRIENDLY$2,455 - $2,505/mo1 bd1 baHeritage Square Senior Apartment Homes | 50 Main St,
Ladera Ranch, CA 92694 - PET FRIENDLY$2,580 - $2,620/mo1 bd1 baHeritage Park Senior Apartment Homes | 1 McGwire Rd,
Ladera Ranch, CA 92694
Explore by feature - Washer/dryer
- SPECIAL OFFERPET FRIENDLY$2,965 - $4,250/mo1-3 bd1-2 baEsencia Sur Apartment Homes | 92 Esencia Dr,
Rancho Mission Viejo, CA 92694 - SPECIAL OFFERPET FRIENDLY$2,785 - $3,620/mo1-2 bd1-2 baSendero Gateway Apartment Homes | 1701 Gateway Pl,
Ladera Ranch, CA 92694 - NEW - 1 DAY AGOSPECIAL OFFERPET FRIENDLY$2,570 - $3,430/mo1-2 bd1-2 baLaurel Vista Apartment Homes | 27082 Oneill Dr,
Ladera Ranch, CA 92694 - SPECIAL OFFERPET FRIENDLY$2,465 - $3,445/mo1-2 bd1-2 baLaurel Terrace Apartment Homes | 2000 Corporate Dr,
Ladera Ranch, CA 92694 - PET FRIENDLY
- SPECIAL OFFERPET FRIENDLY$2,615 - $3,545/mo1-2 bd1-2 baLaurel Canyon Apartment Homes | 76 Mercantile Way,
Ladera Ranch, CA 92694 - SPECIAL OFFERPET FRIENDLY$3,935 - $4,830/mo2-3 bd2-3 baThe Overlook at Los Patrones | 28800 Airoso St,
Ladera Ranch, CA 92694 - SPECIAL OFFERSENIOR HOUSINGPET FRIENDLY$2,766 - $3,680/mo1-2 bd1-2 ba55+ Community - Remington at Ladera Ranch | 25501 Crown Valley Pkwy,
Ladera Ranch, CA 92694 - SPECIAL OFFERPET FRIENDLY$2,455 - $2,505/mo1 bd1 baHeritage Square Senior Apartment Homes | 50 Main St,
Ladera Ranch, CA 92694 - PET FRIENDLY$2,580 - $2,620/mo1 bd1 baHeritage Park Senior Apartment Homes | 1 McGwire Rd,
Ladera Ranch, CA 92694
Explore by feature - Outdoor Space
 PET FRIENDLY
 APPLY INSTANTLYPET FRIENDLY
 APPLY INSTANTLYPET FRIENDLYFURNISHED

 PET FRIENDLY
 PET FRIENDLY
 PET FRIENDLY
Apartments for Rent
- PET FRIENDLY$2,965 - $4,250/mo1-3 bd1-2 baEsencia Sur Apartment Homes | 92 Esencia Dr,
Rancho Mission Viejo, CA 92694 - PET FRIENDLY$2,465 - $3,445/mo1-2 bd1-2 baLaurel Terrace Apartment Homes | 2000 Corporate Dr,
Ladera Ranch, CA 92694 - PET FRIENDLY$2,785 - $3,620/mo1-2 bd1-2 baSendero Gateway Apartment Homes | 1701 Gateway Pl,
Ladera Ranch, CA 92694 - NEW - 1 DAY AGOPET FRIENDLY$2,570 - $3,430/mo1-2 bd1-2 baLaurel Vista Apartment Homes | 27082 Oneill Dr,
Ladera Ranch, CA 92694 - PET FRIENDLY$2,615 - $3,545/mo1-2 bd1-2 baLaurel Canyon Apartment Homes | 76 Mercantile Way,
Ladera Ranch, CA 92694 - SENIOR HOUSINGPET FRIENDLY$2,766 - $3,680/mo1-2 bd1-2 ba55+ Community - Remington at Ladera Ranch | 25501 Crown Valley Pkwy,
Ladera Ranch, CA 92694 - PET FRIENDLY
- PET FRIENDLY$3,935 - $4,830/mo2-3 bd2-3 baThe Overlook at Los Patrones | 28800 Airoso St,
Ladera Ranch, CA 92694 - PET FRIENDLY$2,455 - $2,505/mo1 bd1 baHeritage Square Senior Apartment Homes | 50 Main St,
Ladera Ranch, CA 92694  APPLY INSTANTLYPET FRIENDLYFURNISHED
 See more homes for rent inLadera Ranch
Off Market Homes Near 91 Adelfa St
 SOLDAUG 28, 2026First Team Real Estate
 SOLDAUG 28, 2026RE/MAX Select One
 SOLDAUG 28, 2026Coldwell Banker Realty
 SOLDAUG 28, 2026Berkshire Hathaway HomeService California Properties
 SOLDAUG 27, 2026Keller Williams Realty
 SOLDAUG 26, 2026Equity Smart Real Estate Serv.
 SOLDAUG 25, 2026First Team Real Estate
 SOLDAUG 24, 2026Home Base Realty Inc
 See more homes for sale inLadera Ranch


Homes for sale near 91 Adelfa St
 NEW CONSTRUCTION
 NEW CONSTRUCTION
 NEW CONSTRUCTION
 NEW CONSTRUCTION
 NEW CONSTRUCTION
 NEW CONSTRUCTION
 NEW CONSTRUCTION
- See more homes for sale inLadera Ranch


- Results are loading