

Listed by Trevor Phelps, Coldwell Banker Realty, (949) 307-1237 . Bought with COMPASS
$935,000
 3 Beds
 2.5 Baths
 1,571 sqft
115 Sunstone Pl, Ladera Ranch, CA 92694
Est. Refi. Payment $5,718/mo*
Refinance Your HomeCurrently Off Market - Sold Aug 28, 2026 for $935,000
Home Value
Trulia Estimate
$935KSince last month
Increased$4K (+0.5%)Since last year
Increased$4K (+0.5%)Since last sale
$100 (0%)Learn more about this home's value by checking out its Trulia Estimate, the value of nearby homes, and how much similar homes have sold for.
Trulia Estimate
The of this home's value increased by 0% in the last 10 years
| Month | Estimated value |
|---|---|
2026 | |
| August 2026 | $935K |
| August 2026 | $935K |
| July 2026 | $931K |
Comparable sales
These are recently sold homes that have a similar location or other similar features to this home, like bedrooms, bathrooms, and square footage. Get a sense of the expected prices in the area by viewing these homes.Address | Distance | Property Type | Sold Price | Sold Date | Bed | Bath | Sqft |
|---|---|---|---|---|---|---|---|
0.06 | Condo | $928,000 | 08/11/26 | 3 | 2.5 | 1,596 | |
0.36 | Condo | $895,000 | 09/23/25 | 3 | 3.5 | 1,546 | |
0.31 | Condo | $982,000 | 05/20/26 | 2 | 2 | 1,297 | |
0.31 | Condo | $800,000 | 02/13/26 | 2 | 2.5 | 1,272 | |
0.37 | Condo | $810,000 | 12/18/25 | 2 | 2.5 | 1,458 | |
0.38 | Condo | $999,999 | 03/11/26 | 2 | 2 | 1,304 | |
0.39 | Condo | $736,000 | 09/25/25 | 2 | 2.5 | 1,289 | |
0.06 | Condo | $957,000 | 09/25/25 | 3 | 2.5 | 1,558 | |
0.43 | Condo | $825,000 | 05/06/26 | 2 | 2.5 | 1,272 |
Nearby home prices
Get a sense of expected prices in the area by checking the value of nearby homes.Address | Distance | Price | Bed | Bath | Sqft | Status |
|---|---|---|---|---|---|---|
0.01 | $820,000 | 2 | 2.5 | 1,120 | Recently Sold | |
0.03 | $818,600 | 2 | 2 | 1,120 | Off Market | |
0.03 | $821,900 | 2 | 2 | 1,120 | Off Market | |
0.03 | $945,000 | 2 | 2.5 | 1,289 | For Sale | |
0.03 | $839,900 | 2 | 2.5 | 1,230 | Off Market | |
0.04 | $790,000 | 2 | 2 | 1,120 | Recently Sold | |
0.02 | $972,300 | 3 | 2.5 | 1,540 | Off Market | |
0.04 | $947,400 | 2 | 2 | 1,230 | Off Market | |
0.04 | $782,600 | 2 | 2 | 1,120 | Off Market | |
0.05 | $780,700 | 2 | 2 | 1,120 | Off Market | |
0.05 | $791,000 | 2 | 2 | 1,120 | Off Market |
Local Information
- Map ViewExplore the area around 115 Sunstone Pl.

- Schools1 Elementary School1 Middle School1 High School

- Shop & Eat

-- mins to
Home Highlights

Condo

Built in 2024

1,571 sqft

$595/sqft

2 Car Garage

HOA $246/mo
About this House
Perfectly positioned on a desirable corner homesite in one of Rienda's most walkable neighborhoods, this light-filled residence offers the perfect balance of thoughtful design, flexible living, and the effortless lifestyle Rancho Mission Viejo is known for. A private, fenced front yard welcomes you home, creating a peaceful place to sip your morning coffee, greet neighbors, or linger outside as the afternoon fades into evening. Inside, sunlight pours through expansive windows, filling the open-concept great room with warmth and framing views of the surrounding greenery. The kitchen was designed to bring people together, anchored by a generous center island, abundant cabinetry, quartz countertops, stainless steel appliances, and an easy connection to the dining and living spaces, making everything from quiet mornings to lively gatherings feel natural. Upstairs, the spacious loft is a room that evolves with your lifestyle. Whether it becomes media room, home office, playroom, or simply a second place to unwind, the picture window and natural light make it a space you'll find yourself drawn to throughout the day. The serene primary suite offers a welcome retreat with a walk-in closet and a beautifully appointed bath featuring dual sinks and a spacious walk-in shower. Two additional bedrooms, a full secondary bath, and an upstairs laundry room complete the thoughtfully designed second floor. Beyond the walls of the home, the lifestyle truly begins. Spend weekends walking to Boulder Pond, cooling off at Rienda Plunge, meeting friends at Ranch Camp, exploring miles of scenic trails, or enjoying the parks, fitness amenities, and year-round community events that make Rancho Mission Viejo feel unlike anywhere else. With the future TK-8 school just moments away, convenience and connection are only becoming stronger. Complete with owned solar, a generous side yard, abundant natural light, and one of the most desirable walkable locations in Rienda, this is more than just a beautiful home. It's a place designed to grow with you for years to come.
115 Sunstone Pl, Ladera Ranch, CA 92694 is a 3 bedroom, 3 bathroom, 1,571 sqft condo built in 2024. It last sold for the $935,000 asking price on Aug 28, 2026. This property is not currently displayed as for sale or rent on Trulia. The Trulia Estimate is $935,000, with a rent estimate of $4,738/month.
Home Details for 115 Sunstone Pl

|
|---|
Interior Details Number of Rooms: 11Types of Rooms: Master Bedroom, Bedroom, Master Bathroom, Bathroom, Great Room, Kitchen, Living Room, Loft, Other |
Beds & Baths Number of Bedrooms: 3Number of Bathrooms: 3Number of Bathrooms (full): 2Number of Bathrooms (half): 1Number of Bathrooms (main level): 1 |
Dimensions and Layout Living Area: 1571 Square Feet |
Appliances & Utilities Utilities: Electricity Connected, Sewer Connected, Water ConnectedAppliances: Dishwasher, Electric Range, Electric Water Heater, Microwave, Water To RefrigeratorDishwasherLaundry: Washer Hookup,Electric Dryer Hookup,Inside,Laundry Closet,Upper LevelMicrowave |
Heating & Cooling Heating: CentralHas CoolingAir Conditioning: Central AirHas HeatingHeating Fuel: Central |
Fireplace & Spa Fireplace: NoneSpa: Association, CommunityNo FireplaceHas a Spa |
Windows, Doors, Floors & Walls Window: Plantation ShuttersDoor: Panel DoorsFlooring: Carpet, VinylCommon Walls: 1 Common Wall, End Unit, No One Above, No One Below |
Levels, Entrance, & Accessibility Stories: 2Number of Stories: 2Levels: TwoEntry Location: 1Accessibility: NoneFloors: Carpet, Vinyl |
View Has a ViewView: Hills, Neighborhood |

|
|---|
Exterior Home Features Patio / Porch: See RemarksFencing: VinylExterior: Rain GuttersFoundation: SlabNo Private Pool |
Parking & Garage Number of Garage Spaces: 2Number of Covered Spaces: 2Has a GarageHas an Attached GarageParking Spaces: 2Parking: Direct Access,Garage,Garage Faces Rear |
Pool Pool: Community, Association |
Frontage Not on Waterfront |
Water & Sewer Sewer: Public Sewer |
Surface & Elevation Elevation Units: Feet |

|
|---|
Cumulative Days on Market: 21 |

|
|---|
Year Built Year Built: 2024 |
Property Type / Style Property Type: ResidentialProperty Subtype: CondominiumStructure Type: HouseArchitecture: Contemporary,Modern |
Building Construction Materials: StuccoNot a New ConstructionAttached To Another StructureNo Additional Parcels |
Property Information Condition: TurnkeyParcel Number: 93184838 |

|
|---|
Price List Price: $935,000Price Per Sqft: $595/sqft |
Status Change & Dates Off Market Date: Fri Aug 07 2026Possession Timing: Negotiable |

|
|---|
MLS Status: Closed |

|
|---|
Direction & Address City: Rancho Mission ViejoCommunity: Willow |
School Information Elementary School: OtherJr High / Middle School: OtherHigh School: TesoroHigh School District: Capistrano Unified |

|
|---|
Building Details Builder Model: Plan 3Builder Name: Trumark |

|
|---|
Community Features: Biking, Curbs, Dog Park, Gutter(s), Hiking, Storm Drain(s), Street Lights, Sidewalks, Park, PoolNot Senior CommunityUnits in Building: 93 |

|
|---|
HOA Name: Rancho MMCHOA Phone: 949-625-6500HOA Name (second): Rienda Neighborhood CorporationHOA Fee (second): 389.47HOA Fee Frequency (second): MonthlyAssociation for this Listing: California Regional MLSHas an HOAHOA Fee: $246/Monthly |

|
|---|
Lot Area: 1500 sqft |

|
|---|
Special Conditions: Standard |

|
|---|
Listing Terms: Cash, Cash to New Loan, Conventional |

|
|---|
Mls Number: OC26150131Living Area Range Units: Square FeetAttribution Contact: 949-307-1237Activation Date: Fri Jul 17 2026Common Interest: Planned DevelopmentStart Showing Date: Fri Jul 17 2026Universal Property Id: US-06059-N-93184838-R-N |

|
|---|
HOA Amenities: Bocce Court,Clubhouse,Sport Court,Dog Park,Fitness Center,Fire Pit,Meeting Room,Meeting/Banquet/Party Room,Outdoor Cooking Area,Other Courts,Barbecue,Picnic Area,Paddle Tennis,Playground,Pickleball,Pool,Recreation Room,Spa/Hot Tub,Tennis Court(s),Trail(s)Source Internet Entire Listing Display |
Price and Tax history
| Date | Event | Price |
|---|---|---|
Aug 28, 2026 Source: CRMLS #OC26150131 | Sold | $935,000 |
Aug 23, 2026 Source: CRMLS #OC26150131 | Pending | $935,000 |
Aug 8, 2026 Source: CRMLS #OC26150131 | Contingent | $935,000 |
Jul 17, 2026 Source: CRMLS #OC26150131 | Listed For Sale | $935,000 |
Market trends in Rancho Mission Viejo
Last updated July 2026
Avg. sale price
$1.18M
$31.67KMoM
Sale-to-List Price
99.6%
0.2%MoM
Price per sq ft
$633
$7MoM
Available listings
97
19MoM
Around this home
What Locals Say about Rancho Mission Viejo
At least 58 Trulia users voted on each feature.

97 % Say car is needed

94 % Say it's dog friendly

93 % Say there are sidewalks

89 % Say people would walk alone at night

87 % Say there's holiday spirit

82 % Say streets are well-lit

78 % Say kids play outside

76 % Say it's quiet

75 % Say parking is easy

73 % Say neighbors are friendly

67 % Say there are community events

65 % Say there's wildlife

60 % Say they plan to stay for at least 5 years

52 % Say yards are well-kept

28 % Say it's walkable to grocery stores

15 % Say it's walkable to restaurants
Sourced by Trulia users. Learn more about our methodology.
LGBTQ Local Legal Protections
LGBTQ Local Legal Protections



The multiple listing data appearing on this website, or contained in reports produced therefrom, is owned and copyrighted by California Regional Multiple Listing Service, Inc. ("CRMLS") and is protected by all applicable copyright laws. Information provided is for viewer's personal, non-commercial use and may not be used for any purpose other than to identify prospective properties the viewer may be interested in purchasing. All listing data, including but not limited to square footage and lot size is believed to be accurate, but the listing Agent, listing Broker and CRMLS and its affiliates do not warrant or guarantee such accuracy. The viewer should independently verify the listed data prior to making any decisions based on such information by personal inspection and/or contacting a real estate professional.
Based on information from California Regional Multiple Listing Service, Inc. as of 2026-09-05 15:29:01 PDT and /or other sources. All data, including all measurements and calculations of area, is obtained from various sources and has not been, and will not be, verified by broker or MLS. All information should be independently reviewed and verified for accuracy. Properties may or may not be listed by the office/agent presenting the information
Based on information from California Regional Multiple Listing Service, Inc. as of 2026-09-05 15:29:01 PDT and /or other sources. All data, including all measurements and calculations of area, is obtained from various sources and has not been, and will not be, verified by broker or MLS. All information should be independently reviewed and verified for accuracy. Properties may or may not be listed by the office/agent presenting the information
Frequently asked questions about 115 Sunstone Pl
- What is 115 Sunstone Pl estimated to be worth?Trulia's estimated value for 115 Sunstone Pl in Ladera Ranch, CA is $935,000.
- What is the price history for 115 Sunstone Pl?115 Sunstone Pl in Ladera Ranch, CA last sold for $935,000 in August 2026.
- Is Ladera Ranch a buyer's or seller's market?Ladera Ranch is currently a balanced market, based on recent for-sale activity.
- What's the median sale price in Ladera Ranch?The median sale price in Ladera Ranch is $1.18M. That is down $31.67K from the prior month.
- Does 115 Sunstone Pl have air conditioning?Yes, 115 Sunstone Pl in Ladera Ranch, CA has air conditioning.
- Does 115 Sunstone Pl have a pool?Yes, 115 Sunstone Pl in Ladera Ranch, CA has a pool.
Explore by feature - Pet Friendly
 NEW - 1 DAY AGOSPECIAL OFFERPET FRIENDLY$2,925 - $3,640/mo1-2 bd1-2 baEsencia Sur Apartment Homes | 92 Esencia Dr,
Rancho Mission Viejo, CA 92694 NEW - 1 DAY AGOSPECIAL OFFERPET FRIENDLY$2,780 - $3,620/mo1-2 bd1-2 baSendero Gateway Apartment Homes | 1701 Gateway Pl,
Ladera Ranch, CA 92694 PET FRIENDLY
 PET FRIENDLY$2,550 - $4,245/mo1-3 bd1-3 baLaurel Canyon Apartment Homes | 76 Mercantile Way,
Ladera Ranch, CA 92694 PET FRIENDLY$2,585 - $3,405/mo1-2 bd1-2 baLaurel Vista Apartment Homes | 27082 Oneill Dr,
Ladera Ranch, CA 92694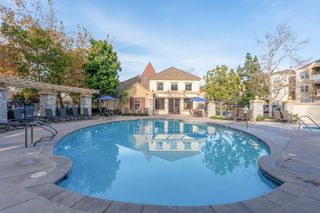 SPECIAL OFFERPET FRIENDLY$2,495 - $3,410/mo1-2 bd1-2 baLaurel Terrace Apartment Homes | 2000 Corporate Dr,
Ladera Ranch, CA 92694 PET FRIENDLY
 SPECIAL OFFERPET FRIENDLY$3,850 - $4,830/mo2-3 bd2-3 baThe Overlook at Los Patrones | 28800 Airoso St,
Ladera Ranch, CA 92694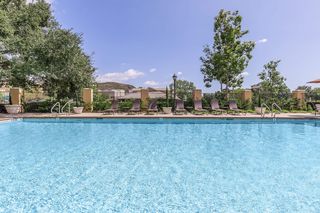 SPECIAL OFFERPET FRIENDLY
 PET FRIENDLY
Explore by feature - Garage
- NEW - 1 DAY AGOSPECIAL OFFERPET FRIENDLY$2,925 - $3,640/mo1-2 bd1-2 baEsencia Sur Apartment Homes | 92 Esencia Dr,
Rancho Mission Viejo, CA 92694 - NEW - 1 DAY AGOSPECIAL OFFERPET FRIENDLY$2,780 - $3,620/mo1-2 bd1-2 baSendero Gateway Apartment Homes | 1701 Gateway Pl,
Ladera Ranch, CA 92694 - PET FRIENDLY
- PET FRIENDLY$2,550 - $4,245/mo1-3 bd1-3 baLaurel Canyon Apartment Homes | 76 Mercantile Way,
Ladera Ranch, CA 92694 - PET FRIENDLY$2,585 - $3,405/mo1-2 bd1-2 baLaurel Vista Apartment Homes | 27082 Oneill Dr,
Ladera Ranch, CA 92694 - SPECIAL OFFERPET FRIENDLY$2,495 - $3,410/mo1-2 bd1-2 baLaurel Terrace Apartment Homes | 2000 Corporate Dr,
Ladera Ranch, CA 92694 - SPECIAL OFFERPET FRIENDLY$3,850 - $4,830/mo2-3 bd2-3 baThe Overlook at Los Patrones | 28800 Airoso St,
Ladera Ranch, CA 92694  APPLY INSTANTLY
 APPLY INSTANTLYPET FRIENDLYFURNISHED
 APPLY INSTANTLY
Explore by feature - Air Conditioning
- NEW - 1 DAY AGOSPECIAL OFFERPET FRIENDLY$2,925 - $3,640/mo1-2 bd1-2 baEsencia Sur Apartment Homes | 92 Esencia Dr,
Rancho Mission Viejo, CA 92694 - NEW - 1 DAY AGOSPECIAL OFFERPET FRIENDLY$2,780 - $3,620/mo1-2 bd1-2 baSendero Gateway Apartment Homes | 1701 Gateway Pl,
Ladera Ranch, CA 92694 - PET FRIENDLY
- PET FRIENDLY$2,550 - $4,245/mo1-3 bd1-3 baLaurel Canyon Apartment Homes | 76 Mercantile Way,
Ladera Ranch, CA 92694 - PET FRIENDLY$2,585 - $3,405/mo1-2 bd1-2 baLaurel Vista Apartment Homes | 27082 Oneill Dr,
Ladera Ranch, CA 92694 - SPECIAL OFFERPET FRIENDLY$2,495 - $3,410/mo1-2 bd1-2 baLaurel Terrace Apartment Homes | 2000 Corporate Dr,
Ladera Ranch, CA 92694 - PET FRIENDLY
- SPECIAL OFFERPET FRIENDLY
- APPLY INSTANTLY
- APPLY INSTANTLYPET FRIENDLYFURNISHED
Explore by feature - Pool
- NEW - 1 DAY AGOSPECIAL OFFERPET FRIENDLY$2,925 - $3,640/mo1-2 bd1-2 baEsencia Sur Apartment Homes | 92 Esencia Dr,
Rancho Mission Viejo, CA 92694 - NEW - 1 DAY AGOSPECIAL OFFERPET FRIENDLY$2,780 - $3,620/mo1-2 bd1-2 baSendero Gateway Apartment Homes | 1701 Gateway Pl,
Ladera Ranch, CA 92694 - PET FRIENDLY
- PET FRIENDLY$2,550 - $4,245/mo1-3 bd1-3 baLaurel Canyon Apartment Homes | 76 Mercantile Way,
Ladera Ranch, CA 92694 - PET FRIENDLY$2,585 - $3,405/mo1-2 bd1-2 baLaurel Vista Apartment Homes | 27082 Oneill Dr,
Ladera Ranch, CA 92694 - SPECIAL OFFERPET FRIENDLY$2,495 - $3,410/mo1-2 bd1-2 baLaurel Terrace Apartment Homes | 2000 Corporate Dr,
Ladera Ranch, CA 92694 - PET FRIENDLY
- SPECIAL OFFERPET FRIENDLY$3,850 - $4,830/mo2-3 bd2-3 baThe Overlook at Los Patrones | 28800 Airoso St,
Ladera Ranch, CA 92694 - SPECIAL OFFERPET FRIENDLY
- PET FRIENDLY
Explore by feature - Washer/dryer
- NEW - 1 DAY AGOSPECIAL OFFERPET FRIENDLY$2,925 - $3,640/mo1-2 bd1-2 baEsencia Sur Apartment Homes | 92 Esencia Dr,
Rancho Mission Viejo, CA 92694 - NEW - 1 DAY AGOSPECIAL OFFERPET FRIENDLY$2,780 - $3,620/mo1-2 bd1-2 baSendero Gateway Apartment Homes | 1701 Gateway Pl,
Ladera Ranch, CA 92694 - PET FRIENDLY
- PET FRIENDLY$2,550 - $4,245/mo1-3 bd1-3 baLaurel Canyon Apartment Homes | 76 Mercantile Way,
Ladera Ranch, CA 92694 - PET FRIENDLY$2,585 - $3,405/mo1-2 bd1-2 baLaurel Vista Apartment Homes | 27082 Oneill Dr,
Ladera Ranch, CA 92694 - SPECIAL OFFERPET FRIENDLY$2,495 - $3,410/mo1-2 bd1-2 baLaurel Terrace Apartment Homes | 2000 Corporate Dr,
Ladera Ranch, CA 92694 - PET FRIENDLY
- SPECIAL OFFERPET FRIENDLY$3,850 - $4,830/mo2-3 bd2-3 baThe Overlook at Los Patrones | 28800 Airoso St,
Ladera Ranch, CA 92694 - SPECIAL OFFERPET FRIENDLY
- PET FRIENDLY
Explore by feature - Outdoor Space
- PET FRIENDLY
 APPLY INSTANTLYPET FRIENDLY
 NEW - 1 DAY AGOPET FRIENDLY

 PET FRIENDLY
 PET FRIENDLY
Apartments for Rent
- NEW - 1 DAY AGOPET FRIENDLY$2,925 - $3,640/mo1-2 bd1-2 baEsencia Sur Apartment Homes | 92 Esencia Dr,
Rancho Mission Viejo, CA 92694 - NEW - 1 DAY AGOPET FRIENDLY$2,780 - $3,620/mo1-2 bd1-2 baSendero Gateway Apartment Homes | 1701 Gateway Pl,
Ladera Ranch, CA 92694 - PET FRIENDLY$3,850 - $4,830/mo2-3 bd2-3 baThe Overlook at Los Patrones | 28800 Airoso St,
Ladera Ranch, CA 92694  APPLY INSTANTLY
 APPLY INSTANTLY
 APPLY INSTANTLYPET FRIENDLY
 See more homes for rent inLadera Ranch
Off Market Homes Near 115 Sunstone Pl
 SOLDSEP 1, 2026Realty One Group West
 SOLDAUG 31, 2026Keller Williams Realty
 SOLDAUG 27, 2026
 SOLDAUG 27, 2026Keller Williams Realty
 SOLDAUG 21, 2026Inhabit Collective
 SOLDAUG 21, 2026Berkshire Hathaway HomeService
 See more homes for sale inLadera Ranch


Homes for sale near 115 Sunstone Pl
 OPEN SAT, 11:30-1:30PMCOMING SOON 9/9Compass
 OPEN SUN, 2:15-4:15PMAvenor Real Estate
 OPEN SUN, 12:30-3PMLadera Realty
 Today's Real Estate Solutions
 OPEN SUN, 11-4PMNEW CONSTRUCTIONTRI Pointe Homes, Inc
- See more homes for sale inLadera Ranch


- Results are loading