


Listed by Karen Cook, Young Real Estate LLC, (573) 614-1135
$349,000
 4 Beds
 2 Baths
 2,982 sqft (on 0.60 acres)
908 W Bain St, Dexter, MO 63841
Est. Mortgage $2,159/mo*
Get Pre-QualifiedHome Highlights

Single-Family Home

Built in 1950

0.6 acre lot

$117/sqft

2 Car Garage
Local Information
- Map ViewExplore the area around 908 W Bain St.

- Schools2 Elementary Schools1 Middle School1 High School

- Shop & Eat

-- mins to
About this House
What's unique:Quartz countertopsPop-up mixer standOriginal wood floorsConvenient breakfast areaCozy reading nookCoffee bar
Active- Showings Welcome! Property is still active w/ a contract contingent upon the sale of the buyer's property. Showings are welcome & additional offers may be submitted.
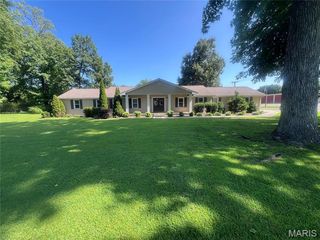
Welcome to this beautifully maintained home, that combines the charm of its era with thoughtful updates for today’s lifestyle. Inside, you’ll find original wood floors, plantation shutters throughout, & a warm, inviting layout featuring a cozy reading nook and a convenient breakfast area. The spacious kitchen was completely renovated in 2018 with custom cabinetry, quartz countertops, a coffee bar, pop-up mixer stand & walk in pantry—providing both style and exceptional functionality. The living area features a gas-log fireplace, creating the perfect gathering space for family and friends. Just off the main living areas is a large screened-in sunroom with tile flooring, offering an inviting space to relax while enjoying the outdoors & the western cedar deck provides additional outdoor living space! Numerous major updates provide peace of mind, including a new roof in 2024, HVAC system in 2024, and a whole-home generator. Energy-efficient replacement windows have been added throughout much of the home over the years. With 4 bedrooms, 2 baths (hall bath has heated tile floors), original wood floors, a thoughtfully renovated kitchen, generous indoor and outdoor living spaces, and an abundance of character, this home offers the best of classic ranch-style living with today’s conveniences.
Welcome to this beautifully maintained home, that combines the charm of its era with thoughtful updates for today’s lifestyle. Inside, you’ll find original wood floors, plantation shutters throughout, & a warm, inviting layout featuring a cozy reading nook and a convenient breakfast area. The spacious kitchen was completely renovated in 2018 with custom cabinetry, quartz countertops, a coffee bar, pop-up mixer stand & walk in pantry—providing both style and exceptional functionality. The living area features a gas-log fireplace, creating the perfect gathering space for family and friends. Just off the main living areas is a large screened-in sunroom with tile flooring, offering an inviting space to relax while enjoying the outdoors & the western cedar deck provides additional outdoor living space! Numerous major updates provide peace of mind, including a new roof in 2024, HVAC system in 2024, and a whole-home generator. Energy-efficient replacement windows have been added throughout much of the home over the years. With 4 bedrooms, 2 baths (hall bath has heated tile floors), original wood floors, a thoughtfully renovated kitchen, generous indoor and outdoor living spaces, and an abundance of character, this home offers the best of classic ranch-style living with today’s conveniences.
Home Details for 908 W Bain St

|
|---|
Interior Details Number of Rooms: 12Types of Rooms: Primary Bedroom, Bedroom 2, Bedroom 3, Bedroom 4, Bathroom, Bathroom 2, Breakfast Room, Dining Room, Kitchen, Laundry, Library, Living Room |
Beds & Baths Number of Bedrooms: 4Main Level Bedrooms: 4Number of Bathrooms: 2Number of Bathrooms (full): 2Number of Bathrooms (main level): 2 |
Dimensions and Layout Living Area: 2982 Square Feet |
Appliances & Utilities Utilities: Cable Available, Electricity Connected, Natural Gas Connected, Sewer Connected, Water ConnectedAppliances: Dishwasher, Range Hood, Built-In Gas Range, Built-In RefrigeratorDishwasherLaundry: Main Level |
Heating & Cooling Heating: Forced Air,Natural GasHas CoolingAir Conditioning: Central AirHas HeatingHeating Fuel: Forced Air |
Fireplace & Spa Number of Fireplaces: 1Fireplace: Living RoomHas a Fireplace |
Gas & Electric Electric: 220 VoltsHas Electric on Property |
Windows, Doors, Floors & Walls Window: Blinds, Double Pane WindowsDoor: French DoorsFlooring: Carpet, Tile, Wood |
Levels, Entrance, & Accessibility Levels: OneFloors: Carpet, Tile, Wood |

|
|---|
Exterior Home Features Roof: Architectural ShinglePatio / Porch: Deck, Enclosed, PorchFencing: Back Yard, WoodFoundation: Block |
Parking & Garage Number of Garage Spaces: 2Number of Covered Spaces: 2No CarportHas a GarageHas an Attached GarageParking Spaces: 2Parking: Additional Parking,Asphalt,Attached,Garage |
Frontage Road Frontage: City StreetRoad Surface Type: Asphalt |
Water & Sewer Sewer: Public Sewer |
Finished Area Finished Area (above surface): 2982 Square Feet |

|
|---|
Cumulative Days on Market: 56Days on Market: 63 |

|
|---|
Year Built Year Built: 1950 |
Property Type / Style Property Type: ResidentialProperty Subtype: Single Family ResidenceArchitecture: Ranch |
Building Construction Materials: Board & Batten Siding, BrickDoes Not Include Home Warranty |
Property Information Parcel Number: 195.0021004004014.00000 |

|
|---|
Price List Price: $349,000Price Per Sqft: $117 |
Status Change & Dates Possession Timing: Close Of Escrow |

|
|---|
MLS Status: Active Under Contract |

|
|---|
Direction & Address City: DexterCommunity: West Wood Hills Add |
School Information Elementary School: Dexter K-12Jr High / Middle School: Dexter K-12High School: Dexter K-12High School District: Dexter R-XI K-12 |

|
|---|
Listing Agent Listing ID: 26054799 |

|
|---|
Building Area Building Area: 2982 Square Feet |

|
|---|
Association for this Listing: Bootheel Regional Board of REALTORSNo HOA |

|
|---|
Lot Area: 0.60 acres |

|
|---|
Special Conditions: Standard |

|
|---|
Contingencies: Subject to Financing, Subject to Inspection, Subject to SaleListing Terms: Cash, Conventional, FHA, FHA 203(b), USDA Loan, VA Loan |

|
|---|
Business Information Ownership: Private |

|
|---|
Mls Number: 26054799Zillow Contingency Status: Under ContractAbove Grade Unfinished Area: 2982Showing Requirements: Text Listing Agent |
Price and Tax history
| Date | Event | Price |
|---|---|---|
Oct 9, 2026 Source: MARIS #26054799 | Contingent | $349,000 |
Sep 24, 2026 Source: MARIS #26054799 | PriceChange | $349,000 Price decreased by 4% |
Aug 25, 2026 Source: MARIS #26054799 | Listed For Sale | $364,900 |
| Year | Property tax | Tax assessment |
|---|---|---|
| 2025 | $1,206 | $118,400 |
Home facts updated by county records
Around this home
- Central Elementary School
- 3-5
- Public
- 447 Students
8/10GreatSchools RatingParent Rating Average No reviews available for this school.
- Southwest Elementary School
- K-2
- Public
- 441 Students
NAGreatSchools RatingParent Rating AverageStay far away from Dexter schools, in all aspects.Parent Review1y ago
What Locals Say about Dexter
This October
Trick-or-Treat Score
Built from what locals say about this neighborhood.- 79% say there's holiday spirit
- 56% say there are sidewalks
- 55% say neighbors are friendly
Trulia Trick or TreatStart Ghost Hunt
At least 28 Trulia users voted on each feature.

94 % Say yards are well-kept

93 % Say parking is easy

85 % Say car is needed

79 % Say there's holiday spirit

74 % Say kids play outside

69 % Say people would walk alone at night

68 % Say it's dog friendly

64 % Say it's quiet

56 % Say there are sidewalks

55 % Say neighbors are friendly

48 % Say it's walkable to restaurants

45 % Say it's walkable to grocery stores

45 % Say there's wildlife

36 % Say they plan to stay for at least 5 years

26 % Say there are community events

25 % Say streets are well-lit
Sourced by Trulia users. Learn more about our methodology.
Market trends in Dexter
Last updated September 2026
Avg. sale price
—
Sale-to-List Price
—
Price per sq ft
—
Available listings
98
5MoM
Sourced by Trulia Market Trends
Home Value
Trulia Estimate
$331KSince last month
Decreased$2K (-0.7%)Since last year
Increased$120K (+57%)Learn more about this home's value by checking out its Trulia Estimate, the value of nearby homes, and how much similar homes have sold for.
Trulia Estimate
The of this home's value increased by +138% in the last 10 years
| Month | Estimated value |
|---|---|
2026 | |
| October 2026 | $331K |
| September 2026 | $333K |
| August 2026 | $354K |
| July 2026 | $182K |
| June 2026 | $173K |
| May 2026 | $161K |
| April 2026 | $168K |
| March 2026 | $180K |
| February 2026 | $193K |
| January 2026 | $193K |
2025 | |
2024 | |
2023 | |
2022 | |
2021 | |
2020 | |
2019 | |
2018 | |
2017 | |
2016 | |
Comparable sales
These are recently sold homes that have a similar location or other similar features to this home, like bedrooms, bathrooms, and square footage. Get a sense of the expected prices in the area by viewing these homes.Address | Distance | Property Type | Sold Price | Sold Date | Bed | Bath | Sqft |
|---|---|---|---|---|---|---|---|
0.15 | Single-Family Home | - | 04/07/26 | 4 | 2 | 2,159 | |
0.16 | Single-Family Home | - | 12/19/25 | 3 | 2 | 2,037 | |
0.20 | Single-Family Home | - | 04/30/26 | 3 | 2 | 2,844 | |
0.16 | Single-Family Home | - | 02/13/26 | 3 | 2 | 13,636 | |
0.44 | Single-Family Home | - | 04/02/26 | 4 | 2 | 1,679 | |
0.27 | Single-Family Home | - | 12/22/25 | 3 | 1.5 | 1,528 | |
0.38 | Single-Family Home | - | 04/28/26 | 4 | 2.5 | 2,764 | |
0.43 | Single-Family Home | - | 12/01/25 | 3 | 2 | 1,996 | |
0.57 | Single-Family Home | - | 05/21/26 | 3 | 2 | 3,720 | |
0.23 | Single-Family Home | - | 11/07/25 | 3 | 2.5 | 1,650 |
Nearby home prices
Get a sense of expected prices in the area by checking the value of nearby homes.Address | Distance | Price | Bed | Bath | Sqft | Status |
|---|---|---|---|---|---|---|
0.02 | $189,800 | Studio | - | 2,225 | Off Market | |
0.04 | $223,600 | 4 | 2 | 3,300 | Off Market | |
0.04 | $241,400 | Studio | - | 2,440 | Off Market | |
0.04 | $208,600 | Studio | - | 2,160 | Off Market | |
0.04 | $216,200 | 5 | 2 | 2,806 | Off Market | |
0.05 | $296,700 | 3 | 3 | 2,633 | Off Market | |
0.05 | $297,400 | 4 | 5 | 3,672 | Off Market | |
0.06 | $136,800 | Studio | - | 1,546 | Off Market | |
0.06 | $173,000 | Studio | - | 1,686 | Off Market | |
0.06 | $122,700 | Studio | - | 1,528 | Off Market | |
0.06 | $97,500 | Studio | - | 1,100 | Off Market | |
0.06 | $104,000 | Studio | - | 1,170 | Off Market | |
0.06 | $111,300 | 2 | 1 | 1,008 | Off Market | |
0.06 | $109,000 | Studio | - | 948 | Off Market | |
0.06 | - | Studio | - | - | Off Market | |
0.06 | $223,700 | Studio | - | 2,984 | Off Market | |
0.06 | $90,900 | Studio | - | 1,104 | Off Market | |
0.06 | $251,000 | 3 | 2 | 2,133 | Off Market | |
0.06 | $103,000 | Studio | - | 1,116 | Off Market | |
0.06 | $127,200 | 3 | 1 | 1,178 | Off Market |
LGBTQ Local Legal Protections
LGBTQ Local Legal Protections


Karen Cook, Young Real Estate LLC
Agent Phone: (573) 614-1135

IDX information is provided exclusively for personal, non-commercial use, and may not be used for any purpose other than to identify prospective properties consumers may be interested in purchasing.
Information is deemed reliable but not guaranteed. Some IDX listings have been excluded from this website. Click here for more information
Similar Homes You May Like
 NEW CONSTRUCTION0.5 ACRESEPM Real Estate

 FOR SALE BY OWNER
 4.88 ACRESMossy Oak Properties Mozark Re
 11.2 ACRESMossy Oak Properties Mozark Re
 1.21 ACRESPoplar Bluff Realty Inc

 NEW CONSTRUCTIONArea Wide Real Estate Group LLC
 NEW CONSTRUCTION3 ACRESMossy Oak Properties Mozark Re
 See more homes for sale inDexter




New Listings near 908 W Bain St
 5.31 ACRESDavid A Fletcher, United Country - Cozort Realty, Inc.
- 1.21 ACRESPoplar Bluff Realty Inc
- See more homes for sale inDexter


Frequently asked questions about 908 W Bain St
- What is the estimated monthly payment for 908 W Bain St?Based on a $349,000 list price with 20% down at today's rates, the estimated monthly payment for 908 W Bain St in Dexter, MO is approximately $2,188 (about $1,924 principal & interest, $189 property taxes, and $75 homeowner's insurance). This is an estimate. Actual payment depends on your loan terms.
- What do residents say about Dexter?Residents describe Dexter, MO as well-kept, easy to park in, and dog-friendly. Most residents say you need a car. See homes for sale in Dexter, MO.
- What are the closest schools to 908 W Bain St?The closest schools to 908 W Bain St in Dexter, MO are Central Elementary School (rated 8/10), Dexter High School (rated 6/10), Southwest Elementary School.
- What is 908 W Bain St estimated to be worth?Trulia's estimated value for 908 W Bain St in Dexter, MO is $331,000.
- Does 908 W Bain St have air conditioning?Yes, 908 W Bain St in Dexter, MO has air conditioning.
- Does 908 W Bain St have laundry facilities?Yes, 908 W Bain St in Dexter, MO has laundry facilities.
908 W Bain St, Dexter, MO 63841 is a 4 bedroom, 2 bathroom, 2,982 sqft single-family home built in 1950. This property is currently available for sale and was listed by MARIS on Aug 25, 2026. The MLS # for this home is MLS# 26054799.