


Listed by Linda K Collier, Young Real Estate LLC, (573) 820-3327
$339,900
Original price: $349,900
 3 Beds
 3 Baths
 3,236 sqft
1112 Meadow Ln, Dexter, MO 63841
Est. Mortgage $2,030/mo*
Get Pre-QualifiedWe estimate this home will sell faster than 87% nearby.
Home Highlights

Single-Family Home

Built in 1989

$105/sqft

2 Car Garage
Local Information
- Map ViewExplore the area around 1112 Meadow Ln.

- Schools2 Elementary Schools1 Middle School1 High School

- Shop & Eat

-- mins to
About this House
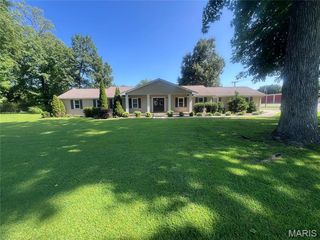
This beautifully maintained home offers outstanding curb appeal with wood porch post, decorative shutters, attractive landscaping, & a privacy fence. Inside, the open-concept foyer, living, dining, and kitchen areas feature a unique oversized snack bar with abundant counter space, exposed wood beams, laminate flooring, and a fireplace with a wood-burning stove insert. The kitchen includes stainless steel appliances, a farmhouse sink, and sliding doors leading to a spacious 16' x 22' deck. Upstairs, you'll find two bedrooms, a hall bath with double vanity, and a primary suite with an en suite bath featuring a corner shower and dual-sink solid surface vanity. The lower levels offer a rec room, office, laundry with ¾ bath, attached two-car garage access, a cozy family room, storage/exercise room, and a utility room with a backup sump pump and rented water softener. A home with space, style, and comfort throughout!
We estimate this home will sell faster than 87% nearby.
Home Details for 1112 Meadow Ln

|
|---|
MLS Status: Active |

|
|---|
Interior Details Basement: Concrete,Partially Finished,Sump Pump,Walk-Up AccessNumber of Rooms: 13Types of Rooms: Primary Bedroom, Bedroom 2, Bedroom 3, Primary Bathroom, Bathroom, Dining Room, Family Room, Kitchen, Laundry, Living Room, Office, Other, Storage |
Beds & Baths Number of Bedrooms: 3Number of Bathrooms: 3Number of Bathrooms (full): 3 |
Dimensions and Layout Living Area: 3236 Square Feet |
Appliances & Utilities Utilities: Cable Available, Electricity Connected, Natural Gas Available, Sewer Connected, Water ConnectedAppliances: Stainless Steel Appliance(s), Dishwasher, Disposal, Range Hood, Free-Standing Range, Refrigerator, Vented Exhaust Fan, Gas Water HeaterDishwasherDisposalLaundry: Laundry Room,Lower Level,SinkRefrigerator |
Heating & Cooling Heating: Forced Air,Natural Gas,WoodHas CoolingAir Conditioning: Central Air,Electric,GasHas HeatingHeating Fuel: Forced Air |
Fireplace & Spa Number of Fireplaces: 1Fireplace: Living Room, Wood BurningHas a Fireplace |
Gas & Electric Electric: AmerenHas Electric on Property |
Windows, Doors, Floors & Walls Window: Bay Window(s), Blinds, Double Pane Windows, Insulated Windows, Window CoveringsDoor: Sliding DoorsFlooring: Carpet, Hardwood, Tile |
Levels, Entrance, & Accessibility Levels: Multi/SplitAccessibility: Accessible ClosetsFloors: Carpet, Hardwood, Tile |

|
|---|
Exterior Home Features Roof: Architectural ShinglePatio / Porch: DeckFencing: Back Yard, WoodExterior: Private Yard, StorageFoundation: Concrete PerimeterNo Private Pool |
Parking & Garage Number of Garage Spaces: 2Number of Covered Spaces: 2No CarportHas a GarageHas an Attached GarageParking Spaces: 2Parking: Concrete,Deck,Garage Door Opener,Garage Faces Front,Off Street,Tandem |
Frontage Road Frontage: City StreetRoad Surface Type: AsphaltNot on Waterfront |
Water & Sewer Sewer: Public Sewer |
Finished Area Finished Area (above surface): 1871 Square FeetFinished Area (below surface): 1365 |

|
|---|
Days on Market: 6 |

|
|---|
Year Built Year Built: 1989 |
Property Type / Style Property Type: ResidentialProperty Subtype: Single Family ResidenceArchitecture: Other |
Building Building: Basement, BathroomsConstruction Materials: Brick, Vinyl SidingNot a New ConstructionDoes Not Include Home Warranty |
Property Information Condition: Updated/RemodeledIncluded in Sale: Other - Contact AgentParcel Number: 195.0021004008004.01000 |

|
|---|
Price List Price: $339,900Price Per Sqft: $105 |
Status Change & Dates Possession Timing: Negotiable |

|
|---|
Direction & Address City: DexterCommunity: Coffey 2nd Add |
School Information Elementary School: Dexter K-12Jr High / Middle School: Dexter K-12High School: Dexter K-12High School District: Dexter R-XI K-12 |

|
|---|
Listing Agent Listing ID: 26057039 |

|
|---|
Building Area Building Area: 3236 Square Feet |
Community rooms Fitness Center |

|
|---|
Community Features: Airport/Runway, Clubhouse, Fishing, Fitness Center, Golf, Lake, Park, Playground, Pool, Racquetball, Restaurant, Sidewalks, Street Lights, Tennis Court(s), Storm Sewer, Trail(s) |
Other Playground |

|
|---|
Association for this Listing: Bootheel Regional Board of REALTORSNo HOA |

|
|---|
Lot Area: 8886.24 sqft |

|
|---|
Special Conditions: Standard |

|
|---|
Listing Terms: Cash, Conventional, FHA, USDA Loan, VA Loan |

|
|---|
Energy Efficiency Features: Appliances |

|
|---|
Business Information Ownership: Private |

|
|---|
BasementMls Number: 26057039Above Grade Unfinished Area: 1871Showing Requirements: Appointment Only, Call Listing Agent, Call Listing Office, Occupied, Pet(s) on Premises, Sign, Text Listing Agent |

|
|---|
Airport/RunwayClubhouseFishingGolfLakeParkPlaygroundPoolRacquetballRestaurantSidewalksStreet LightsTennis Court(s)Storm SewerTrail(s) |
Around this home
- Central Elementary School
- 3-5
- Public
- 447 Students
8/10GreatSchools RatingParent Rating Average No reviews available for this school.
 - Southwest Elementary School
- K-2
- Public
- 441 Students
NAGreatSchools RatingParent Rating AverageStay far away from Dexter schools, in all aspects.Parent Review11mo ago
What Locals Say about Dexter
At least 28 Trulia users voted on each feature.

94 % Say yards are well-kept

93 % Say parking is easy

85 % Say car is needed

79 % Say there's holiday spirit

74 % Say kids play outside

69 % Say people would walk alone at night

68 % Say it's dog friendly

64 % Say it's quiet

56 % Say there are sidewalks

55 % Say neighbors are friendly

48 % Say it's walkable to restaurants

45 % Say it's walkable to grocery stores

45 % Say there's wildlife

36 % Say they plan to stay for at least 5 years

26 % Say there are community events

25 % Say streets are well-lit
Sourced by Trulia users. Learn more about our methodology.
Market trends in Dexter
Last updated July 2026
Avg. sale price
—
Sale-to-List Price
—
Price per sq ft
—
Available listings
92
4MoM
Home Value
Learn more about this home's value by checking out the value of nearby homes and how much similar homes have sold for.
Comparable sales
These are recently sold homes that have a similar location or other similar features to this home, like bedrooms, bathrooms, and square footage. Get a sense of the expected prices in the area by viewing these homes.Address | Distance | Property Type | Sold Price | Sold Date | Bed | Bath | Sqft |
|---|---|---|---|---|---|---|---|
0.05 | Single-Family Home | - | 04/30/26 | 3 | 2 | 2,844 | |
0.08 | Single-Family Home | - | 12/22/25 | 3 | 1.5 | 1,528 | |
0.07 | Single-Family Home | - | 10/10/25 | 3 | 2 | 1,392 | |
0.08 | Single-Family Home | - | 04/07/26 | 4 | 2 | 2,159 | |
0.45 | Single-Family Home | - | 07/01/26 | 3 | 2.5 | 2,412 | |
0.31 | Single-Family Home | - | 09/30/25 | 4 | 2 | 1,944 | |
0.42 | Single-Family Home | - | 11/07/25 | 3 | 2.5 | 1,650 | |
0.56 | Single-Family Home | - | 04/28/26 | 4 | 2.5 | 2,764 | |
0.40 | Single-Family Home | - | 04/28/26 | 3 | 2 | 1,466 |
Nearby home prices
Get a sense of expected prices in the area by checking the value of nearby homes.Address | Distance | Price | Bed | Bath | Sqft | Status |
|---|---|---|---|---|---|---|
0.08 | - | 4 | 2 | 2,159 | Recently Sold | |
0.05 | - | 3 | 2 | 2,844 | Recently Sold | |
0.08 | $159,900 | 3 | 1 | 1,352 | For Sale | |
0.07 | $162,800 | 3 | 2 | 1,392 | Off Market | |
0.08 | - | 3 | 1.5 | 1,528 | Recently Sold | |
0.09 | $138,900 | 3 | 1 | 1,056 | Off Market | |
0.10 | $224,000 | 2 | 2 | 2,096 | For Sale | |
0.12 | $264,500 | 3 | 3 | 4,002 | Off Market | |
0.13 | - | 2 | 1 | 1,110 | Recently Sold | |
0.13 | $142,300 | 2 | 1 | 1,012 | Off Market | |
0.13 | $175,200 | 3 | 2 | 1,512 | Off Market |
Price and Tax history
| Date | Event | Price |
|---|---|---|
Sep 3, 2026 Source: MARIS #26057039 | PriceChange | $339,900 Price decreased by 3% |
Aug 8, 2026 Source: N/A | Listed For Sale | $349,900 |
Mar 27, 2020 Source: N/A | Sold | -- |
Nov 10, 2019 Source: Agent Provided | Listed For Sale | $159,900 |
| Year | Property tax | Tax assessment |
|---|---|---|
| 2025 | $1,528 | $150,000 |
Home facts updated by county records
LGBTQ Local Legal Protections
LGBTQ Local Legal Protections



Linda K Collier, Young Real Estate LLC
Agent Phone: (573) 820-3327

IDX information is provided exclusively for personal, non-commercial use, and may not be used for any purpose other than to identify prospective properties consumers may be interested in purchasing.
Information is deemed reliable but not guaranteed. Some IDX listings have been excluded from this website. Click here for more information
Similar Homes You May Like

 AUCTION1.13 ACRESHeartland Town & Country Real Estate


 FOR SALE BY OWNER1.03 ACRES
 FOR SALE BY OWNER
 FOR SALE BY OWNER0.96 ACRES
 FOR SALE BY OWNER0.55 ACRES
 NEW CONSTRUCTION0.5 ACRESEPM Real Estate
 FOR SALE BY OWNER0.51 ACRES
 1.21 ACRESPoplar Bluff Realty Inc
 AUCTION0.47 ACRES
 FOR SALE BY OWNER1 ACRE
 See more homes for sale inDexter




New Listings near 1112 Meadow Ln
- FOR SALE BY OWNER0.51 ACRES
- FOR SALE BY OWNER1 ACRE
 5.31 ACRESDavid A Fletcher, United Country - Cozort Realty, Inc.
- 1.21 ACRESPoplar Bluff Realty Inc
- See more homes for sale inDexter
Frequently asked questions about 1112 Meadow Ln
- What is the estimated monthly payment for 1112 Meadow Ln?Based on a $339,900 list price with 20% down at today's rates, the estimated monthly payment for 1112 Meadow Ln in Dexter, MO is approximately $2,071 (about $1,812 principal & interest, $184 property taxes, and $75 homeowner's insurance). This is an estimate. Actual payment depends on your loan terms.
- What do residents say about Dexter?Residents describe Dexter, MO as well-kept, easy to park in, and dog-friendly. Most residents say you need a car. See homes for sale in Dexter, MO.
- What are the closest schools to 1112 Meadow Ln?The closest schools to 1112 Meadow Ln in Dexter, MO are Central Elementary School (rated 8/10), Dexter High School (rated 6/10), Southwest Elementary School.
- Does 1112 Meadow Ln have air conditioning?Yes, 1112 Meadow Ln in Dexter, MO has air conditioning.
- Does 1112 Meadow Ln have a pool?Yes, 1112 Meadow Ln in Dexter, MO has a pool.
- Does 1112 Meadow Ln have laundry facilities?Yes, 1112 Meadow Ln in Dexter, MO has laundry facilities.
1112 Meadow Ln, Dexter, MO 63841 is a 3 bedroom, 3 bathroom, 3,236 sqft single-family home built in 1989. This property is currently available for sale and was listed by MARIS on Sep 3, 2026. The MLS # for this home is MLS# 26057039.