


Listed by Ritter Real Estate, Alyssa A Maze, (573) 421-4865
$389,000
 3 Beds
 3 Baths
 3,516 sqft (on 1.14 acres)
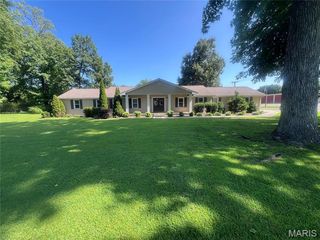
1519 E Kenton Rd, Dexter, MO 63841
Est. Mortgage $2,401/mo*
Get Pre-QualifiedWe estimate this home will sell faster than 89% nearby.
Home Highlights

Single-Family Home

Built in 1977

1.14 acre lot

$111/sqft

2 Car Garage
Local Information
- Map ViewExplore the area around 1519 E Kenton Rd.

- Schools2 Elementary Schools1 Middle School1 High School

- Shop & Eat

-- mins to
About this House
What's unique:Double garagePrivacy fenceFresh paintExtra storage throughoutNew light fixturesNew flooring
This 3-bedroom, 3-bathroom open-concept, multi-level home sits on 1.13 acres of land and features a double garage, shed, three separate living areas, with extra storage throughout and a privacy fence. Off the dining room, doors lead to a beautiful wood deck perfect for outdoor entertaining.
Recent updates and renovations include:
- Roof: New (2020)
- HVAC: New central heat/air (June 2023)
- Kitchen: Remodeled with new cabinets, countertops, walk-in pantry, and new black stainless steel appliances (dishwasher, double gas range, double-door refrigerator, and microwave)
- Primary Bathroom: New vanity, shower, and toilets
- Interior: Fresh paint, new flooring, new light fixtures, new bedroom doors, trim, and baseboards throughout
Recent updates and renovations include:
- Roof: New (2020)
- HVAC: New central heat/air (June 2023)
- Kitchen: Remodeled with new cabinets, countertops, walk-in pantry, and new black stainless steel appliances (dishwasher, double gas range, double-door refrigerator, and microwave)
- Primary Bathroom: New vanity, shower, and toilets
- Interior: Fresh paint, new flooring, new light fixtures, new bedroom doors, trim, and baseboards throughout
We estimate this home will sell faster than 89% nearby.
Home Details for 1519 E Kenton Rd

|
|---|
Interior Details Basement: Concrete,FinishedNumber of Rooms: 8 |
Beds & Baths Number of Bedrooms: 3Number of Bathrooms: 3Number of Bathrooms (full): 3 |
Dimensions and Layout Living Area: 3516 Square Feet |
Appliances & Utilities Utilities: Electricity Connected, Natural Gas Connected, Sewer Not Available, Water ConnectedAppliances: Stainless Steel Appliance(s), Dishwasher, Microwave, Built-In Gas Oven, Double Oven, Washer/DryerDishwasherLaundry: Lower LevelMicrowave |
Heating & Cooling Heating: Forced AirHas CoolingAir Conditioning: Ceiling Fan(s),Central AirHas HeatingHeating Fuel: Forced Air |
Fireplace & Spa Number of Fireplaces: 1Fireplace: Family RoomHas a Fireplace |
Gas & Electric Electric: Single Phase, 220 Volts, AmerenHas Electric on Property |
Windows, Doors, Floors & Walls Flooring: Luxury Vinyl |
Levels, Entrance, & Accessibility Levels: Three Or MoreFloors: Luxury Vinyl |
View View: Neighborhood |
Security Security: Smoke Detector(s) |

|
|---|
Exterior Home Features Roof: Architectural ShinglePatio / Porch: Covered, Deck, Front Porch, Side PorchFencing: Partial, PrivacyOther Structures: Outbuilding, StorageExterior: Balcony, Private YardNo Private Pool |
Parking & Garage Number of Garage Spaces: 2Number of Covered Spaces: 2No CarportHas a GarageHas an Attached GarageHas Open ParkingParking Spaces: 2Parking: Additional Parking,Concrete,Driveway,Garage,Garage Faces Rear,Kitchen Level |
Frontage Road Surface Type: ConcreteNot on Waterfront |
Water & Sewer Sewer: Private Sewer |
Finished Area Finished Area (above surface): 2637 Square FeetFinished Area (below surface): 879 |

|
|---|
Cumulative Days on Market: 20Days on Market: 23 |

|
|---|
Year Built Year Built: 1977 |
Property Type / Style Property Type: ResidentialProperty Subtype: Single Family ResidenceArchitecture: Split Level |
Building Building: Basement, Bathrooms, Kitchen FacilitiesConstruction Materials: Brick Veneer, Vinyl SidingNot a New ConstructionNot Attached PropertyDoes Not Include Home Warranty |
Property Information Condition: Updated/RemodeledParcel Number: 195.0015003002001.01000 |

|
|---|
Price List Price: $389,000Price Per Sqft: $111 |
Status Change & Dates Possession Timing: Close Of Escrow |

|
|---|
MLS Status: Active |

|
|---|
Direction & Address City: DexterCommunity: Kenwood Hills Sub |
School Information Elementary School: Dexter K-12Jr High / Middle School: Dexter K-12High School: Dexter K-12High School District: Dexter R-XI K-12 |

|
|---|
Listing Agent Listing ID: 26067500 |

|
|---|
Building Area Building Area: 3516 Square Feet |

|
|---|
Not Senior Community |

|
|---|
Association for this Listing: Bootheel Regional Board of REALTORSNo HOA |

|
|---|
Lot Area: 1.136 Acres |

|
|---|
Special Conditions: Standard |

|
|---|
Listing Terms: Cash, Conventional, FHA, USDA Loan, VA Loan |

|
|---|
Business Information Ownership: Private |

|
|---|
BasementMls Number: 26067500Above Grade Unfinished Area: 2637Showing Requirements: Must Call, Occupied |
Price and Tax history
| Date | Event | Price |
|---|---|---|
Oct 20, 2026 Source: MARIS #26067500 | Listed For Sale | $389,000 |
May 18, 2023 Source: MARIS #22072002 | Sold | -- |
Mar 24, 2023 Source: MARIS #22072002 | Contingent | $244,900 |
Dec 12, 2022 Source: MARIS #22072002 | PriceChange | $244,900 Price decreased by 2% |
Nov 7, 2022 Source: MARIS #22072002 | Listed For Sale | $249,900 |
Jan 16, 2020 Source: N/A | Sold | -- |
Jan 8, 2020 Source: Agent Provided | Pending | $185,000 |
Sep 19, 2019 Source: Agent Provided | PriceChange | $185,000 Price decreased by 3% |
Aug 15, 2019 Source: Agent Provided | Listed For Sale | $189,900 |
Apr 16, 2018 Source: Agent Provided | ListingRemoved | $189,000 |
Nov 17, 2017 Source: Agent Provided | PriceChange | $189,000 Price decreased by 5% |
Jul 28, 2017 Source: Agent Provided | PriceChange | $198,000 Price decreased by 8% |
Jun 23, 2017 Source: Agent Provided | Listed For Sale | $215,000 |
| Year | Property tax | Tax assessment |
|---|---|---|
| 2025 | $1,914 | $187,800 |
Home facts updated by county records
Around this home
- Central Elementary School
- 3-5
- Public
- 447 Students
8/10GreatSchools RatingParent Rating Average No reviews available for this school.
- Southwest Elementary School
- K-2
- Public
- 441 Students
NAGreatSchools RatingParent Rating AverageStay far away from Dexter schools, in all aspects.Parent Review1y ago
What Locals Say about Dexter
At least 28 Trulia users voted on each feature.

94 % Say yards are well-kept

93 % Say parking is easy

85 % Say car is needed

79 % Say there's holiday spirit

74 % Say kids play outside

69 % Say people would walk alone at night

68 % Say it's dog friendly

64 % Say it's quiet

56 % Say there are sidewalks

55 % Say neighbors are friendly

48 % Say it's walkable to restaurants

45 % Say it's walkable to grocery stores

45 % Say there's wildlife

36 % Say they plan to stay for at least 5 years

26 % Say there are community events

25 % Say streets are well-lit
Sourced by Trulia users. Learn more about our methodology.
Market trends in Dexter
Last updated October 2026
Avg. sale price
—
Sale-to-List Price
—
Price per sq ft
—
Available listings
85
13MoM
Sourced by Trulia Market Trends
Home Value
Trulia Estimate
$365KSince last month
Increased$99K (+37.3%)Since last year
Increased$90K (+32.8%)Since last sale
Increased$135K (+58.8%)Learn more about this home's value by checking out its Trulia Estimate, the value of nearby homes, and how much similar homes have sold for.
Trulia Estimate
The of this home's value increased by +82% in the last 10 years
| Month | Estimated value |
|---|---|
2026 | |
| November 2026 | $365K |
| October 2026 | $375K |
| September 2026 | $266K |
| August 2026 | $269K |
| July 2026 | $270K |
| June 2026 | $271K |
| May 2026 | $269K |
| April 2026 | $266K |
| March 2026 | $264K |
| February 2026 | $263K |
| January 2026 | $268K |
2025 | |
2024 | |
2023 | |
2022 | |
2021 | |
2020 | |
2019 | |
2018 | |
2017 | |
2016 | |
Comparable sales
These are recently sold homes that have a similar location or other similar features to this home, like bedrooms, bathrooms, and square footage. Get a sense of the expected prices in the area by viewing these homes.Address | Distance | Property Type | Sold Price | Sold Date | Bed | Bath | Sqft |
|---|---|---|---|---|---|---|---|
0.24 | Single-Family Home | - | 03/16/26 | 5 | 4 | 3,660 | |
0.31 | Single-Family Home | - | 04/17/26 | 3 | 2.5 | 3,382 | |
0.59 | Single-Family Home | - | 03/16/26 | 3 | 3 | 3,007 | |
0.35 | Single-Family Home | - | 10/14/26 | 3 | 2 | 2,118 | |
0.65 | Single-Family Home | - | 06/09/26 | 4 | 3 | 2,746 | |
0.24 | Single-Family Home | - | 11/03/26 | 3 | 1.5 | 1,458 | |
0.42 | Single-Family Home | - | 02/23/26 | 3 | 2 | 1,248 | |
0.34 | Single-Family Home | - | 10/14/26 | 3 | 1 | 1,468 | |
0.66 | Single-Family Home | - | 06/05/26 | 4 | 3.5 | 2,608 | |
0.49 | Single-Family Home | - | 06/12/26 | 3 | 2 | 1,348 |
Nearby home prices
Get a sense of expected prices in the area by checking the value of nearby homes.Address | Distance | Price | Bed | Bath | Sqft | Status |
|---|---|---|---|---|---|---|
0.04 | $272,000 | 3 | 3 | 3,660 | Off Market | |
0.04 | $169,600 | 3 | 1.5 | 1,496 | Off Market | |
0.06 | $220,700 | 3 | 3 | 2,104 | Off Market | |
0.06 | $224,400 | 3 | 3 | 2,336 | Off Market | |
0.07 | $178,600 | Studio | - | 1,304 | Off Market | |
0.07 | $254,800 | 4 | 3 | 2,458 | Off Market | |
0.08 | $147,400 | Studio | - | 1,300 | Off Market | |
0.08 | - | - | - | - | Off Market | |
0.09 | $207,400 | Studio | - | 1,504 | Off Market | |
0.09 | $219,200 | Studio | - | 2,187 | Off Market | |
0.09 | $147,900 | 3 | 2 | 1,625 | Off Market | |
0.09 | $223,300 | 3 | 3 | 2,354 | Off Market | |
0.10 | $142,600 | Studio | - | 1,092 | Off Market | |
0.10 | $228,900 | Studio | - | 1,532 | Off Market | |
0.11 | $156,800 | Studio | - | 1,196 | Off Market | |
0.11 | $223,800 | 4 | 3 | 3,332 | Off Market | |
0.11 | $156,900 | Studio | - | 1,554 | Off Market | |
0.11 | $258,500 | Studio | - | 3,000 | Off Market | |
0.13 | $183,200 | Studio | - | 1,388 | Off Market | |
0.13 | $181,500 | Studio | - | 1,821 | Off Market |
LGBTQ Local Legal Protections
LGBTQ Local Legal Protections


Alyssa A Maze, Ritter Real Estate
Agent Phone: (573) 421-4865

IDX information is provided exclusively for personal, non-commercial use, and may not be used for any purpose other than to identify prospective properties consumers may be interested in purchasing.
Information is deemed reliable but not guaranteed. Some IDX listings have been excluded from this website. Click here for more information
Similar Homes You May Like
 4.88 ACRESMossy Oak Properties Mozark Re
 1.26 ACRESMossy Oak Properties Mozark Re
 0.45 ACRESMossy Oak Properties Mozark Re
 11.2 ACRESMossy Oak Properties Mozark Re
 0.96 ACRESDarrell W Hindman, Living the Dream, Inc.
 0.6 ACRESCentury 21 Ashland Realty


 2.82 ACRESYoung Real Estate LLC
 NEW CONSTRUCTION3 ACRESMossy Oak Properties Mozark Re
 0.31 ACRESHeartland Town & Country Real Estate
 See more homes for sale inDexter




New Listings near 1519 E Kenton Rd
- 2.82 ACRESYoung Real Estate LLC
- 0.6 ACRESCentury 21 Ashland Realty
 5.31 ACRESDavid A Fletcher, United Country - Cozort Realty, Inc.
- See more homes for sale inDexter


Frequently asked questions about 1519 E Kenton Rd
- What is the estimated monthly payment for 1519 E Kenton Rd?Based on a $389,000 list price with 20% down at today's rates, the estimated monthly payment for 1519 E Kenton Rd in Dexter, MO is approximately $2,454 (about $2,168 principal & interest, $211 property taxes, and $75 homeowner's insurance). This is an estimate. Actual payment depends on your loan terms.
- What do residents say about Dexter?Residents describe Dexter, MO as well-kept, easy to park in, and dog-friendly. Most residents say you need a car. See homes for sale in Dexter, MO.
- What are the closest schools to 1519 E Kenton Rd?The closest schools to 1519 E Kenton Rd in Dexter, MO are Central Elementary School (rated 8/10), Dexter High School (rated 6/10), Southwest Elementary School.
- What is 1519 E Kenton Rd estimated to be worth?Trulia's estimated value for 1519 E Kenton Rd in Dexter, MO is $365,200.
- Does 1519 E Kenton Rd have air conditioning?Yes, 1519 E Kenton Rd in Dexter, MO has air conditioning.
- Does 1519 E Kenton Rd have laundry facilities?Yes, 1519 E Kenton Rd in Dexter, MO has laundry facilities.
1519 E Kenton Rd, Dexter, MO 63841 is a 3 bedroom, 3 bathroom, 3,516 sqft single-family home built in 1977. This property is currently available for sale and was listed by MARIS on Oct 20, 2026. The MLS # for this home is MLS# 26067500.