


$249,000
 3 Beds
 2 Baths
 1,334 sqft
908 Pine Dr, Caldwell, TX 77836
Est. Mortgage $1,616/mo*
Get Pre-QualifiedHome Highlights

Single-Family Home

Built in 1983

$187/sqft

2 Car Garage
Local Information
- Map ViewExplore the area around 908 Pine Dr.

- Schools1 Preschool School2 Elementary Schools1 Middle School1 High School

- Shop & Eat

-- mins to
About this House
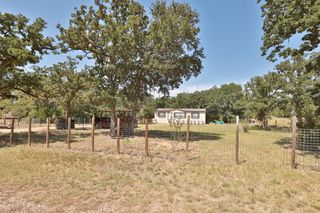
Step into this beautifully maintained, brick home, centrally located on a spacious .22-acre lot in Caldwell, Texas. With 3 bedrooms, 2 baths, and a convenient 2-car garage, this property offers a wonderful blend of comfort and style. Inside, the heart of this charming residence is undoubtedly the kitchen. Experience the joy of cooking on stunning granite countertops, surrounded by freshly painted cabinets and a striking tile backsplash that adds a touch of elegance. An ideal floorplan for entertainment, the open layout ensures you're always part of the action. The primary bedroom is a true retreat, complete with an ensuite bath, ensuring your escape after a long day. Two additional bedrooms provide ample space for guests or a home office setup. Outside, this home’s classic brick exterior resonates with timeless appeal, and the landscaped yard offers ample opportunities for enjoyment. Seize the opportunity to make this stunning house into your next home!
Home Details for 908 Pine Dr

|
|---|
Interior Details Number of Rooms: 2Types of Rooms: Master Bathroom, Kitchen |
Beds & Baths Number of Bedrooms: 3Number of Bathrooms: 2Number of Bathrooms (full): 2 |
Dimensions and Layout Living Area: 1334 Square Feet |
Appliances & Utilities Appliances: Disposal, Double Oven, Electric Cooktop, DishwasherDishwasherDisposalLaundry: Electric Dryer Hookup,Washer Hookup |
Heating & Cooling Heating: Natural GasHas CoolingAir Conditioning: ElectricHas HeatingHeating Fuel: Natural Gas |
Fireplace & Spa Number of Fireplaces: 1Fireplace: Gas LogHas a Fireplace |
Windows, Doors, Floors & Walls Flooring: Laminate |
Levels, Entrance, & Accessibility Stories: 1Floors: Laminate |

|
|---|
Exterior Home Features Roof: CompositionPatio / Porch: Covered, Patio/DeckFencing: Back Yard, FullOther Structures: Shed(s)Foundation: SlabNo Private Pool |
Parking & Garage Number of Garage Spaces: 2Number of Covered Spaces: 2No CarportHas a GarageHas an Attached GarageParking Spaces: 2Parking: Attached |
Frontage Road Surface Type: Asphalt |
Water & Sewer Sewer: Public Sewer |

|
|---|
Days on Market: 151 |

|
|---|
Year Built Year Built: 1983 |
Property Type / Style Property Type: ResidentialProperty Subtype: Single Family ResidenceStructure Type: Free StandingArchitecture: Traditional |
Building Construction Materials: BrickNot a New Construction |
Property Information Parcel Number: 18070 |

|
|---|
Price List Price: $249,000Price Per Sqft: $187 |

|
|---|
MLS Status: Active |

|
|---|
Direction & Address City: CaldwellCommunity: B1710 - San Antonio Rd Addition |
School Information Elementary School: Caldwell Elementary School (Caldwell)Jr High / Middle School: Caldwell Junior High SchoolHigh School: Caldwell High SchoolHigh School District: 209 - Caldwell |

|
|---|
Listing Agent Listing ID: 98255508 |

|
|---|
Building Area Building Area: 1334 Square Feet |

|
|---|
Lot Area: 9583.2 sqft |

|
|---|
Listing Terms: Cash, Conventional, FHA, USDA Loan, VA Loan |

|
|---|
Business Information Ownership: Full Ownership |

|
|---|
Mls Number: 98255508 |
Around this home
What Locals Say about Caldwell
At least 15 Trulia users voted on each feature.

89 % Say yards are well-kept

83 % Say car is needed

80 % Say parking is easy

80 % Say kids play outside

71 % Say it's dog friendly

70 % Say there's holiday spirit

67 % Say they plan to stay for at least 5 years

60 % Say it's quiet

53 % Say people would walk alone at night

49 % Say neighbors are friendly

47 % Say streets are well-lit

47 % Say there are community events

42 % Say there's wildlife

40 % Say it's walkable to restaurants

27 % Say it's walkable to grocery stores

22 % Say there are sidewalks
Sourced by Trulia users. Learn more about our methodology.
Market trends in Caldwell
Last updated August 2026
Avg. sale price
—
Sale-to-List Price
—
Price per sq ft
—
Available listings
78
1MoM
Home Value
Trulia Estimate
$243KSince last month
Increased$600 (+0.2%)Since last year
Increased$17K (+7.7%)Since last sale
Increased$155K (+177.1%)Learn more about this home's value by checking out its Trulia Estimate, the value of nearby homes, and how much similar homes have sold for.
Trulia Estimate
The of this home's value increased by +62% in the last 10 years
| Month | Estimated value |
|---|---|
2026 | |
| September 2026 | $243K |
| August 2026 | $242K |
| July 2026 | $243K |
| June 2026 | $244K |
| May 2026 | $245K |
| April 2026 | $248K |
| March 2026 | $226K |
| February 2026 | $226K |
| January 2026 | $223K |
2025 | |
2024 | |
2023 | |
2022 | |
2021 | |
2020 | |
2019 | |
2018 | |
2017 | |
2016 | |
Comparable sales
These are recently sold homes that have a similar location or other similar features to this home, like bedrooms, bathrooms, and square footage. Get a sense of the expected prices in the area by viewing these homes.Address | Distance | Property Type | Sold Price | Sold Date | Bed | Bath | Sqft |
|---|---|---|---|---|---|---|---|
0.05 | Single-Family Home | - | 11/05/25 | 3 | 2 | 1,979 | |
0.37 | Single-Family Home | - | 12/31/25 | 3 | 1.5 | 1,345 | |
0.16 | Single-Family Home | - | 02/20/26 | 3 | 1 | 1,008 | |
0.37 | Single-Family Home | - | 04/08/26 | 3 | 2 | 1,827 | |
0.30 | Single-Family Home | - | 04/08/26 | 3 | 1 | 1,104 | |
0.68 | Single-Family Home | - | 07/17/26 | 3 | 2 | 1,363 | |
0.66 | Single-Family Home | - | 12/16/25 | 3 | 2 | 1,287 | |
0.66 | Single-Family Home | - | 03/04/26 | 3 | 2 | 1,648 | |
0.61 | Single-Family Home | - | 08/03/26 | 3 | 2 | 1,840 | |
0.69 | Single-Family Home | - | 08/21/26 | 3 | 2 | 1,328 |
Nearby home prices
Get a sense of expected prices in the area by checking the value of nearby homes.Address | Distance | Price | Bed | Bath | Sqft | Status |
|---|---|---|---|---|---|---|
0.05 | $182,700 | 3 | 2 | 1,979 | Off Market | |
0.13 | $349,000 | - | - | - | For Sale | |
0.16 | - | 3 | 1 | 1,008 | Recently Sold | |
0.18 | $275,000 | 3 | 2 | 1,507 | For Sale | |
0.23 | $128,400 | 2 | 1 | 866 | Off Market | |
0.26 | $125,000 | 2 | 2 | 891 | For Sale | |
0.26 | - | - | - | - | Off Market | |
0.29 | $225,000 | 3 | 2 | 1,718 | For Sale | |
0.30 | - | 3 | 1 | 1,104 | Recently Sold | |
0.29 | $275,000 | 1 | 1 | 1,836 | For Sale | |
0.32 | $264,500 | 3 | 3 | 1,500 | Off Market |
Price and Tax history
| Date | Event | Price |
|---|---|---|
Apr 22, 2026 Source: BCSMLS #26004899 | Listed For Sale | $249,000 |
Jan 21, 2020 Source: Agent Provided | ListingRemoved | $155,000 |
Jan 21, 2020 Source: Agent Provided | Listed For Sale | $155,000 |
Jan 17, 2020 Source: BCSMLS #19015106 | Sold | -- |
Dec 10, 2019 Source: Agent Provided | Pending | $155,000 |
Nov 23, 2019 Source: Agent Provided | PendingToActive | $155,000 |
Nov 21, 2019 Source: Agent Provided | Pending | $155,000 |
Oct 24, 2019 Source: Agent Provided | PendingToActive | $155,000 |
Oct 16, 2019 Source: Agent Provided | Pending | $155,000 |
Oct 10, 2019 Source: Agent Provided | Listed For Sale | $155,000 |
Nov 29, 2016 Source: BCSMLS #16002287 | Sold | -- |
Jan 26, 2015 Source: N/A | Sold | -- |
Oct 3, 2014 Source: Agent Provided | PriceChange | $15,000 Price decreased by 25% |
Sep 16, 2014 Source: Agent Provided | PriceChange | $20,000 Price increased by 0% |
Sep 13, 2014 Source: Agent Provided | Listed For Sale | $0 |
Oct 15, 2012 Source: N/A | Sold | -- |
Jun 24, 2009 Source: N/A | Sold | -- |
Apr 14, 2009 Source: Agent Provided | Listed For Sale | $111,900 |
| Year | Property tax | Tax assessment |
|---|---|---|
| 2025 | $2,422 | $225,548 |
Home facts updated by county records
LGBTQ Local Legal Protections
LGBTQ Local Legal Protections



Ashley Parker, Coldwell Banker Apex, REALTORS LLC
Agent Phone: (972) 755-8877

Copyright 2026, Houston REALTORS® Information Service, Inc.
The information provided is exclusively for consumers’ personal, non-commercial use, and may not be used for any purpose other than to identify prospective properties consumers may be interested in purchasing.
Information is deemed reliable but not guaranteed.
Similar Homes You May Like
 1.87 ACRESCentury 21 Integra Unlocked
 1.04 ACRESCentury 21 Integra Unlocked
 1.6 ACRESColdwell Banker Properties Unlimited
 NEW CONSTRUCTIONCentury 21 Integra Unlocked
 0.56 ACRESKeller Williams Realty Brazos Valley office
 0.96 ACRESColdwell Banker Properties Unlimited
 NEW CONSTRUCTION0.51 ACRESMartha Turner Sotheby's International Realty - Brenham
 Keller Williams Realty Brazos Valley office
 0.28 ACRESColdwell Banker Apex, REALTORS
 1.03 ACRESColdwell Banker Apex, REALTORS
 2.75 ACRESLeeco Realty Group, LLC, Active
 Keller Williams Realty Brazos Valley office
 NEW CONSTRUCTION0.29 ACRESColdwell Banker Apex, REALTORS LLC
 0.32 ACRESColdwell Banker Properties Unlimited
 See more homes for sale inCaldwell



New Listings near 908 Pine Dr
 0.26 ACRESColdwell Banker Apex, REALTORS LLC
- 0.32 ACRESColdwell Banker Properties Unlimited
 NEW CONSTRUCTION
- 0.28 ACRESColdwell Banker Apex, REALTORS
 NEW - 2 HRS AGO24.98 ACRESColdwell Banker Apex, REALTORS
 Keller Williams Realty Brazos Valley office
- See more homes for sale inCaldwell


Frequently asked questions about 908 Pine Dr
- What is the estimated monthly payment for 908 Pine Dr?Based on a $249,000 list price with 20% down at today's rates, the estimated monthly payment for 908 Pine Dr in Caldwell, TX is approximately $1,642 (about $1,351 principal & interest, $216 property taxes, and $75 homeowner's insurance). This is an estimate. Actual payment depends on your loan terms.
- What do residents say about Caldwell?Residents describe Caldwell, TX as well-kept, easy to park in, and dog-friendly. Most residents say you need a car. See homes for sale in Caldwell, TX.
- What are the closest schools to 908 Pine Dr?The closest schools to 908 Pine Dr in Caldwell, TX are Caldwell Elementary School (Pre-K, rated 7/10), Caldwell High School (rated 6/10), Caldwell Intermediate School (Elementary, rated 6/10).
- What is 908 Pine Dr estimated to be worth?Trulia's estimated value for 908 Pine Dr in Caldwell, TX is $242,500.
- Does 908 Pine Dr have air conditioning?Yes, 908 Pine Dr in Caldwell, TX has air conditioning.
- Does 908 Pine Dr have laundry facilities?Yes, 908 Pine Dr in Caldwell, TX has laundry facilities.
908 Pine Dr, Caldwell, TX 77836 is a 3 bedroom, 2 bathroom, 1,334 sqft single-family home built in 1983. This property is currently available for sale and was listed by HAR on Apr 22, 2026. The MLS # for this home is MLS# 98255508.