


$259,900
Original price: $265,000
 2 Beds
 1 Bath
 1,428 sqft (on 1.04 acres)
110 Birch Forest Dr, Somerville, TX 77879
Est. Mortgage $1,703/mo*
Get Pre-QualifiedHome Highlights

Single-Family Home

Built in 1995

1.04 acre lot

$182/sqft

Garage

HOA $25/mo
Local Information
- Map ViewExplore the area around 110 Birch Forest Dr.

- Schools1 Preschool School2 Elementary Schools2 Middle Schools1 High School

- Shop & Eat

-- mins to
About this House
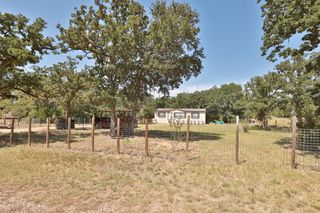
Escape to the laid-back lifestyle of Birch Creek, where you can unwind, watch deer in the yard & enjoy easy access to everything Lake Somerville has to offer. This home sits on a little over an acre across three lots & includes a 1,200 sq ft shop—perfect for projects or lake toys. Inside, you’ll find an open floor plan, warm wood floors & a classic wood-burning stove. The views are breath-taking, whether you are inside looking out, or enjoying them from your favorite chair on the deck. When it’s time for fun, Birch Creek provides its own community boat ramp & pool. Lake Somerville is beloved by anglers for bass, catfish, crappie & it’s just as popular for boating, tubing & jet skiing. Convenience is part of the package- you’re within 2 miles from 2 neighborhood boat ramps, 35 miles from BCS, 75 miles from Austin & 100 miles from Houston! With several updates, including a 2022 HVAC system & a 2024 roof, this lake-escape home has the space, amenities & location to make it yours.
Home Details for 110 Birch Forest Dr

|
|---|
Interior Details Number of Rooms: 2Types of Rooms: Master Bathroom, Kitchen |
Beds & Baths Number of Bedrooms: 2Number of Bathrooms: 1Number of Bathrooms (full): 1 |
Dimensions and Layout Living Area: 1428 Square Feet |
Appliances & Utilities Appliances: Electric Oven, Electric Range, DishwasherDishwasherLaundry: Electric Dryer Hookup,Washer Hookup |
Heating & Cooling Heating: ElectricHas CoolingAir Conditioning: Ceiling Fan(s),ElectricHas HeatingHeating Fuel: Electric |
Fireplace & Spa Number of Fireplaces: 1Fireplace: Wood Burning Stove, Wood BurningHas a Fireplace |
Windows, Doors, Floors & Walls Flooring: Wood |
Levels, Entrance, & Accessibility Stories: 2Floors: Wood |

|
|---|
Exterior Home Features Roof: CompositionPatio / Porch: CoveredOther Structures: WorkshopFoundation: RaisedNo Private Pool |
Parking & Garage Number of Carport Spaces: 3Number of Covered Spaces: 3Has a CarportNo GarageParking Spaces: 3Parking: Circular Driveway,Workshop in Garage,Attached Carport |
Water & Sewer Sewer: Aerobic Septic |

|
|---|
Days on Market: 180+ |

|
|---|
Year Built Year Built: 1995 |
Property Type / Style Property Type: ResidentialProperty Subtype: Single Family ResidenceStructure Type: Free StandingArchitecture: Other |
Building Construction Materials: Wood SidingNot a New Construction |
Property Information Parcel Number: 22374 |

|
|---|
Price List Price: $259,900Price Per Sqft: $182 |

|
|---|
MLS Status: Active |

|
|---|
Direction & Address City: SomervilleCommunity: Birch Creek Forest |
School Information Elementary School: Somerville Elementary SchoolJr High / Middle School: Somerville IntermediateHigh School: Somerville High SchoolHigh School District: 158 - Somerville |

|
|---|
Listing Agent Listing ID: 22367486 |

|
|---|
Building Area Building Area: 1428 Square Feet |

|
|---|
Has an HOAHOA Fee: $297/Annually |

|
|---|
Lot Area: 1.04 Acres |

|
|---|
Listing Terms: Cash, Conventional, FHA, VA Loan |

|
|---|
Business Information Ownership: Full Ownership |

|
|---|
Mls Number: 22367486 |

|
|---|
HOA Amenities: Playground,Pool |
Around this home
What Locals Say about Somerville
At least 8 Trulia users voted on each feature.

100 % Say car is needed

100 % Say parking is easy

100 % Say yards are well-kept

88 % Say there's wildlife

85 % Say there's holiday spirit

75 % Say people would walk alone at night

67 % Say kids play outside

60 % Say it's quiet

50 % Say neighbors are friendly

40 % Say they plan to stay for at least 5 years

33 % Say streets are well-lit

30 % Say it's walkable to grocery stores

25 % Say it's dog friendly

25 % Say there are sidewalks

22 % Say it's walkable to restaurants

11 % Say there are community events
Sourced by Trulia users. Learn more about our methodology.
Market trends in Somerville
Last updated August 2026
Avg. sale price
—
Sale-to-List Price
—
Price per sq ft
—
Available listings
79
3MoM
Home Value
Trulia Estimate
$255KSince last month
Increased$2K (+0.9%)Since last year
Increased$29K (+13%)Learn more about this home's value by checking out its Trulia Estimate, the value of nearby homes, and how much similar homes have sold for.
Trulia Estimate
The of this home's value increased by +61% in the last 10 years
| Month | Estimated value |
|---|---|
2026 | |
| September 2026 | $252K |
| August 2026 | $250K |
| July 2026 | $250K |
| June 2026 | $254K |
| May 2026 | $262K |
| April 2026 | $265K |
| March 2026 | $265K |
| February 2026 | $266K |
| January 2026 | $268K |
2025 | |
2024 | |
2023 | |
2022 | |
2021 | |
2020 | |
2019 | |
2018 | |
2017 | |
2016 | |
Comparable sales
These are recently sold homes that have a similar location or other similar features to this home, like bedrooms, bathrooms, and square footage. Get a sense of the expected prices in the area by viewing these homes.Address | Distance | Property Type | Sold Price | Sold Date | Bed | Bath | Sqft |
|---|---|---|---|---|---|---|---|
0.29 | Single-Family Home | - | 08/24/26 | 2 | 1 | 1,256 | |
0.75 | Single-Family Home | - | 08/14/26 | 2 | 1 | 1,264 | |
0.24 | Single-Family Home | - | 11/06/25 | 2 | 1 | 864 | |
0.12 | Single-Family Home | - | 03/30/26 | 3 | 3 | 2,800 | |
0.50 | Single-Family Home | - | 02/06/26 | 3 | 2 | 1,856 | |
0.44 | Single-Family Home | - | 03/12/26 | 3 | 3 | 1,920 | |
0.71 | Single-Family Home | - | 03/26/26 | 2 | 2 | 1,274 | |
0.46 | Single-Family Home | - | 06/01/26 | 3 | 1.5 | 1,500 |
Nearby home prices
Get a sense of expected prices in the area by checking the value of nearby homes.Address | Distance | Price | Bed | Bath | Sqft | Status |
|---|---|---|---|---|---|---|
0.09 | $79,500 | - | - | - | For Sale | |
0.13 | $215,000 | 3 | 2 | 1,352 | For Sale | |
0.11 | $409,700 | 3 | 2 | 1,807 | Off Market | |
0.13 | - | - | - | - | Off Market | |
0.12 | - | 3 | 3 | 2,800 | Recently Sold | |
0.14 | $218,800 | 3 | 2 | 1,600 | Off Market | |
0.17 | $114,900 | 2 | 2 | 896 | For Sale | |
0.14 | $316,000 | 3 | 2 | 2,088 | Off Market | |
0.17 | $289,000 | 3 | 2 | 1,380 | For Sale | |
0.20 | - | - | - | - | Off Market | |
0.20 | $230,000 | 2 | 2 | 1,344 | For Sale |
Price and Tax history
| Date | Event | Price |
|---|---|---|
Jul 20, 2026 Source: BCSMLS #25012463 | PriceChange | $259,900 Price decreased by 2% |
Jun 9, 2026 Source: BCSMLS #25012463 | PriceChange | $265,000 Price decreased by 4% |
Apr 23, 2026 Source: BCSMLS #25012463 | PendingToActive | $275,000 |
Apr 17, 2026 Source: BCSMLS #25012463 | Pending | $275,000 |
Apr 16, 2026 Source: BCSMLS #25012463 | Contingent | $275,000 |
Dec 12, 2025 Source: BCSMLS #25012463 | Listed For Sale | $275,000 |
Jul 3, 2024 Source: BCSMLS #23003789 | Sold | -- |
Jun 1, 2024 Source: BCSMLS #23003789 | Pending | $240,000 |
Jun 1, 2024 Source: BCSMLS #23003789 | Contingent | $240,000 |
Jan 17, 2024 Source: BCSMLS #23003789 | PriceChange | $240,000 Price decreased by 4% |
Nov 6, 2023 Source: HAR #91549732 | PriceChange | $250,000 Price decreased by 6% |
Oct 15, 2023 Source: BHHS broker feed #91549732 | PriceChange | $265,000 Price increased by 6% |
Oct 14, 2023 Source: BHHS broker feed #23003789 | PriceChange | $250,000 Price decreased by 6% |
Oct 11, 2023 Source: BHHS broker feed #91549732 | PriceChange | $265,000 Price increased by 6% |
Oct 10, 2023 Source: BHHS broker feed #23003789 | PriceChange | $250,000 Price decreased by 6% |
Sep 10, 2023 Source: BHHS broker feed #91549732 | PriceChange | $265,000 Price increased by 6% |
Sep 7, 2023 Source: BCSMLS #23003789 | PriceChange | $250,000 Price decreased by 6% |
May 30, 2023 Source: BCSMLS #23003789 | PriceChange | $265,000 Price decreased by 6% |
Mar 22, 2023 Source: BCSMLS #23003789 | Listed For Sale | $283,000 |
| Year | Property tax | Tax assessment |
|---|---|---|
| 2025 | $4,081 | $219,017 |
Home facts updated by county records
LGBTQ Local Legal Protections
LGBTQ Local Legal Protections



Kristi Fox-Satsky, Century 21 Integra Unlocked
Agent Phone: (979) 255-5369

Copyright 2026, Houston REALTORS® Information Service, Inc.
The information provided is exclusively for consumers’ personal, non-commercial use, and may not be used for any purpose other than to identify prospective properties consumers may be interested in purchasing.
Information is deemed reliable but not guaranteed.
Similar Homes You May Like
 1.6 ACRESColdwell Banker Properties Unlimited
 1.87 ACRESCentury 21 Integra Unlocked
 1 ACREBrick + Parcel Real Estate Group
 2 ACRESKeller Williams Realty Brazos Valley office
 Keller Williams Realty Brazos Valley office
 2.75 ACRESLeeco Realty Group, LLC, Active
 0.96 ACRESColdwell Banker Properties Unlimited
 0.56 ACRESKeller Williams Realty Brazos Valley office
 NEW CONSTRUCTION0.51 ACRESMartha Turner Sotheby's International Realty - Brenham
 See more homes for sale inSomerville




New Listings near 110 Birch Forest Dr
 NEW CONSTRUCTION3.09 ACRESHodde Real Estate Company
- 0.56 ACRESKeller Williams Realty Brazos Valley office
 0.48 ACRESRanch House Real Estate, LLC
- 1.87 ACRESCentury 21 Integra Unlocked
- See more homes for sale inSomerville


Frequently asked questions about 110 Birch Forest Dr
- What is the estimated monthly payment for 110 Birch Forest Dr?Based on a $259,900 list price with 20% down at today's rates, the estimated monthly payment for 110 Birch Forest Dr in Somerville, TX is approximately $1,708 (about $1,408 principal & interest, $225 property taxes, and $75 homeowner's insurance). This is an estimate. Actual payment depends on your loan terms.
- What do residents say about Somerville?Residents describe Somerville, TX as easy to park in, well-kept, and quiet. Most residents say you need a car. See homes for sale in Somerville, TX.
- What are the closest schools to 110 Birch Forest Dr?The closest schools to 110 Birch Forest Dr in Somerville, TX are Somerville Elementary School (Pre-K, rated 6/10), Somerville High School (Middle, rated 2/10), Somerville Intermediate School (Elementary, rated 4/10).
- What is 110 Birch Forest Dr estimated to be worth?Trulia's estimated value for 110 Birch Forest Dr in Somerville, TX is $254,800.
- Does 110 Birch Forest Dr have air conditioning?Yes, 110 Birch Forest Dr in Somerville, TX has air conditioning.
- Does 110 Birch Forest Dr have a pool?Yes, 110 Birch Forest Dr in Somerville, TX has a pool.
110 Birch Forest Dr, Somerville, TX 77879 is a 2 bedroom, 1 bathroom, 1,428 sqft single-family home built in 1995. This property is currently available for sale and was listed by HAR on Dec 12, 2025. The MLS # for this home is MLS# 22367486.