


9076 Cedar St #B
Bellflower, CA 90706
 2 Beds
 1.5 Baths
 1,043 sqft
2 Beds
1.5 Baths
1,043 sqft
Local Information
- Map ViewExplore the area around 9076 Cedar St #B.

- Schools1 Elementary School1 Middle School1 High School

- Shop & Eat

-- mins to
Description
Modern Luxury Meets Townhome Charm in Bellflower
Step into this meticulously remodeled 1,043-square-foot townhouse, where 1970s character meets 2026 sophistication. This 2-bedroom, 1.5-bathroom gem has been transformed into a bright, airy sanctuary featuring high-end finishes and a clean, modern aesthetic.
THE INTERIOR EXPERIENCE
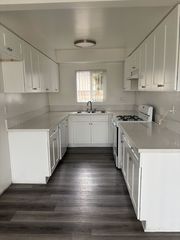
Designer Kitchen: Experience a chef-inspired space featuring sleek quartz countertops, a crisp white-and-grey color palette, and premium modern appliances. Ample cabinet space and high-recessed lighting make this kitchen as functional as it is beautiful.
Sophisticated Living: The open-concept living area is bathed in natural light through large windows, perfectly complemented by brand-new luxury vinyl plank flooring that flows seamlessly throughout the home.
Restful Retreats: Upstairs, find two oversized bedrooms with generous closet space. The primary suite is a masterclass in staging, offering enough room for a king-sized bed and additional furniture.
Updated Spa-Like Baths: Both bathrooms have been fully refreshed with contemporary fixtures, designer mirrors, and a clean, minimalist vanity style.
PROPERTY HIGHLIGHTS
Modern Touches: Newly painted throughout, featuring updated lighting and designer ceiling fans for year-round comfort.
Outdoor & Parking: Enjoy a private exterior and a spacious attached two-car garage, a rare find for townhome living.
Prime Location: Nestled in a peaceful, desirable neighborhood with immediate access to local dining, premium shopping, and major commuter highways.
APPLICATION STANDARDS
Credit: Minimum score of 680+. No evictions or defaults.
Income: Combined gross income must be 3x the monthly rent.
Employment: Minimum 6-month history with current/previous employer (verified).
Background: 4 years of rental history required.
HOW TO APPLY To maintain a peaceful and smoke-free environment for all residents, we require a pre-screening process. Please email us directly to request an application link and schedule your private showing today. Experience the beauty of this newly remodeled gem for yourself!
Lease Term: 2-Year Lease Required.
Utilities: Trash and Sewer included. Tenant responsible for Water, Electric, Gas, and on-site gardening costs.
Insurance: Renter's insurance is required.
Prohibited Items: RVs, boats, motorcycles, or vehicles exceeding two axles.
Step into this meticulously remodeled 1,043-square-foot townhouse, where 1970s character meets 2026 sophistication. This 2-bedroom, 1.5-bathroom gem has been transformed into a bright, airy sanctuary featuring high-end finishes and a clean, modern aesthetic.
THE INTERIOR EXPERIENCE
Designer Kitchen: Experience a chef-inspired space featuring sleek quartz countertops, a crisp white-and-grey color palette, and premium modern appliances. Ample cabinet space and high-recessed lighting make this kitchen as functional as it is beautiful.
Sophisticated Living: The open-concept living area is bathed in natural light through large windows, perfectly complemented by brand-new luxury vinyl plank flooring that flows seamlessly throughout the home.
Restful Retreats: Upstairs, find two oversized bedrooms with generous closet space. The primary suite is a masterclass in staging, offering enough room for a king-sized bed and additional furniture.
Updated Spa-Like Baths: Both bathrooms have been fully refreshed with contemporary fixtures, designer mirrors, and a clean, minimalist vanity style.
PROPERTY HIGHLIGHTS
Modern Touches: Newly painted throughout, featuring updated lighting and designer ceiling fans for year-round comfort.
Outdoor & Parking: Enjoy a private exterior and a spacious attached two-car garage, a rare find for townhome living.
Prime Location: Nestled in a peaceful, desirable neighborhood with immediate access to local dining, premium shopping, and major commuter highways.
APPLICATION STANDARDS
Credit: Minimum score of 680+. No evictions or defaults.
Income: Combined gross income must be 3x the monthly rent.
Employment: Minimum 6-month history with current/previous employer (verified).
Background: 4 years of rental history required.
HOW TO APPLY To maintain a peaceful and smoke-free environment for all residents, we require a pre-screening process. Please email us directly to request an application link and schedule your private showing today. Experience the beauty of this newly remodeled gem for yourself!
Lease Term: 2-Year Lease Required.
Utilities: Trash and Sewer included. Tenant responsible for Water, Electric, Gas, and on-site gardening costs.
Insurance: Renter's insurance is required.
Prohibited Items: RVs, boats, motorcycles, or vehicles exceeding two axles.
9076 Cedar St #B, Bellflower, CA 90706 is a 2 bedroom, 2 bathroom, 1,043 sqft townhouse. More recently, it was listed as a rental in January 2026 with an asking price of $2,900 per month. That rental listing was removed on February 10, 2026. It is currently off market. The Trulia Estimate is $564,900, with a rent estimate of $2,798/month.
Home Highlights

Parking
Attached Garage

Outdoor
Patio

A/C
Heating & Cooling

HOA
None

Price/Sqft
No Info

Listed
166 days ago
Home Details for 9076 Cedar St #B

|
|---|
Heating & Cooling Heating: Forced AirAir ConditioningCooling System: Air Conditioner, Central AirHeating Fuel: Forced Air |
Appliances & Utilities Dishwasher |
Levels, Entrance, & Accessibility Floors: Carpet |

|
|---|
Property Type / Style Property Type: Townhouse |

|
|---|
Lease Term: 1 YearAvailable: now |

|
|---|
Parking & Garage Parking: Attached, On Site |
Price History for 9076 Cedar St #B
| Date | Price | Event | Source |
|---|---|---|---|
| 02/10/2026 | $2,900 | ListingRemoved | Zillow Rentals |
| 01/22/2026 | $2,900 | Listed For Rent | Zillow Rentals |
Market trends in Bellflower
Last updated May 2026
Avg. sale price
—
Sale-to-List Price
—
Price per sq ft
—
Available listings
50
2MoM

- Results are loading
Property Tax and Assessment
| Year | 2025 |
|---|---|
| Tax | $2,284 |
| Assessment | $154,603 |
Home facts updated by county records
Comparable Sales for 9076 Cedar St #B
Address | Distance | Property Type | Sold Price | Sold Date | Bed | Bath | Sqft |
|---|---|---|---|---|---|---|---|
0.53 | Townhouse | $1,350,000 | 05/06/26 | 2 | 2 | 1,200 | |
0.25 | Townhouse | $599,000 | 05/01/26 | 3 | 3 | 1,344 | |
0.72 | Townhouse | $590,000 | 08/12/25 | 2 | 1.5 | 1,314 | |
0.69 | Townhouse | $675,000 | 10/29/25 | 3 | 3 | 1,749 | |
1.03 | Townhouse | $417,000 | 02/26/26 | 2 | 1 | 800 | |
1.19 | Townhouse | $700,000 | 03/31/26 | 3 | 1.5 | 1,135 | |
1.03 | Townhouse | $735,000 | 05/26/26 | 3 | 2.5 | 1,600 | |
1.01 | Townhouse | $785,000 | 07/23/25 | 3 | 3 | 1,910 | |
1.08 | Townhouse | $745,000 | 10/21/25 | 4 | 3 | 1,810 | |
1.23 | Townhouse | $737,000 | 09/02/25 | 2 | 3 | 1,700 |
Nearby homes
Get a sense of prices in the area by checking nearby homes. SOLDJAN 26, 2026Skyline Commercial Real Estate


Assigned Schools
These are the assigned schools for 9076 Cedar St #B.
- Mayfair High School
- 7-12
- Public
- 2422 Students
5/10GreatSchools RatingParent Rating AverageMy daughter had to transfer from that school due to persistent bullying, which was often ignored by the staff. Many times, she came home in tears, and it felt like no action was taken to address the situation. The front desk staff were frequently rude and unprofessional, and there appeared to be favoritism, with certain children not being held accountable because their parents were acquainted with the staff. Additionally, there was an incident where the police were called without notifying the parents beforehand. In hindsight, I regret not pursuing legal action for the emotional distress this caused my child, During the time 2020 that's when I had to pull her out for her junior year so I'm pretty sure nothing has changed .Parent Review1y ago - Craig Williams Elementary School
- K-6
- Public
- 478 Students
6/10GreatSchools RatingParent Rating AverageI’ve had a great experience so far with virtual learning at Craig Williams Elementary. Communication between the parent/principal and parent/teacher are great. However, the front desk staff can be better organized. Curriculum fits normal state standards, covering all required learning components. I’m happy with this school so far, my child has learned so much already.Parent Review5y ago  Check out schools near 9076 Cedar St #B.
What Locals Say about Bellflower
At least 669 Trulia users voted on each feature.

86 % Say there are sidewalks

82 % Say it's dog friendly

78 % Say car is needed

71 % Say there's holiday spirit

65 % Say it's walkable to restaurants

65 % Say yards are well-kept

63 % Say streets are well-lit

60 % Say it's walkable to grocery stores

54 % Say kids play outside

51 % Say it's quiet

50 % Say parking is easy

50 % Say they plan to stay for at least 5 years

48 % Say people would walk alone at night

45 % Say neighbors are friendly

33 % Say there's wildlife

25 % Say there are community events
Sourced by Trulia users. Learn more about our methodology.
LGBTQ Local Legal Protections
LGBTQ Local Legal Protections



Apartments for Rent

 PET FRIENDLY
 PET FRIENDLY
 PET FRIENDLY
 PET FRIENDLY
 PET FRIENDLY
 PET FRIENDLY
 PET FRIENDLY


 PET FRIENDLY

 See more homes for rent inBellflower
Explore by feature - Pet Friendly
- SPECIAL OFFERPET FRIENDLY
- PET FRIENDLY
- PET FRIENDLY
- PET FRIENDLY
- PET FRIENDLY
 PET FRIENDLY
 PET FRIENDLY
 PET FRIENDLY
 PET FRIENDLY$2,050 - $2,300/mo1-2 bd1 baPark Apartments-Beautiful recently renovated | Park St,
Bellflower, CA 90706 PET FRIENDLY
Explore by feature - Garage

 NEW - 2 DAYS AGOPET FRIENDLY
 PET FRIENDLY

 NEW - 12 HRS AGOAPPLY INSTANTLYFURNISHED
 NEW - 1 DAY AGOAPPLY INSTANTLY
 NEW - 1 DAY AGOAPPLY INSTANTLYPET FRIENDLY
 APPLY INSTANTLYPET FRIENDLY
 APPLY INSTANTLY
Explore by feature - Air Conditioning
- SPECIAL OFFERPET FRIENDLY
- PET FRIENDLY
- PET FRIENDLY
- PET FRIENDLY
- PET FRIENDLY
- PET FRIENDLY
Explore by feature - Pool
- SPECIAL OFFERPET FRIENDLY
- PET FRIENDLY
- PET FRIENDLY
- PET FRIENDLY
- PET FRIENDLY
Explore by feature - Washer/dryer
- SPECIAL OFFERPET FRIENDLY
- PET FRIENDLY
- PET FRIENDLY
- PET FRIENDLY
- PET FRIENDLY$2,050 - $2,300/mo1-2 bd1 baPark Apartments-Beautiful recently renovated | Park St,
Bellflower, CA 90706 


 PET FRIENDLY
Explore by feature - Outdoor Space
- NEW - 1 DAY AGOAPPLY INSTANTLY
- APPLY INSTANTLY
 APPLY INSTANTLYFURNISHED
 APPLY INSTANTLYPET FRIENDLY

Homes for sale near 9076 Cedar St #B
 0.89 ACRESMiranda Zhang DRE # 01775717, Home & Thrive Real Estate Inc.
 0.92 ACRESFirst Team Real Estate
 NEW CONSTRUCTION0.74 ACRESHoward Cheng DRE # 02041897, LPT Realty, Inc
 1.12 ACRESVida Real Estate
 0.82 ACRESKeller Williams Palos Verdes
 Rhett Richar Winchell DRE # 00867471, NDA Inc
 6.06 ACRESElevate Real Estate Agency
 See more homes for sale inBellflower


Off Market Homes Near 9076 Cedar St #B
 SOLDJUL 6, 2026Courtney Wing, Broker
 SOLDJUL 2, 2026Coastal Equities California Real Estate Brokers
 SOLDJUL 2, 2026KEITHLY CAPITAL ADVISORS, INC
 SOLDJUL 1, 2026Vista Sotheby's Int'l Realty
- See more homes for sale inBellflower


