


$365,000
Original price: $350,000
 4 Beds
 3 Baths
 1,862 sqft
907 Red Oak Dr, Mansfield, TX 76063
Est. Mortgage $2,600/mo*
Get Pre-QualifiedHome Highlights

Single-Family Home

Built in 1993

$196/sqft

2 Car Garage
Local Information
- Map ViewExplore the area around 907 Red Oak Dr.

- Schools1 Preschool School2 Elementary Schools1 Middle School1 High School

- Shop & Eat

-- mins to
About this House
What's unique:Fresh finishesNeutral paintNew lightingFenced low-maintenance yardLvp flooringNew granite countertops
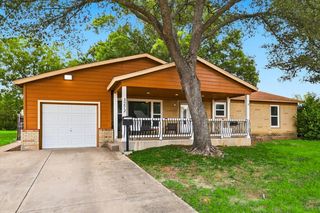
Welcome home to a place that proves you really can have a lot of house without spending your weekends maintaining it! With 4 bedrooms, 3 full baths and just under 1,900 square feet, this thoughtfully designed home makes every inch count—and somehow makes it look easy. Step inside to a fresh, welcoming interior featuring neutral paint, new carpet, new lighting and LVP flooring. The kitchen ijust recieved a beautiful refresh with hardwood cabinetry painted Anonymous Gray, new granite countertops and a crisp white subway tile backsplash—the perfect backdrop for everything from morning coffee to the inevitable “what are we having for dinner?” conversation. The floor plan may be one of our favorite features. A separate bedroom and full bath near the laundry room offers wonderful privacy for guests, an older child, extended family or a multigenerational living arrangement. Walk-in closets provide plenty of storage, because apparently this house understands that we all have more stuff than we care to admit. Out back, a covered patio overlooks the fenced, low-maintenance yard—enough room to enjoy, without requiring you to dedicate every Saturday to yardwork. Even better, the home is within walking distance to Wester Middle School, making those hectic weekday mornings just a little easier. Additional updates include a new gas water heater, new lighting, fresh finishes and move-in-ready appeal throughout. And yes—you really do get 4 bedrooms and 3 FULL baths in under 1,900 square feet. There is truly no wasted space here.
Need to move quickly? With the preferred lender, a closing in as little as two weeks may be possible. Sellers are licensed real estate agents and are flexible in structuring an offer to help meet a buyer's needs.
Come take a look inside. THIS ONE JUST MIGHT FEEL LIKE HOME BEFORE YOU MAKE IT BACK TO THE CAR
Need to move quickly? With the preferred lender, a closing in as little as two weeks may be possible. Sellers are licensed real estate agents and are flexible in structuring an offer to help meet a buyer's needs.
Come take a look inside. THIS ONE JUST MIGHT FEEL LIKE HOME BEFORE YOU MAKE IT BACK TO THE CAR
Last check for updates: about 17 hours ago
Listing courtesy of Karen Emery 0668544
Emery Realty, LLC, (817) 881-7677
Greg Emery 0817832, (817) 822-1221
Emery Realty, LLC, (817) 881-7677
Source: NTREIS, MLS#21325771
Also Listed on NTREIS.
Home Details for 907 Red Oak Dr

|
|---|
Interior Details Number of Rooms: 7Types of Rooms: Master Bedroom, Bedroom, Breakfast Room Nook, Kitchen, Living Room |
Beds & Baths Number of Bedrooms: 4Number of Bathrooms: 3Number of Bathrooms (full): 3 |
Dimensions and Layout Living Area: 1862 Square Feet |
Appliances & Utilities Utilities: Electricity Connected, Natural Gas Available, Overhead Utilities, Sewer Available, Separate Meters, Water Available, Cable AvailableAppliances: Dishwasher, Electric Range, Disposal, Gas Water Heater, MicrowaveDishwasherDisposalLaundry: Washer Hookup,Electric Dryer Hookup,Gas Dryer Hookup,Laundry in Utility RoomMicrowave |
Heating & Cooling Has CoolingAir Conditioning: Central Air,Ceiling Fan(s),Gas |
Fireplace & Spa Number of Fireplaces: 1Fireplace: Family Room, Gas, Glass Doors, Gas LogHas a Fireplace |
Windows, Doors, Floors & Walls Window: Window CoveringsFlooring: Carpet, Luxury Vinyl Plank |
Levels, Entrance, & Accessibility Stories: 1Levels: OneFloors: Carpet, Luxury Vinyl Plank |

|
|---|
Exterior Home Features Roof: CompositionPatio / Porch: CoveredFencing: Back Yard, Fenced, WoodFoundation: Slab |
Parking & Garage Number of Garage Spaces: 2Number of Covered Spaces: 2No CarportHas a GarageHas an Attached GarageParking Spaces: 2Parking: Direct Access,Door-Single,Driveway,Garage,Garage Door Opener,Garage Faces Side |
Pool Pool: None |
Frontage Not on Waterfront |
Water & Sewer Sewer: Public Sewer |

|
|---|
Cumulative Days on Market: 51Days on Market: 63 |

|
|---|
Year Built Year Built: 1993 |
Property Type / Style Property Type: ResidentialProperty Subtype: Single Family ResidenceStructure Type: HouseArchitecture: Traditional,Detached |
Building Construction Materials: BrickAttached To Another Structure |
Property Information Condition: ResaleNot Included in Sale: Staging itemsParcel Number: 05916658 |

|
|---|
Price List Price: $365,000Price Per Sqft: $196 |
Status Change & Dates Possession Timing: Close Of Escrow |

|
|---|
MLS Status: Active |


|
|---|
Direction & Address City: MansfieldCommunity: Oaks The Mansfield |
School Information Elementary School: BorenElementary School District: Mansfield ISDJr High / Middle School: WesterJr High / Middle School District: Mansfield ISDHigh School: MansfieldHigh School District: Mansfield ISD |

|
|---|
Listing Agent Listing ID: 21325771 |

|
|---|
Community Features: Curbs |

|
|---|
No HOA |

|
|---|
Lot Area: 7318.08 sqft |

|
|---|
Listing Terms: Cash, Conventional, FHA, VA Loan |

|
|---|
Energy Efficiency Features: Insulation |

|
|---|
Mls Number: 21325771Living Area Range Units: Square Feet |

|
|---|
Curbs |
Around this home
What Locals Say about Mansfield
At least 584 Trulia users voted on each feature.

88 % Say it's dog friendly

88 % Say car is needed

86 % Say yards are well-kept

83 % Say parking is easy

78 % Say there's holiday spirit

74 % Say it's quiet

74 % Say kids play outside

70 % Say people would walk alone at night

61 % Say there are sidewalks

58 % Say streets are well-lit

58 % Say they plan to stay for at least 5 years

51 % Say neighbors are friendly

37 % Say there's wildlife

36 % Say it's walkable to restaurants

33 % Say it's walkable to grocery stores

30 % Say there are community events
Sourced by Trulia users. Learn more about our methodology.
Market trends in Mansfield
Last updated August 2026
Avg. sale price
$442K
$13.33KMoM
Sale-to-List Price
99.2%
Price per sq ft
$181
$3MoM
Available listings
333
3MoM
Home Value
Trulia Estimate
$361KSince last month
Increased$2K (+0.6%)Since last year
Increased$17K (+5%)Learn more about this home's value by checking out its Trulia Estimate, the value of nearby homes, and how much similar homes have sold for.
Trulia Estimate
The of this home's value increased by +107% in the last 10 years
| Month | Estimated value |
|---|---|
2026 | |
| September 2026 | $361K |
| August 2026 | $359K |
| July 2026 | $362K |
| June 2026 | $355K |
| May 2026 | $357K |
| April 2026 | $355K |
| March 2026 | $346K |
| February 2026 | $346K |
| January 2026 | $344K |
2025 | |
2024 | |
2023 | |
2022 | |
2021 | |
2020 | |
2019 | |
2018 | |
2017 | |
2016 | |
Comparable sales
These are recently sold homes that have a similar location or other similar features to this home, like bedrooms, bathrooms, and square footage. Get a sense of the expected prices in the area by viewing these homes.Address | Distance | Property Type | Sold Price | Sold Date | Bed | Bath | Sqft |
|---|---|---|---|---|---|---|---|
0.23 | Single-Family Home | - | 04/16/26 | 4 | 2 | 1,836 | |
0.26 | Single-Family Home | - | 10/01/25 | 4 | 2 | 2,011 | |
0.35 | Single-Family Home | - | 08/10/26 | 4 | 3 | 2,011 | |
0.29 | Single-Family Home | - | 02/17/26 | 4 | 2.5 | 2,332 | |
0.19 | Single-Family Home | - | 06/08/26 | 4 | 2.5 | 2,999 | |
0.28 | Single-Family Home | - | 12/26/25 | 4 | 2 | 1,839 | |
0.13 | Single-Family Home | - | 11/07/25 | 3 | 2 | 2,096 | |
0.31 | Single-Family Home | - | 07/02/26 | 4 | 2 | 1,892 | |
0.16 | Single-Family Home | - | 06/30/26 | 3 | 2 | 2,162 | |
0.17 | Single-Family Home | - | 03/12/26 | 3 | 2 | 2,498 |
Nearby home prices
Get a sense of expected prices in the area by checking the value of nearby homes.Address | Distance | Price | Bed | Bath | Sqft | Status |
|---|---|---|---|---|---|---|
0.01 | $410,400 | 5 | 2.5 | 2,131 | Off Market | |
0.07 | $389,100 | 3 | 2 | 1,929 | Off Market | |
0.06 | $346,200 | 4 | 2 | 1,726 | Off Market | |
0.07 | $280,700 | 4 | 2 | 1,677 | Off Market | |
0.11 | $303,800 | 3 | 2 | 1,714 | Off Market | |
0.13 | $265,200 | 3 | 2 | 2,096 | Off Market | |
0.10 | $347,600 | 3 | 2 | 1,519 | Off Market | |
0.11 | - | 3 | 2 | 1,791 | Recently Sold | |
0.15 | - | 3 | 2 | 2,454 | Off Market | |
0.17 | - | 3 | 2 | 2,498 | Recently Sold | |
0.17 | - | 3 | 2 | 1,534 | Recently Sold |
Price and Tax history
| Date | Event | Price |
|---|---|---|
Aug 9, 2026 Source: NTREIS #21325771 | PriceChange | $365,000 Price increased by 4% |
Jul 31, 2026 Source: NTREIS #21325771 | PriceChange | $350,000 Price decreased by 4% |
Jul 23, 2026 Source: NTREIS #21325771 | Listed For Sale | $365,000 |
Jul 11, 2026 Source: NTREIS #21325771 | ListingRemoved | $375,000 |
Jul 9, 2026 Source: NTREIS #21325771 | Listed For Sale | $375,000 |
Apr 27, 2018 Source: Agent Provided | ListingRemoved | $1,695 |
Feb 23, 2018 Source: Agent Provided | Listed For Rent | $1,695 |
Oct 14, 2016 Source: Agent Provided | ListingRemoved | $1,699 |
Mar 30, 2011 Source: Agent Provided | ListingRemoved | $1,395 |
Mar 20, 2011 Source: Agent Provided | PriceChange | $1,395 Price decreased by 7% |
Feb 17, 2011 Source: Agent Provided | PriceChange | $1,495 Price decreased by 6% |
Feb 16, 2011 Source: Agent Provided | Listed For Rent | $1,595 |
| Year | Property tax | Tax assessment |
|---|---|---|
| 2025 | $6,861 | $305,000 |
Home facts updated by county records
LGBTQ Local Legal Protections
LGBTQ Local Legal Protections



Karen Emery, Emery Realty, LLC, (817) 881-7677
IDX information is provided exclusively for personal, non-commercial use, and may not be used for any purpose other than to identify prospective properties consumers may be interested in purchasing. Information is deemed reliable but not guaranteed.
Similar Homes You May Like

 0.29 ACRES


 0.39 ACRES


 0.28 ACRES




 OPEN SUN, 12-2PM
 0.35 ACRES


 0.31 ACRES

 0.27 ACRES
 0.28 ACRES
 0.55 ACRES


 See more homes for sale inMansfield
New Listings near 907 Red Oak Dr
 OPEN SUN, 11-1PM
 NEW - 5 HRS AGONEW CONSTRUCTION
 0.27 ACRES


 NEW - 19 HRS AGO

 0.26 ACRES
 0.48 ACRES

- See more homes for sale inMansfield
Frequently asked questions about 907 Red Oak Dr
- What is the estimated monthly payment for 907 Red Oak Dr?Based on a $365,000 list price with 20% down at today's rates, the estimated monthly payment for 907 Red Oak Dr in Mansfield, TX is approximately $2,640 (about $2,048 principal & interest, $517 property taxes, and $75 homeowner's insurance). This is an estimate. Actual payment depends on your loan terms.
- How does the list price for 907 Red Oak Dr compare to homes in Mansfield?907 Red Oak Dr in Mansfield, TX is listed at $365,000, about 17% below the $442K median sale price in Mansfield.
- What do residents say about Mansfield?Residents describe Mansfield, TX as dog-friendly, well-kept, and easy to park in. Most residents say you need a car. See homes for sale in Mansfield, TX.
- What are the closest schools to 907 Red Oak Dr?The closest schools to 907 Red Oak Dr in Mansfield, TX are Asa E Low Jr Intermediate School (Elementary, rated 8/10), Brooks Wester Middle School (rated 9/10), J L Boren Elementary School (Pre-K, rated 9/10).
- Does 907 Red Oak Dr have air conditioning?Yes, 907 Red Oak Dr in Mansfield, TX has air conditioning.
- Does 907 Red Oak Dr have laundry facilities?Yes, 907 Red Oak Dr in Mansfield, TX has laundry facilities.
907 Red Oak Dr, Mansfield, TX 76063 is a 4 bedroom, 3 bathroom, 1,862 sqft single-family home built in 1993. This property is currently available for sale and was listed by NTREIS on Jul 23, 2026. The MLS # for this home is MLS# 21325771.