


$459,900
 4 Beds
 2.5 Baths
 2,437 sqft
305 Brookview Dr, Hurst, TX 76054
Est. Mortgage $3,279/mo*
Get Pre-QualifiedWe estimate this home will sell faster than 81% nearby.
Home Highlights

Single-Family Home

Built in 1963

$189/sqft

2 Car Garage
Local Information
- Map ViewExplore the area around 305 Brookview Dr.

- Schools1 Preschool School1 Elementary School1 Middle School1 High School

- Shop & Eat

-- mins to
About this House
What's unique:Inviting backyardAbundant storageThoughtful updatesCustom-cabinet kitchen
Welcome to 305 Brookview Dr, an updated home offering the space, comfort, and convenience buyers love in the Mid-Cities area. This beautifully refreshed property features 4 oversized bedrooms, 2.5 baths, and multiple living areas, including a welcoming formal living room perfect for gatherings or quiet evenings at home. The heart of the home is the custom-cabinet kitchen, designed with both style and functionality in mind. With abundant storage and thoughtful updates, it’s a standout feature that elevates everyday living. All four bedrooms are generously sized, giving you flexibility for family, guests, hobbies, or a dedicated home office, and the overall layout feels open, comfortable, and easy to live in. Step outside to an inviting backyard — ideal for pets, play, gardening, or weekend cookouts. Located in HEB ISD and zoned to LD Bell High School, this home offers access to one of the district’s most recognized campuses, making it a major draw for families. Commuters will appreciate the quick access to 121 and 820, providing simple, stress-free routes to Dallas, Fort Worth, HEB, Alliance, and DFW Airport. Weekend fun is close by with NRH2O Family Water Park, Iron Horse Golf Course, and Buffalo Ridge Park just minutes away. Daily errands and dining are a breeze with shopping and conveniences along Precinct Line and Pipeline, one of the most popular corridors in the area.
Last check for updates: about 6 hours ago
Listing courtesy of Joe McCalip 0642138, (877) 366-2213
LPT Realty, LLC, 877-366-2213
Allison Huhmann 0670749, (817) 822-3562
LPT Realty, LLC, (877) 366-2213
Source: NTREIS, MLS#21382020
Also Listed on NTREIS.
We estimate this home will sell faster than 81% nearby.
Home Details for 305 Brookview Dr

|
|---|
Interior Details Number of Rooms: 11Types of Rooms: Master Bedroom, Bedroom, Breakfast Room Nook, Dining Room, Half Bath, Kitchen, Laundry, Living Room |
Beds & Baths Number of Bedrooms: 4Number of Bathrooms: 3Number of Bathrooms (full): 2Number of Bathrooms (half): 1 |
Dimensions and Layout Living Area: 2437 Square Feet |
Appliances & Utilities Utilities: Sewer Available, Water Available, Cable AvailableAppliances: Dishwasher, Electric Range, Disposal, Gas Water Heater, MicrowaveDishwasherDisposalLaundry: Electric Dryer Hookup,Laundry in Utility RoomMicrowave |
Heating & Cooling Heating: ElectricHas CoolingAir Conditioning: Central Air,Ceiling Fan(s),ElectricHas HeatingHeating Fuel: Electric |
Fireplace & Spa Number of Fireplaces: 1Fireplace: Gas, Gas LogHas a Fireplace |
Windows, Doors, Floors & Walls Window: Bay Window(s)Flooring: Carpet, Luxury Vinyl Plank |
Levels, Entrance, & Accessibility Stories: 1Levels: OneFloors: Carpet, Luxury Vinyl Plank |

|
|---|
Exterior Home Features Roof: CompositionPatio / Porch: CoveredFencing: Metal, WoodFoundation: Slab |
Parking & Garage Number of Garage Spaces: 2Number of Carport Spaces: 3Number of Covered Spaces: 5Has a CarportHas a GarageHas an Attached GarageParking Spaces: 5Parking: Attached Carport,Additional Parking,Carport,Door-Multi,Detached Carport,Driveway,Garage,Garage Faces Rear |
Pool Pool: None |
Frontage Not on Waterfront |
Water & Sewer Sewer: Public Sewer |

|
|---|
Cumulative Days on Market: 1Days on Market: 14 |

|
|---|
Year Built Year Built: 1963 |
Property Type / Style Property Type: ResidentialProperty Subtype: Single Family ResidenceStructure Type: HouseArchitecture: Ranch,Detached |
Building Construction Materials: BrickNot Attached Property |
Property Information Parcel Number: 01660500 |

|
|---|
Price List Price: $459,900Price Per Sqft: $189 |
Status Change & Dates Possession Timing: Close Of Escrow |

|
|---|
MLS Status: Active |

|
|---|

|
|---|
Direction & Address City: HurstCommunity: Mayfair Add |
School Information Elementary School: ShadyoaksElementary School District: Hurst-Euless-Bedford ISDJr High / Middle School: BedfordJr High / Middle School District: Hurst-Euless-Bedford ISDHigh School: BellHigh School District: Hurst-Euless-Bedford ISD |

|
|---|
Listing Agent Listing ID: 21382020 |

|
|---|
No HOA |

|
|---|
Lot Area: 9713.88 sqft |

|
|---|
Listing Terms: Cash, Conventional, FHA, VA Loan |

|
|---|
Mls Number: 21382020Living Area Range Units: Square FeetAttribution Contact: 877-366-2213 |
Around this home
Neighborhood Overview

Neighborhood stats provided by third party data sources.
What Locals Say about Mayfair-Hurst
Market trends in Hurst
Last updated August 2026
Avg. sale price
$344K
$16KMoM
Sale-to-List Price
99.8%
0.1%MoM
Price per sq ft
$199
$1MoM
Available listings
106
2MoM
Home Value
Trulia Estimate
$448KSince last month
Increased$62K (+16.2%)Since last year
Increased$84K (+22.9%)Learn more about this home's value by checking out its Trulia Estimate, the value of nearby homes, and how much similar homes have sold for.
Trulia Estimate
The of this home's value increased by +98% in the last 10 years
| Month | Estimated value |
|---|---|
2026 | |
| September 2026 | $448K |
| August 2026 | $386K |
| July 2026 | $390K |
| June 2026 | $389K |
| May 2026 | $388K |
| April 2026 | $378K |
| March 2026 | $374K |
| February 2026 | $377K |
| January 2026 | $372K |
2025 | |
2024 | |
2023 | |
2022 | |
2021 | |
2020 | |
2019 | |
2018 | |
2017 | |
2016 | |
Comparable sales
These are recently sold homes that have a similar location or other similar features to this home, like bedrooms, bathrooms, and square footage. Get a sense of the expected prices in the area by viewing these homes.Address | Distance | Property Type | Sold Price | Sold Date | Bed | Bath | Sqft |
|---|---|---|---|---|---|---|---|
0.05 | Single-Family Home | - | 11/21/25 | 5 | 3 | 2,418 | |
0.11 | Single-Family Home | - | 11/14/25 | 4 | 3 | 2,628 | |
0.20 | Single-Family Home | - | 04/21/26 | 4 | 3 | 2,840 | |
0.18 | Single-Family Home | - | 10/27/25 | 4 | 2 | 2,027 | |
0.30 | Single-Family Home | - | 12/12/25 | 4 | 2.5 | 2,495 | |
0.35 | Single-Family Home | - | 05/01/26 | 4 | 2.5 | 2,164 | |
0.28 | Single-Family Home | - | 06/05/26 | 3 | 3 | 2,794 | |
0.24 | Single-Family Home | - | 02/05/26 | 3 | 2 | 1,834 | |
0.27 | Single-Family Home | - | 10/01/25 | 3 | 2 | 2,391 | |
0.37 | Single-Family Home | - | 01/30/26 | 4 | 3 | 2,123 |
Nearby home prices
Get a sense of expected prices in the area by checking the value of nearby homes.Address | Distance | Price | Bed | Bath | Sqft | Status |
|---|---|---|---|---|---|---|
0.05 | $435,600 | 5 | 3 | 2,418 | Off Market | |
0.09 | $493,900 | 3 | 2 | 2,403 | Off Market | |
0.11 | $430,300 | 4 | 3 | 2,628 | Off Market | |
0.11 | $431,200 | 3 | 2 | 2,073 | Off Market | |
0.10 | $403,400 | 4 | 2.5 | 2,444 | Off Market | |
0.12 | $484,000 | 3 | 2.5 | 2,714 | Off Market | |
0.15 | $371,500 | 3 | 2 | 1,914 | Off Market | |
0.12 | $371,700 | 3 | 2 | 2,307 | Off Market | |
0.13 | $494,100 | 4 | 2 | 2,824 | Off Market | |
0.16 | $389,100 | 3 | 2 | 2,572 | Off Market | |
0.18 | $427,300 | 4 | 2.5 | 2,169 | Off Market |
Price and Tax history
| Date | Event | Price |
|---|---|---|
Sep 11, 2026 Source: NTREIS #21382020 | Listed For Sale | $459,900 |
| Year | Property tax | Tax assessment |
|---|---|---|
| 2025 | $977 | $229,833 |
Home facts updated by county records
LGBTQ Local Legal Protections
LGBTQ Local Legal Protections



Joe McCalip, LPT Realty, LLC, 877-366-2213
Agent Phone: (877) 366-2213
IDX information is provided exclusively for personal, non-commercial use, and may not be used for any purpose other than to identify prospective properties consumers may be interested in purchasing. Information is deemed reliable but not guaranteed.
Similar Homes You May Like


 0.27 ACRES
 OPEN SAT, 1-4PM

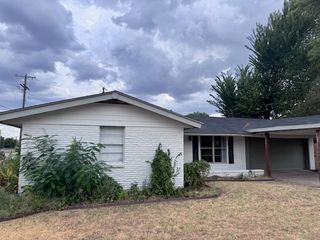
 0.26 ACRES
 OPEN SAT, 12-2PM
 0.27 ACRES

 OPEN SAT, 12-2PM0.28 ACRES
 OPEN SUN, 1-3PM0.66 ACRES
 OPEN SAT, 11-1PM
 0.25 ACRES
 OPEN SUN, 1-3PM0.33 ACRES
 OPEN SAT, 1-4PM
 NEW - 5 HRS AGO0.32 ACRES
 OPEN SAT, 1-3PM
 0.36 ACRES
 0.25 ACRES
 0.43 ACRES


 0.28 ACRES
 See more homes for sale inHurst
New Listings near 305 Brookview Dr
 NEW - 2 DAYS AGO0.27 ACRES
 NEW - 1 DAY AGO
 NEW - 5 HRS AGO
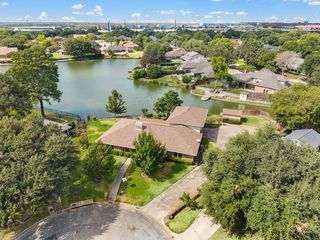 OPEN SAT, 1-3PM0.37 ACRES

 OPEN SUN, 2-4PM0.33 ACRES
 NEW - 6 HRS AGO
 NEW - 1 DAY AGO0.35 ACRES
 NEW - 16 HRS AGO
 NEWOPEN SAT, 1-3PM0.25 ACRES
 NEWOPEN SAT, 2-4PM0.25 ACRES
- NEW - 5 HRS AGO0.32 ACRES
- See more homes for sale inHurst
Frequently asked questions about 305 Brookview Dr
- What is the estimated monthly payment for 305 Brookview Dr?Based on a $459,900 list price with 20% down at today's rates, the estimated monthly payment for 305 Brookview Dr in Hurst, TX is approximately $3,281 (about $2,554 principal & interest, $652 property taxes, and $75 homeowner's insurance). This is an estimate. Actual payment depends on your loan terms.
- How does the list price for 305 Brookview Dr compare to homes in Hurst?305 Brookview Dr in Hurst, TX is listed at $459,900, about 34% above the $344K median sale price in Hurst.
- What are the closest schools to 305 Brookview Dr?The closest schools to 305 Brookview Dr in Hurst, TX are Bedford Junior High School (rated 9/10), Bell High School (rated 7/10), Shady Oaks Elementary School (Pre-K, rated 8/10).
- What is 305 Brookview Dr estimated to be worth?Trulia's estimated value for 305 Brookview Dr in Hurst, TX is $448,100.
- Does 305 Brookview Dr have air conditioning?Yes, 305 Brookview Dr in Hurst, TX has air conditioning.
- Does 305 Brookview Dr have laundry facilities?Yes, 305 Brookview Dr in Hurst, TX has laundry facilities.
305 Brookview Dr, Hurst, TX 76054 is a 4 bedroom, 3 bathroom, 2,437 sqft single-family home built in 1963. 305 Brookview Dr is located in Mayfair-Hurst, Hurst. This property is currently available for sale and was listed by NTREIS on Sep 11, 2026. The MLS # for this home is MLS# 21382020.