


$995,000
 3 Beds
 3 Baths
 1,530 sqft
906 E 14th St #A, Austin, TX 78702
Est. Mortgage $6,651/mo*
Get Pre-QualifiedWe estimate this home will sell faster than 96% nearby.
Home Highlights

Condo

Built in 1900

$650/sqft
Local Information
- Map ViewExplore the area around 906 E 14th St #A.

- Schools1 Preschool School1 Elementary School1 Middle School1 High School

- Shop & Eat

-- mins to
About this House
What's unique:Open floor planCentral airWood floorsFenced backyardLarge shade treesPainted plank ceilings
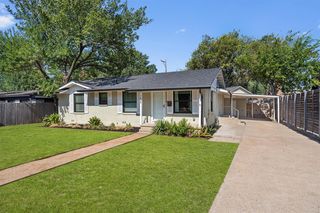
Remodeled 1900 bungalow with a rooftop deck and downtown skyline views: a 2-story, 3-bedroom, 3-full-bath home with 1,530 sq ft on a 0.068-acre lot in the Swede Hill neighborhood of East Austin (78702). Primary bedroom on the main level, open floor plan, covered front porch, fenced backyard and central air, Austin ISD schools, 5 minutes to downtown and 5 minutes to UT Austin. Inside: the 2022 remodel pairs wood floors and painted plank ceilings with black-framed windows that fill the dining room with light. The kitchen has a gas range with vent hood, a breakfast bar, open shelving and an eat-in layout open to the family room. Bedrooms and baths: the main-level primary bedroom has a ceiling fan and a bath with a freestanding soaking tub, a separate shower and a stacked washer and dryer in a laundry closet. A second bedroom is also on the main level, and the third bedroom is upstairs. Three full baths, one with a clawfoot tub. Outside: covered front porch, rooftop deck with downtown skyline views, wood-fenced private backyard with a patio and outdoor grill, large shade trees and low-water native landscaping xeriscape on a level lot. Details: detached home held as Unit A of a two-unit condominium regime. 2022 updates include metal roof, wool insulation, HVAC system and duct work, kitchen appliances, exterior doors, windows, interior plumbing, electric wiring, electric panel, cabinetry, faucets, sinks and fixtures across bathrooms and kitchen, tankless water heater. 2024/2025 updates - Exterior metal work (pergolas and carport).
Last check for updates: about 1 hour ago
Listing courtesy of Dillar Schwartz, (512) 921-6483
eXp Realty, LLC, (888) 519-7431
Source: Unlock MLS, MLS#5504633
Also Listed on Unlock MLS, eXp Realty.
We estimate this home will sell faster than 96% nearby.
Home Details for 906 E 14th St #A

|
|---|
Interior Details Number of Rooms: 3Types of Rooms: Primary Bedroom, Primary Bathroom, Kitchen |
Beds & Baths Number of Bedrooms: 3Main Level Bedrooms: 2Number of Bathrooms: 3Number of Bathrooms (full): 3 |
Dimensions and Layout Living Area: 1530 Square Feet |
Appliances & Utilities Utilities: Electricity Connected, Natural Gas Connected, Water ConnectedAppliances: Dishwasher, Disposal, Exhaust Fan, Oven, Range, Free-Standing Gas Range, Refrigerator, Washer/Dryer StackedDishwasherDisposalRefrigerator |
Heating & Cooling Heating: CentralHas CoolingAir Conditioning: Central AirHas HeatingHeating Fuel: Central |
Gas & Electric Has Electric on Property |
Windows, Doors, Floors & Walls Window: BlindsFlooring: Tile, Wood |
Levels, Entrance, & Accessibility Stories: 2Levels: TwoAccessibility: NoneFloors: Tile, Wood |
View Has a ViewView: City Lights, Downtown, Neighborhood, Panoramic, Skyline |

|
|---|
Exterior Home Features Roof: MetalPatio / Porch: Covered, Patio, PorchFencing: WoodOther Structures: NoneExterior: Lighting, Outdoor Grill, Private YardFoundation: Pillar/Post/PierNo Private Pool |
Parking & Garage No GarageNo Attached GarageParking: Carport |
Pool Pool: None |
Frontage Waterfront: NoneNot on Waterfront |
Water & Sewer Sewer: Public Sewer |
Farm & Range Not Allowed to Raise Horses |

|
|---|
Days on Market: 6 |

|
|---|
Year Built Year Built: 1900 |
Property Type / Style Property Type: ResidentialProperty Subtype: Condominium |
Building Not a New ConstructionAttached To Another Structure |
Property Information Condition: Updated/RemodeledParcel Number: 02090617020000 |

|
|---|
Price List Price: $995,000Price Per Sqft: $650 |
Status Change & Dates Possession Timing: Close Of Escrow, Funding |

|
|---|
MLS Status: Active |

|
|---|

|
|---|
Direction & Address City: AustinCommunity: 906 East 14th Condos |
School Information Elementary School: BlackshearElementary School District: Austin ISDJr High / Middle School: KealingJr High / Middle School District: Austin ISDHigh School: Eastside Early CollegeHigh School District: Austin ISD |

|
|---|
Listing Agent Listing ID: 5504633 |

|
|---|
Community Features: None |

|
|---|
HOA Name: 14th st condosHas an HOAHOA Fee: No HOA Fee |

|
|---|
Lot Area: 2979.504 sqft |

|
|---|
Special Conditions: Standard |

|
|---|
Listing Terms: Cash, Conventional |

|
|---|
Mls Number: 5504633Attribution Contact: (512) 921-6483 |

|
|---|
None |
Price and Tax history
| Date | Event | Price |
|---|---|---|
Oct 22, 2026 Source: Unlock MLS #5504633 | Listed For Sale | $995,000 |
| Year | Property tax | Tax assessment |
|---|---|---|
| 2025 | $8,567 | $628,228 |
Home facts updated by county records
Around this home
Neighborhood Overview

Neighborhood stats provided by third party data sources.
What Locals Say about Central East Austin
This October
Trick-or-Treat Score
Built from what locals say about Central East Austin.- 83% say there are sidewalks
- 56% say neighbors are friendly
- 49% say there's holiday spirit
Trulia Trick or TreatStart Ghost Hunt
At least 22 Trulia users voted on each feature.

91 % Say it's dog friendly

83 % Say there are sidewalks

77 % Say it's walkable to restaurants

74 % Say yards are well-kept

74 % Say car is needed

68 % Say parking is easy

66 % Say it's walkable to grocery stores

63 % Say they plan to stay for at least 5 years

58 % Say people would walk alone at night

57 % Say it's quiet

56 % Say neighbors are friendly

50 % Say streets are well-lit

49 % Say there's holiday spirit

43 % Say kids play outside

32 % Say there's wildlife

18 % Say there are community events
Sourced by Trulia users. Learn more about our methodology.
Market trends in Austin
Last updated September 2026
Avg. sale price
$576K
$9.45KMoM
Sale-to-List Price
97.6%
0.3%MoM
Price per sq ft
$306
$1MoM
Available listings
4969
291MoM
Sourced by Trulia Market Trends
Home Value
Learn more about this home's value by checking out the value of nearby homes.
Nearby home prices
Get a sense of expected prices in the area by checking the value of nearby homes.Address | Distance | Price | Bed | Bath | Sqft | Status |
|---|---|---|---|---|---|---|
0.00 | - | 3 | 2.5 | 1,100 | Off Market | |
0.00 | $447,100 | 3 | 2.5 | 1,100 | Off Market | |
0.00 | - | - | - | - | Off Market | |
0.00 | - | - | - | - | Off Market | |
0.01 | $529,700 | Studio | 1 | 1,025 | Off Market | |
0.01 | $639,600 | Studio | 2 | 1,546 | Off Market | |
0.02 | $537,200 | 2 | 1 | 1,064 | Off Market | |
0.02 | $865,500 | 2 | 1 | 1,532 | Off Market | |
0.03 | $542,900 | 4 | 2 | 1,152 | Off Market | |
0.03 | $1,129,100 | Studio | 2 | 2,408 | Off Market | |
0.03 | $429,000 | 2 | 1 | 775 | Off Market | |
0.03 | $751,000 | Studio | 1 | 384 | Off Market | |
0.03 | - | - | - | - | Off Market | |
0.03 | - | 10 | 4 | 4,907 | Off Market | |
0.04 | - | 2 | 1 | 854 | Off Market | |
0.04 | $767,200 | 3 | 2 | 1,544 | Off Market | |
0.04 | - | 4 | 5 | 5,684 | Off Market | |
0.04 | - | - | - | - | Off Market | |
0.05 | - | 4 | 5 | 3,417 | Off Market | |
0.05 | $444,400 | 2 | 1 | 880 | Off Market |
LGBTQ Local Legal Protections
LGBTQ Local Legal Protections


Dillar Schwartz, eXp Realty, LLC, (888) 519-7431
Agent Phone: (512) 921-6483
Based on information from Unlock MLS (alternatively, from ACTRIS) for the period through 2026-10-28 15:23:13 PDT. Neither the Board nor ACTRIS guarantees or is in any way responsible for its accuracy. All data is provided “AS IS” and with all faults. Data maintained by the Board or ACTRIS may not reflect all real estate activity in the market.
Information being provided is for consumers’ personal, non-commercial use and may not be used for any purpose other than to identify prospective properties consumers may be interested in purchasing. Some IDX listings have been excluded from this website. Click here for more information
Information being provided is for consumers’ personal, non-commercial use and may not be used for any purpose other than to identify prospective properties consumers may be interested in purchasing. Some IDX listings have been excluded from this website. Click here for more information
Similar Homes You May Like
 0.42 ACRESChristies Intl Real Estate Lone Star
 OPEN SUN, 1-3PMAll City Real Estate Ltd. Co
 OPEN SUN, 2-4PMKuper Sotheby's Int'l Realty
 See more homes for sale inAustin




New Listings near 906 E 14th St #A
 NEW - 2 DAYS AGO0.34 ACRESLPT Realty, LLC
 NEW - 2 DAYS AGOKeller Williams Realty
 NEWOPEN SUN, 11-1PMEngel & Volkers Austin
 NEW - 1 DAY AGONEW CONSTRUCTIONHomeNet Realty
 NEWOPEN SAT, 2-4PMMoreland Properties
 NEWOPEN SUN, 2-4PMNEW CONSTRUCTIONHomeNet Realty
 OPEN SUN, 2-4PMAll City Real Estate Ltd. Co
- See more homes for sale inAustin


Frequently asked questions about 906 E 14th St #A
- What is the estimated monthly payment for 906 E 14th St #A?Based on a $995,000 list price with 20% down at today's rates, the estimated monthly payment for 906 E 14th St #A in Austin, TX is approximately $6,758 (about $5,472 principal & interest, $1,211 property taxes, and $75 homeowner's insurance). This is an estimate. Actual payment depends on your loan terms.
- How does the list price for 906 E 14th St #A compare to homes in Austin?906 E 14th St #A in Austin, TX is listed at $995,000, about 73% above the $576K median sale price in Austin.
- What do residents say about the Central East Austin neighborhood?Residents describe the Central East Austin neighborhood in Austin, TX as dog-friendly, pedestrian-friendly, and walkable to restaurants. See homes for sale in Central East Austin, Austin.
- What are the closest schools to 906 E 14th St #A?The closest schools to 906 E 14th St #A in Austin, TX are Campbell Elementary School (Pre-K, rated 4/10), Kealing Middle School (rated 9/10), McCallum High School (rated 8/10).
- Does 906 E 14th St #A have air conditioning?Yes, 906 E 14th St #A in Austin, TX has air conditioning.
- Does 906 E 14th St #A have laundry facilities?Yes, 906 E 14th St #A in Austin, TX has laundry facilities.
906 E 14th St #A, Austin, TX 78702 is a 3 bedroom, 3 bathroom, 1,530 sqft condo built in 1900. 906 E 14th St #A is located in Central East Austin, Austin. This property is currently available for sale and was listed by Unlock MLS on Oct 22, 2026. The MLS # for this home is MLS# 5504633.