


$639,900
 3 Beds
 2 Baths
 1,495 sqft
1704 E 13th St #B, Austin, TX 78702
Est. Mortgage $4,103/mo*
Get Pre-QualifiedHome Highlights

Outdoor
Porch

HOA
None

Price/Sqft
$428

Listed
75 days ago

Climate Control
Central, Natural Gas & Central Air, Ceiling Fans
Local Information
- Map ViewExplore the area around 1704 E 13th St #B.

- Schools1 Preschool School1 Elementary School1 Middle School1 High School

- Shop & Eat

-- mins to
About this House
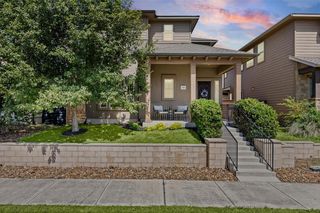
Experience modern East Austin living just minutes from Downtown, the University of Texas, Mueller, and some of Austin's most popular restaurants, coffee shops, breweries, and entertainment venues. Located in one of the city's most vibrant neighborhoods, this home offers exceptional convenience with easy access to IH35, CapMetro, major employers, Lady Bird Lake trails, Boggy Creek Greenbelt, Rosewood Park, and the extensive network of hike and bike paths throughout Central Austin. Designed for flexibility and everyday living, this 3 bedroom, 2 bath home includes a versatile flex space that is counted as a bedroom but can function as a second living area, home office, or media room. The thoughtful floorplan offers 2 bedrooms on the main level while the private upstairs primary suite creates a peaceful retreat. The primary bedroom features soaring ceilings, abundant natural light, and a unique roll up glass door that opens to the living area. The primary bath includes dual vanities, a walk in shower and beautiful tile work. The open concept dining, and kitchen areas create an ideal setting for entertaining and offer easy access to the outdoor entertaining/car port area. The modern kitchen is appointed with granite countertops, custom cabinetry, stainless steel appliances, gas cooking, farmhouse sink, oversized center island, and bar seating. Concrete flooring downstairs is complemented by wood and tile flooring upstairs, while built in storage and custom bookshelves add both character and functionality. Outdoor living is equally impressive. The fully fenced property features an automatic drive gate for added privacy and convenience. The covered carport doubles as an outdoor living and entertaining space, while front and rear misting systems help keep gatherings comfortable during the warmer months. A rare opportunity to enjoy a low maintenance urban lifestyle with space, flexibility, and easy access to everything Austin has to offer.
Last check for updates: about 21 hours ago
Listing courtesy of Grant Whittenberger, (512) 600-6677
Outlaw Realty, (512) 600-6677
Source: Unlock MLS, MLS#4175332
Also Listed on Unlock MLS.
Home Details for 1704 E 13th St #B

|
|---|
MLS Status: Active Under Contract |

|
|---|
Interior Details Number of Rooms: 3Types of Rooms: Primary Bedroom, Primary Bathroom, Kitchen |
Beds & Baths Number of Bedrooms: 3Main Level Bedrooms: 2Number of Bathrooms: 2Number of Bathrooms (full): 2 |
Dimensions and Layout Living Area: 1495 Square Feet |
Appliances & Utilities Utilities: Cable Available, Electricity Connected, Natural Gas Connected, Phone Available, Sewer Connected, Underground Utilities, Water ConnectedAppliances: Dishwasher, Disposal, Gas Range, Microwave, Free-Standing Gas Range, RNGHD, Stainless Steel Appliance(s), Vented Exhaust Fan, Gas Water Heater, Tankless Water HeaterDishwasherDisposalMicrowave |
Heating & Cooling Heating: Central, Natural GasHas CoolingAir Conditioning: Ceiling Fan(s), Central Air, Exhaust FanHas HeatingHeating Fuel: Central |
Gas & Electric Has Electric on Property |
Windows, Doors, Floors & Walls Window: Drapes, Double Pane Windows, ENERGY STAR Qualified Windows, Insulated Windows, Screens, Window TreatmentsFlooring: Concrete, Tile, Wood |
Levels, Entrance, & Accessibility Stories: 2Levels: TwoAccessibility: NoneFloors: Concrete, Tile, Wood |
View Has a ViewView: Neighborhood |

|
|---|
Exterior Home Features Roof: MetalPatio / Porch: Covered, Front PorchFencing: Back Yard, Fenced, Front Yard, Full, Gate, WoodOther Structures: NoneExterior: Lighting, Misting SystemFoundation: SlabNo Private Pool |
Parking & Garage No GarageNo Attached GarageParking: Carport, Concrete, Driveway |
Pool Pool: None |
Frontage Waterfront: NoneNot on Waterfront |
Water & Sewer Sewer: Public Sewer |
Farm & Range Not Allowed to Raise Horses |

|
|---|
Days on Market: 75 |

|
|---|
Year Built Year Built: 2016 |
Property Type / Style Property Type: ResidentialProperty Subtype: Single Family Residence |
Building Not a New ConstructionNo Additional Parcels |
Property Information Condition: ResaleParcel Number: 02090955030000 |

|
|---|
Price List Price: $639,900Price Per Sqft: $428 |
Status Change & Dates Off Market Date: Sat Aug 22 2026Possession Timing: Funding, Seller Rent Back |

|
|---|

|
|---|
Direction & Address City: AustinCommunity: 1704 E 13th Street Site Condos |
School Information Elementary School: CampbellElementary School District: Austin ISDJr High / Middle School: KealingJr High / Middle School District: Austin ISDHigh School: McCallumHigh School District: Austin ISD |

|
|---|
Listing Agent Listing ID: 4175332 |

|
|---|
Community Features: Curbs, Sidewalks, Street Lights, Underground Utilities |

|
|---|
HOA Fee Includes: See RemarksHOA Name: 1704 E 13TH STREET SITE CONDOMINIUMSHas an HOAHOA Fee: No HOA Fee |

|
|---|
Lot Area: 3175.524 sqft |

|
|---|
Special Conditions: Standard |

|
|---|
Listing Terms: Cash, Conventional, FHA, VA Loan |

|
|---|
Mls Number: 4175332Zillow Contingency Status: Under ContractAttribution Contact: (512) 600-6677 |

|
|---|
CurbsSidewalksStreet LightsUnderground Utilities |
Around this home
Neighborhood Overview

Neighborhood stats provided by third party data sources.
What Locals Say about Central East Austin
At least 22 Trulia users voted on each feature.

91 % Say it's dog friendly

83 % Say there are sidewalks

77 % Say it's walkable to restaurants

74 % Say yards are well-kept

74 % Say car is needed

68 % Say parking is easy

66 % Say it's walkable to grocery stores

63 % Say they plan to stay for at least 5 years

58 % Say people would walk alone at night

57 % Say it's quiet

56 % Say neighbors are friendly

50 % Say streets are well-lit

49 % Say there's holiday spirit

43 % Say kids play outside

32 % Say there's wildlife

18 % Say there are community events
Sourced by Trulia users. Learn more about our methodology.
Market trends in Austin
Last updated July 2026
Avg. sale price
$586K
$14.3KMoM
Sale-to-List Price
97.9%
Price per sq ft
$306
$4MoM
Available listings
5514
156MoM
Home Value
Trulia Estimate
$624KSince last month
Increased$2K (+0.2%)Since last year
Increased$11K (+1.7%)Since last sale
Increased$4K (+0.7%)Learn more about this home's value by checking out its Trulia Estimate, the value of nearby homes, and how much similar homes have sold for.
Trulia Estimate
The of this home's value increased by +46% in the last 10 years
| Month | Estimated value |
|---|---|
2026 | |
| August 2026 | $624K |
| July 2026 | $623K |
| June 2026 | $641K |
| May 2026 | $597K |
| April 2026 | $601K |
| March 2026 | $603K |
| February 2026 | $591K |
| January 2026 | $580K |
2025 | |
2024 | |
2023 | |
2022 | |
2021 | |
2020 | |
2019 | |
2018 | |
Comparable sales
These are recently sold homes that have a similar location or other similar features to this home, like bedrooms, bathrooms, and square footage. Get a sense of the expected prices in the area by viewing these homes.Address | Distance | Property Type | Sold Price | Sold Date | Bed | Bath | Sqft |
|---|---|---|---|---|---|---|---|
0.51 | Single-Family Home | - | 05/15/26 | 3 | 2 | 1,324 | |
0.52 | Single-Family Home | - | 07/02/26 | 3 | 2.5 | 1,584 |
Nearby home prices
Get a sense of expected prices in the area by checking the value of nearby homes.Address | Distance | Price | Bed | Bath | Sqft | Status |
|---|---|---|---|---|---|---|
0.05 | $399,000 | 3 | 2 | 899 | For Sale | |
0.05 | $670,100 | 2 | 2 | 1,262 | Off Market | |
0.08 | $624,950 | 2 | 2 | 1,562 | For Sale | |
0.14 | $942,000 | 3 | 2.5 | 2,326 | Off Market | |
0.12 | $205,700 | 1 | 1 | 650 | For Sale | |
0.17 | $1,249,000 | 6 | 3 | 2,550 | For Sale | |
0.17 | $1,070,000 | 4 | 2.5 | 2,219 | For Sale | |
0.20 | $475,000 | 1 | 1 | 361 | For Sale | |
0.19 | $769,000 | 6 | 3 | 2,129 | For Sale | |
0.24 | $161,000 | Studio | 1 | 485 | For Sale | |
0.24 | $575,000 | 2 | 2 | 1,619 | For Sale | |
0.21 | $725,000 | 2 | 2 | 1,170 | For Sale |
Price and Tax history
| Date | Event | Price |
|---|---|---|
Aug 22, 2026 Source: Unlock MLS #4175332 | Contingent | $639,900 |
Jul 22, 2026 Source: Unlock MLS #4175332 | PriceChange | $639,900 Price decreased by 2% |
Jun 12, 2026 Source: Unlock MLS #4175332 | Listed For Sale | $650,000 |
Sep 7, 2021 Source: N/A | Sold | -- |
| Year | Property tax | Tax assessment |
|---|---|---|
| 2025 | $10,328 | $631,047 |
Home facts updated by county records
LGBTQ Local Legal Protections
LGBTQ Local Legal Protections



Grant Whittenberger, Outlaw Realty, (512) 600-6677
Agent Phone: (512) 600-6677
Based on information from Unlock MLS (alternatively, from ACTRIS) for the period through 2026-08-26 11:27:20 PDT. Neither the Board nor ACTRIS guarantees or is in any way responsible for its accuracy. All data is provided “AS IS” and with all faults. Data maintained by the Board or ACTRIS may not reflect all real estate activity in the market.
Information being provided is for consumers’ personal, non-commercial use and may not be used for any purpose other than to identify prospective properties consumers may be interested in purchasing. Some IDX listings have been excluded from this website. Click here for more information
Information being provided is for consumers’ personal, non-commercial use and may not be used for any purpose other than to identify prospective properties consumers may be interested in purchasing. Some IDX listings have been excluded from this website. Click here for more information
Similar Homes You May Like
 Christies Intl Real Estate Lone Star, Active
 Douglas Elliman Real Estate, Active
 Beycome Brokerage Realty LLC, Active
 OPEN SAT, 12-2PMNEW CONSTRUCTIONeXp Realty, LLC, Active
 OPEN SAT, 11-1:30PMNEW CONSTRUCTIONeXp Realty, LLC, Active
 OPEN SAT, 2-4PMKW-Austin Portfolio Real Estate, Active
 0.28 ACRESCompass RE Texas, LLC, Active
 NEW CONSTRUCTIONeXp Realty, LLC, Active
 OPEN SUN, 1-4PMCompass RE Texas, LLC, Active
 NEW CONSTRUCTIONLocal Life Realty, LLC, Active
 0.28 ACRESCompass RE Texas, LLC, Active
 NEW CONSTRUCTIONDDFW Realty, Active
 Christies Intl Real Estate Lone Star, Active
 See more homes for sale inAustin


New Listings near 1704 E 13th St #B
 OPEN SAT, 1-3PMSpyglass Realty, Active
 NEWOPEN FRI, 4-6:30PM0.26 ACRESBramlett Partners, Active
 NEW - 20 HRS AGOEngel & Volkers Austin, Active
 Douglas Elliman Real Estate, Active
 OPEN SUN, 12-2PMKeller Williams Realty, Active
 0.58 ACRESKeller Williams Realty, Active
 NEWOPEN SAT, 2-4PMCompass RE Texas, LLC, Active
- See more homes for sale inAustin


Frequently asked questions about 1704 E 13th St #B
- What is the estimated monthly payment for 1704 E 13th St #B?Based on a $639,900 list price with 20% down at today's rates, the estimated monthly payment for 1704 E 13th St #B in Austin, TX is approximately $4,178 (about $3,324 principal & interest, $779 property taxes, and $75 homeowner's insurance). This is an estimate. Actual payment depends on your loan terms.
- How does the list price for 1704 E 13th St #B compare to homes in Austin?1704 E 13th St #B in Austin, TX is listed at $639,900, about 9% above the $586K median sale price in Austin.
- What do residents say about the Central East Austin neighborhood?Residents describe the Central East Austin neighborhood in Austin, TX as dog-friendly, pedestrian-friendly, and walkable to restaurants. See homes for sale in Central East Austin, Austin.
- What are the closest schools to 1704 E 13th St #B?The closest schools to 1704 E 13th St #B in Austin, TX are Campbell Elementary School (Pre-K, rated 4/10), Kealing Middle School (rated 9/10), McCallum High School (rated 8/10).
- Does 1704 E 13th St #B have air conditioning?Yes, 1704 E 13th St #B in Austin, TX has air conditioning.
- Does 1704 E 13th St #B have a yard?Yes, 1704 E 13th St #B in Austin, TX has a yard.
1704 E 13th St #B, Austin, TX 78702 is a 3 bedroom, 2 bathroom, 1,495 sqft single-family home built in 2016. 1704 E 13th St #B is located in Central East Austin, Austin. This property is currently available for sale and was listed by Unlock MLS on Jun 12, 2026. The MLS # for this home is MLS# 4175332.