


$260,000
 5 Beds
 2 Baths
 2,885 sqft (on 1.16 acres)
902 E 9th St, London, KY 40741
Est. Mortgage $1,536/mo*
Get Pre-QualifiedHome Highlights

Parking
Open Parking

Outdoor
Pool

Price/Sqft
$90

Listed
180+ days ago

Climate Control
Heat Pump & Air Conditioning
Local Information
- Map ViewExplore the area around 902 E 9th St.

- Schools1 Preschool School2 Elementary Schools1 Middle School1 High School

- Shop & Eat

-- mins to
About this House
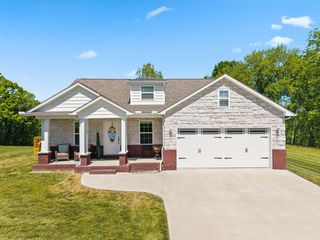
Nestled on a double lot within city limits, this unique home offers the best of both worlds—convenient in-town living with the feel of a private retreat. Mature trees and a lush lawn set the scene for peaceful mornings and backyard get-togethers.
Step inside to find a spacious layout that includes vaulted ceilings with gorgeous exposed beams, an oversized living room, and a separate family room—perfect for entertaining or relaxing. The full kitchen offers great flow and function, while the main-level hosts well-sized bedrooms with ample closet space.
Upstairs, you'll find a truly special primary suite complete with double balconies—one facing the front yard and another overlooking the backyard oasis.
Outside, enjoy summer days in the above-ground pool, host BBQs under the shade, or take advantage of the separate backyard entrance and storage shed. With plenty of room to roam, play, or garden, this home is a rare find.
Whether you're upsizing, relocating, or just looking for your own slice of in-town serenity—this one checks all the boxes!
Step inside to find a spacious layout that includes vaulted ceilings with gorgeous exposed beams, an oversized living room, and a separate family room—perfect for entertaining or relaxing. The full kitchen offers great flow and function, while the main-level hosts well-sized bedrooms with ample closet space.
Upstairs, you'll find a truly special primary suite complete with double balconies—one facing the front yard and another overlooking the backyard oasis.
Outside, enjoy summer days in the above-ground pool, host BBQs under the shade, or take advantage of the separate backyard entrance and storage shed. With plenty of room to roam, play, or garden, this home is a rare find.
Whether you're upsizing, relocating, or just looking for your own slice of in-town serenity—this one checks all the boxes!
Last check for updates: about 3 hours ago
Listing courtesy of Andrew Sester, (606) 813-7101
Sester & Co Realty
Source: Imagine MLS, MLS#25015712
Also Listed on Imagine MLS.
Home Details for 902 E 9th St

|
|---|
Interior Details Basement: Concrete,Sump Pump,Unfinished,Walk-Up AccessNumber of Rooms: 12Types of Rooms: Master Bedroom, Bedroom 1, Bedroom 2, Bedroom 3, Bedroom 4, Bathroom 1, Bathroom 2, Family Room, Kitchen, Living Room |
Beds & Baths Number of Bedrooms: 5Number of Bathrooms: 2Number of Bathrooms (full): 2 |
Dimensions and Layout Living Area: 2885 Square Feet |
Heating & Cooling Heating: Heat PumpHas CoolingAir Conditioning: Heat PumpHas HeatingHeating Fuel: Heat Pump |
Fireplace & Spa Has a Fireplace |
Windows, Doors, Floors & Walls Window: Storm Window(s), ScreensFlooring: Laminate |
Levels, Entrance, & Accessibility Levels: One and One HalfFloors: Laminate |
View Has a ViewView: Trees/Woods, Mountain(s), Neighborhood |

|
|---|
Exterior Home Features Roof: ShingleFencing: Chain LinkFoundation: BlockHas a Private Pool |
Parking & Garage No CarportNo GarageNo Attached GarageHas Open ParkingParking: Driveway,Off Street |
Pool Pool: Above GroundPool |
Frontage Not on Waterfront |
Water & Sewer Sewer: Public Sewer |
Finished Area Finished Area (above surface): 2885 Square Feet |

|
|---|
Days on Market: 180+ |

|
|---|
Year Built Year Built: 1963 |
Property Type / Style Property Type: ResidentialProperty Subtype: Single Family ResidenceStructure Type: HouseArchitecture: House |
Building Construction Materials: HardiPlank Type |
Property Information Parcel Number: 0500000045.00 |

|
|---|
Price List Price: $260,000Price Per Sqft: $90 |
Status Change & Dates Off Market Date: Mon Apr 27 2026Possession Timing: Negotiable |

|
|---|
MLS Status: Contingent |

|
|---|
Direction & Address City: LondonCommunity: City Limits |
School Information Elementary School: LondonJr High / Middle School: North LaurelHigh School: North LaurelHigh School District: Laurel County - 44 |

|
|---|
Listing Agent Listing ID: 25015712 |

|
|---|
Building Area Building Area: 2885 Square Feet |

|
|---|
Lot Area: 1.16 Acres |

|
|---|
BasementMls Number: 25015712Zillow Contingency Status: ContingentAbove Grade Unfinished Area: 2885 |
Around this home
What Locals Say about London
At least 69 Trulia users voted on each feature.

91 % Say parking is easy

91 % Say car is needed

80 % Say yards are well-kept

77 % Say there's holiday spirit

72 % Say it's quiet

68 % Say it's dog friendly

63 % Say there's wildlife

59 % Say kids play outside

59 % Say people would walk alone at night

52 % Say neighbors are friendly

49 % Say they plan to stay for at least 5 years

37 % Say streets are well-lit

30 % Say there are sidewalks

22 % Say it's walkable to grocery stores

21 % Say it's walkable to restaurants

20 % Say there are community events
Sourced by Trulia users. Learn more about our methodology.
Market trends in London
Last updated July 2026
Avg. sale price
$224K
$6.5KMoM
Sale-to-List Price
96.5%
0.2%MoM
Price per sq ft
$124
$2MoM
Available listings
200
8MoM
Home Value
Learn more about this home's value by checking out the value of nearby homes and how much similar homes have sold for.
Comparable sales
These are recently sold homes that have a similar location or other similar features to this home, like bedrooms, bathrooms, and square footage. Get a sense of the expected prices in the area by viewing these homes.Address | Distance | Property Type | Sold Price | Sold Date | Bed | Bath | Sqft |
|---|---|---|---|---|---|---|---|
0.19 | Single-Family Home | $255,300 | 05/12/26 | 3 | 2 | 1,610 | |
0.13 | Single-Family Home | $315,000 | 05/21/26 | 3 | 3 | 2,643 | |
0.44 | Single-Family Home | $470,000 | 06/12/26 | 5 | 3 | 3,654 | |
0.13 | Single-Family Home | $193,500 | 08/21/26 | 2 | 2 | 1,096 | |
0.48 | Single-Family Home | $200,000 | 04/17/26 | 3 | 2 | 1,524 | |
0.12 | Single-Family Home | $164,500 | 12/19/25 | 3 | 1 | 1,064 | |
0.89 | Single-Family Home | $274,000 | 07/17/26 | 3 | 1.5 | 2,062 | |
0.63 | Single-Family Home | $260,000 | 09/08/25 | 3 | 2 | 1,436 | |
0.33 | Single-Family Home | $186,000 | 03/09/26 | 3 | 1 | 1,300 |
Nearby home prices
Get a sense of expected prices in the area by checking the value of nearby homes.Address | Distance | Price | Bed | Bath | Sqft | Status |
|---|---|---|---|---|---|---|
0.05 | $169,900 | 2 | 1 | 1,584 | Off Market | |
0.12 | $164,500 | 3 | 1 | 1,064 | Recently Sold | |
0.10 | $133,600 | 2 | 1 | 1,020 | Off Market | |
0.13 | $315,000 | 3 | 3 | 2,643 | Recently Sold | |
0.15 | $132,400 | 2 | 1 | 1,036 | Off Market | |
0.13 | $193,500 | 2 | 2 | 1,096 | Recently Sold | |
0.16 | - | - | - | - | Off Market | |
0.17 | $302,600 | 4 | 2.5 | 2,520 | Off Market | |
0.16 | $679,900 | 16 | 8 | 8,640 | Off Market | |
0.20 | - | - | - | - | Off Market | |
0.19 | $255,300 | 3 | 2 | 1,610 | Recently Sold | |
0.19 | $243,200 | 3 | 1.5 | 1,435 | Off Market |
Price and Tax history
| Date | Event | Price |
|---|---|---|
Apr 27, 2026 Source: Imagine MLS #25015712 | Contingent | $260,000 |
Apr 10, 2026 Source: Imagine MLS #25015712 | PriceChange | $260,000 Price decreased by 7% |
Feb 2, 2026 Source: Imagine MLS #25015712 | PriceChange | $280,000 Price decreased by 5% |
Jan 9, 2026 Source: Imagine MLS #25015712 | PendingToActive | $295,000 |
Dec 23, 2025 Source: Imagine MLS #25015712 | Contingent | $295,000 |
Nov 24, 2025 Source: Imagine MLS #25015712 | PriceChange | $295,000 Price decreased by 3% |
Oct 21, 2025 Source: Imagine MLS #25015712 | PriceChange | $305,000 Price decreased by 2% |
Aug 6, 2025 Source: Imagine MLS #25015712 | PendingToActive | $310,000 |
Jul 28, 2025 Source: Imagine MLS #25015712 | Contingent | $310,000 |
Jul 18, 2025 Source: Imagine MLS #25015712 | Listed For Sale | $310,000 |
May 26, 2011 Source: N/A | Sold | $5,500 |
| Year | Property tax | Tax assessment |
|---|---|---|
| 2024 | $456 | $105,500 |
Home facts updated by county records
LGBTQ Local Legal Protections
LGBTQ Local Legal Protections



Andrew Sester, Sester & Co Realty
Agent Phone: (606) 813-7101
IDX information is provided exclusively for personal, non-commercial use, and may not be used for any purpose other than to identify prospective properties consumers may be interested in purchasing. Information is deemed reliable but not guaranteed.
Similar Homes You May Like
 0.74 ACRESCENTURY 21 Advantage Realty, Imagine MLS
 2 ACRESSester & Co Realty, Imagine MLS
 17 ACRESSester & Co Realty, Imagine MLS
 0.74 ACRESCENTURY 21 Advantage Realty, Imagine MLS
 0.3 ACRESCENTURY 21 Advantage Realty, Imagine MLS
 0.73 ACRESCENTURY 21 Advantage Realty, Imagine MLS
 0.73 ACRESCENTURY 21 Advantage Realty, Imagine MLS
 0.5 ACRESSallie Davidson, Realtors, Imagine MLS
 0.58 ACRESSallie Davidson, Realtors, Imagine MLS
 1.94 ACRESCENTURY 21 Advantage Realty, Imagine MLS
 2.88 ACRESKeller Williams Legacy Group, Imagine MLS
 0.78 ACRESCENTURY 21 Advantage Realty, Imagine MLS
 0.37 ACRESCENTURY 21 Advantage Realty, Imagine MLS
 0.34 ACRESSallie Davidson, Realtors, Imagine MLS
 0.5 ACRESCENTURY 21 Advantage Realty, Imagine MLS
 0.75 ACRESSester & Co Realty, Imagine MLS
 3.28 ACRESWEICHERT REALTORS - Ford Brothers, Imagine MLS
 5.1 ACRESWEICHERT REALTORS - Ford Brothers, Imagine MLS
 NEW - 2 DAYS AGO0.75 ACRESUSA Realty, Imagine MLS
 2.06 ACRESCENTURY 21 Advantage Realty, Imagine MLS
 NEW - 2 DAYS AGO0.74 ACRESKeller Williams Legacy Group, Imagine MLS
 0.5 ACRESCENTURY 21 Advantage Realty, Imagine MLS
 0.66 ACRESSallie Davidson, Realtors, Imagine MLS
 6.44 ACRESSester & Co Realty, Imagine MLS
 0.39 ACRESSouthern Legacy Realty, Imagine MLS
 0.93 ACRESSester & Co Realty, Imagine MLS
 2.25 ACRESWEICHERT REALTORS - Ford Brothers, Imagine MLS
 0.43 ACRESCENTURY 21 Advantage Realty, Imagine MLS
 2.38 ACRESDream Maker Realty, LLC, Imagine MLS
 0.36 ACRESHuddleston Real Estate, Imagine MLS
 0.37 ACRESCENTURY 21 Advantage Realty, Imagine MLS
 2.75 ACRESHighland Heritage Realty, Imagine MLS
 1.04 ACRESBluegrass Home Group, Imagine MLS
 4.5 ACRESReliance One Realty, Imagine MLS
 0.34 ACRESFreeman Brothers Realty LLC, Imagine MLS
 See more homes for sale inLondon


New Listings near 902 E 9th St
 0.35 ACRESCENTURY 21 Advantage Realty, Imagine MLS
 0.68 ACRESKeller Williams Legacy Group, Imagine MLS
 0.6 ACRESHuddleston Real Estate, Imagine MLS
 FOR SALE BY OWNER0.75 ACRES
 0.27 ACRESEpique Realty - Georgetown, Imagine MLS
 NEW - 17 HRS AGO0.25 ACRESWEICHERT REALTORS - Ford Brothers, Imagine MLS
 0.5 ACRESCENTURY 21 Advantage Realty, Imagine MLS
- 2.25 ACRESWEICHERT REALTORS - Ford Brothers, Imagine MLS
 0.5 ACRESCENTURY 21 Advantage Realty, Imagine MLS
 0.26 ACRESCENTURY 21 Advantage Realty, Imagine MLS
 OPEN SUN, 1-3PMCentury 21 Pinnacle, Imagine MLS
- 0.5 ACRESCENTURY 21 Advantage Realty, Imagine MLS
- See more homes for sale inLondon


Frequently asked questions about 902 E 9th St
- What is the estimated monthly payment for 902 E 9th St?Based on a $260,000 list price with 20% down at today's rates, the estimated monthly payment for 902 E 9th St in London, KY is approximately $1,553 (about $1,350 principal & interest, $128 property taxes, and $75 homeowner's insurance). This is an estimate. Actual payment depends on your loan terms.
- How does the list price for 902 E 9th St compare to homes in London?902 E 9th St in London, KY is listed at $260,000, about 16% above the $224K median sale price in London.
- What do residents say about London?Residents describe London, KY as easy to park in, well-kept, and quiet. Most residents say you need a car. See homes for sale in London, KY.
- What are the closest schools to 902 E 9th St?The closest schools to 902 E 9th St in London, KY are Laurel County Virtual Academy (Elementary/Middle/High), London Elementary School (Pre-K, rated 7/10).
- Does 902 E 9th St have air conditioning?Yes, 902 E 9th St in London, KY has air conditioning.
- Does 902 E 9th St have a pool?Yes, 902 E 9th St in London, KY has a pool.
902 E 9th St, London, KY 40741 is a 5 bedroom, 2 bathroom, 2,885 sqft single-family home built in 1963. This property is currently available for sale and was listed by Imagine MLS on Jul 18, 2025. The MLS # for this home is MLS# 25015712.