


$472,285
 4 Beds
 2.5 Baths
 2,448 sqft
9008 Middleton Dr, Lowell, IN 46356
Est. Mortgage $2,955/mo*
Get Pre-QualifiedHome Highlights

Property Type
Single-Family Home

Year Built
2026

Price/Sqft
$193

Parking
3 Car Garage

HOA
$61/Monthly
Local Information
- Map ViewExplore the area around 9008 Middleton Dr.

- Schools2 Elementary Schools1 Middle School1 High School

- Shop & Eat

-- mins to
About this House
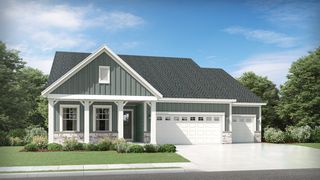
Introducing the Brooklyn model - a thoughtfully designed two-story home that seamlessly blends elegance with everyday functionality. This spacious layout offers four well-appointed bedrooms, two and a half bathrooms, and a private study, making it ideal for both family living and professional needs. A formal dining room near the entrance sets the tone for gatherings, while the adjacent study offers a quiet space for work or creativity. At the heart of the home is an expansive kitchen featuring an oversized center island, premium cabinetry, and sleek countertops. This stylish culinary space flows effortlessly into the breakfast nook and the casual family room, creating a welcoming open-concept layout that's perfect for entertaining and day-to-day comfort. Upstairs, the owner's suite is a peaceful retreat with two generous walk-in closets and a spacious en-suite bathroom. Three additional bedrooms and a second-floor laundry room add both flexibility and convenience, making the Brooklyn an exceptional choice for modern living. *******Photos are not this actual home* Kingston Ridge is a beautifully designed master-planned community with new single-family homes now for sale in Lowell, Indiana. Residents here enjoy a range of onsite amenities, including a resort-style swimming pool, miles of biking and walking trails, and a children's playground perfect for active families and outdoor enthusiasts. The community is served by the highly regarded Tri-Creek School Corporation, providing access to exemplary schools. Kingston Ridge offers a peaceful rural lifestyle while maintaining convenient access to major highways such as Route 2, US-41, and Route 65, making commuting and travel effortless. Experience the best of both worlds serene living with all the conveniences close at hand at Kingston Ridge.
Last check for updates: about 1 hour ago
Listing courtesy of Roman Sawczak
HomeSmart Realty Group, heyromanrealtor@gmail.com
Source: NIRA as distributed by MLS GRID, MLS#841545
Also Listed on NIRA as distributed by MLS GRID.
Home Details for 9008 Middleton Dr

|
|---|
MLS Status: Pending |

|
|---|
Interior Details Basement: Full,Unfinished,Sump PumpNumber of Rooms: 10Types of Rooms: Primary Bedroom, Bedroom 2, Bedroom 3, Bedroom 4, Breakfast Room, Dining Room, Family Room, Kitchen, Laundry, Office |
Beds & Baths Number of Bedrooms: 4Number of Bathrooms: 3Number of Bathrooms (full): 2Number of Bathrooms (half): 1 |
Dimensions and Layout Living Area: 2448 Square Feet |
Appliances & Utilities Utilities: Cable Available, Water Connected, Underground Utilities, Sewer Connected, Natural Gas Connected, Electricity ConnectedAppliances: Dishwasher, Stainless Steel Appliance(s), MicrowaveDishwasherLaundry: Gas Dryer Hookup,Washer Hookup,Laundry RoomMicrowave |
Heating & Cooling Heating: Natural Gas,Forced AirHas HeatingHeating Fuel: Natural Gas |
Fireplace & Spa No Fireplace |
Gas & Electric Electric: 200+ Amp Service, Circuit Breakers |
Windows, Doors, Floors & Walls Window: Insulated Windows |
Levels, Entrance, & Accessibility Levels: Two |
View Has a ViewView: Neighborhood |
Security Security: Carbon Monoxide Detector(s), Smoke Detector(s), Other |

|
|---|
Exterior Home Features Patio / Porch: CoveredExterior: Lighting, Rain Gutters, Private Yard |
Parking & Garage Number of Garage Spaces: 3Number of Covered Spaces: 3Has a GarageHas an Attached GarageHas Open ParkingParking Spaces: 3Parking: Attached,Driveway,Concrete,Off Street |
Water & Sewer Sewer: Public Sewer |
Finished Area Finished Area (above surface): 2448 |

|
|---|
Days on Market: 61 |

|
|---|
Year Built Year Built: 2026 |
Property Type / Style Property Type: ResidentialProperty Subtype: Single Family Residence |
Building Is a New ConstructionNot Attached Property |
Property Information Condition: Under ConstructionParcel Number: 451927331020 |

|
|---|
Price List Price: $472,285Price Per Sqft: $193 |

|
|---|
Direction & Address City: LowellCommunity: Kingston Ridge |
School Information Elementary School: Oak Hill ElementaryJr High / Middle School: Lowell Middle SchoolHigh School: Lowell Senior High SchoolHigh School District: Tri-Creek |

|
|---|
Listing Agent Listing ID: 841545 |

|
|---|
Building Area Building Area: 2448 Square Feet |

|
|---|
HOA Name: 1st American Management CoHOA Phone: 219-464-3536Has an HOAHOA Fee: $61/Monthly |

|
|---|
Lot Area: 8873.172 sqft |

|
|---|
Special Conditions: Standard |

|
|---|
Listing Agreement Type: Exclusive Right To SellListing Terms: Conventional, VA Loan, FHA |

|
|---|
BasementMls Number: 841545Attribution Contact: heyromanrealtor@gmail.comAbove Grade Unfinished Area: 2448Below Grade Unfinished Area: 1209 |

|
|---|
HOA Amenities: Maintenance Grounds,Pool,Playground |
Around this home
- Oak Hill Elementary School
- K-4
- Public
- 487 Students
8/10GreatSchools RatingParent Rating AverageSince transferring into this school from another Lowell elementary the office staff at this location are so pathetic. They talk about parents in front of students, the nurse doesn’t seem to know basics or maybe she’s just lazy I’m not sure, however, I am sure that they are the rudest bunch and make any interaction with the school miserable.Parent Review5y ago - Lowell Intermediate School
- 5-6
- Public
- 486 Students
8/10GreatSchools RatingParent Rating Average No reviews available for this school.
What Locals Say about Lowell
At least 78 Trulia users voted on each feature.

94 % Say parking is easy

92 % Say it's dog friendly

89 % Say car is needed

88 % Say yards are well-kept

84 % Say there's holiday spirit

82 % Say people would walk alone at night

82 % Say kids play outside

78 % Say there are sidewalks

71 % Say there's wildlife

61 % Say neighbors are friendly

60 % Say it's quiet

54 % Say they plan to stay for at least 5 years

52 % Say it's walkable to restaurants

41 % Say there are community events

40 % Say it's walkable to grocery stores

39 % Say streets are well-lit
Sourced by Trulia users. Learn more about our methodology.
Market trends in Lowell
Last updated July 2026
Avg. sale price
$328K
$21.44KMoM
Sale-to-List Price
98.4%
0.1%MoM
Price per sq ft
$178
$4MoM
Available listings
83
10MoM
Home Value
Learn more about this home's value by checking out the value of nearby homes and how much similar homes have sold for.
Comparable sales
These are recently sold homes that have a similar location or other similar features to this home, like bedrooms, bathrooms, and square footage. Get a sense of the expected prices in the area by viewing these homes.Address | Distance | Property Type | Sold Price | Sold Date | Bed | Bath | Sqft |
|---|---|---|---|---|---|---|---|
0.05 | Single-Family Home | $445,000 | 04/29/26 | 4 | 2.5 | 2,448 | |
0.03 | Single-Family Home | $419,194 | 06/01/26 | 4 | 2.5 | 2,612 | |
0.08 | Single-Family Home | $439,900 | 05/28/26 | 4 | 2.5 | 2,612 | |
0.08 | Single-Family Home | $459,494 | 08/05/26 | 4 | 2.5 | 2,907 | |
0.15 | Single-Family Home | $407,900 | 01/05/26 | 4 | 2.5 | 2,612 | |
0.16 | Single-Family Home | $405,000 | 02/17/26 | 4 | 2.5 | 2,448 | |
0.04 | Single-Family Home | $399,495 | 04/29/26 | 3 | 2.5 | 2,163 | |
0.15 | Single-Family Home | $438,000 | 06/30/26 | 4 | 2.5 | 2,448 | |
0.05 | Single-Family Home | $412,500 | 02/27/26 | 4 | 2.5 | 2,448 | |
0.13 | Single-Family Home | $449,895 | 02/27/26 | 4 | 2.5 | 2,907 |
Nearby home prices
Get a sense of expected prices in the area by checking the value of nearby homes.Address | Distance | Price | Bed | Bath | Sqft | Status |
|---|---|---|---|---|---|---|
0.05 | $445,000 | 4 | 2.5 | 2,448 | Recently Sold | |
0.04 | $399,495 | 3 | 2.5 | 2,163 | Recently Sold | |
0.06 | $472,195 | 4 | 2.5 | 2,907 | For Sale | |
0.03 | $419,194 | 4 | 2.5 | 2,612 | Recently Sold | |
0.08 | $439,990 | 4 | 2.5 | 2,612 | Recently Sold | |
0.08 | $459,494 | 4 | 2.5 | 2,907 | Recently Sold | |
0.08 | $464,494 | 4 | 2.5 | 2,907 | Recently Sold | |
0.08 | $439,900 | 4 | 2.5 | 2,612 | Recently Sold | |
0.08 | $445,000 | 4 | 2.5 | 2,612 | Recently Sold | |
0.08 | $411,830 | 3 | 2.5 | 2,163 | Recently Sold | |
0.05 | $412,500 | 4 | 2.5 | 2,448 | Recently Sold | |
0.09 | $434,995 | 4 | 2 | 2,448 | For Sale |
Price and Tax history
| Date | Event | Price |
|---|---|---|
Jul 1, 2026 Source: NIRA as distributed by MLS GRID #841545 | Pending | $472,285 |
LGBTQ Local Legal Protections
LGBTQ Local Legal Protections



Roman Sawczak, HomeSmart Realty Group, heyromanrealtor@gmail.com
Based on information submitted to the MLS GRID as of 2026-09-01 02:27:42 PDT. All data is obtained from various sources and may not have been verified by broker or MLS GRID. Supplied Open House Information is subject to change without notice. All information should be independently reviewed and verified for accuracy. Properties may or may not be listed by the office/agent presenting the information. Some IDX listings have been excluded from this website. Click here for more information
Similar Homes You May Like
 NEW CONSTRUCTIONRoman Sawczak, HomeSmart Realty Group
 NEW CONSTRUCTIONRoman Sawczak, HomeSmart Realty Group
 NEW CONSTRUCTIONRoman Sawczak, HomeSmart Realty Group
 NEW CONSTRUCTIONRoman Sawczak, HomeSmart Realty Group
 NEW CONSTRUCTION
 NEW CONSTRUCTION0.25 ACRESRoman Sawczak, HomeSmart Realty Group
 NEW CONSTRUCTION
 NEW CONSTRUCTION
 NEW CONSTRUCTIONFrederick Long, Better Homes and Gardens Real
- NEW CONSTRUCTIONFrederick Long, Better Homes and Gardens Real
 NEW CONSTRUCTION
 NEW CONSTRUCTION0.27 ACRESRoman Sawczak, HomeSmart Realty Group
 NEW CONSTRUCTION
 NEW CONSTRUCTION
 NEW CONSTRUCTIONMyra Mitchell, Better Homes and Gardens Real
 NEW CONSTRUCTION
- NEW CONSTRUCTION
 OPEN TUE, 11-5PMNEW CONSTRUCTION0.28 ACRESMyra Mitchell, Better Homes and Gardens Real
 NEW CONSTRUCTIONKristin Hadley, DRH Realty of Indiana
 NEW CONSTRUCTIONKristin Hadley, DRH Realty of Indiana
 NEWNEW CONSTRUCTION0.26 ACRESMyra Mitchell, Better Homes and Gardens Real
 NEW CONSTRUCTIONKristin Hadley, DRH Realty of Indiana
 OPEN TUE, 11-5PMNEW CONSTRUCTIONMyra Mitchell, Better Homes and Gardens Real
- NEW CONSTRUCTIONMyra Mitchell, Better Homes and Gardens Real
 NEW CONSTRUCTIONAmy Blanton, Better Homes and Gardens Real
 NEW CONSTRUCTION
 NEW CONSTRUCTION
 NEW CONSTRUCTION
 NEW CONSTRUCTIONEric Vazquez, Blue Ridge Realty Group
 NEW CONSTRUCTION
 NEW CONSTRUCTION$497,900+4 bd2.5 ba3,017 sqftThe Sequoia Plan in Beacon Pointe West-Single Family Community,
Cedar Lake, IN 46303 NEW CONSTRUCTIONRoman Sawczak, HomeSmart Realty Group
 OPEN TUE, 11-5PMNEW CONSTRUCTION0.26 ACRESMyra Mitchell, Better Homes and Gardens Real
 NEW CONSTRUCTION
 NEW CONSTRUCTION
 NEW CONSTRUCTION
 NEW CONSTRUCTION
 NEW CONSTRUCTION
 See more homes for sale inLowell


New Listings near 9008 Middleton Dr
 1 ACREMichele Civanich, BHHS Indiana Realty
 0.45 ACRESPaula Remesnik, BHHS Executive Realty
 6.75 ACRESTiffany Dowling, Keller Williams Preferred Real
 Shawn Smead, Better Homes and Gardens Real
- NEWNEW CONSTRUCTION0.26 ACRESMyra Mitchell, Better Homes and Gardens Real
 FOR SALE BY OWNER2 ACRES
 0.53 ACRESMichael Cacovski, Century 21 Circle
 1.51 ACRESStefano Belmonte, Better Homes and Gardens Real
 0.26 ACRESMary Swiercz, McColly Real Estate
 0.3 ACRESCheryl Emery, McColly Real Estate
 Tiffany Dowling, Keller Williams Preferred Real
 0.48 ACRESJohn Schupp, SCHUPP Real Estate
- See more homes for sale inLowell


Frequently asked questions about 9008 Middleton Dr
- What is the estimated monthly payment for 9008 Middleton Dr?Based on a $472,285 list price with 20% down at today's rates, the estimated monthly payment for 9008 Middleton Dr in Lowell, IN is approximately $2,956 (about $2,495 principal & interest, $386 property taxes, and $75 homeowner's insurance). This is an estimate. Actual payment depends on your loan terms.
- How does the list price for 9008 Middleton Dr compare to homes in Lowell?9008 Middleton Dr in Lowell, IN is listed at $472,285, about 44% above the $328K median sale price in Lowell.
- What do residents say about Lowell?Residents describe Lowell, IN as easy to park in, dog-friendly, and well-kept. Most residents say you need a car. See homes for sale in Lowell, IN.
- What are the closest schools to 9008 Middleton Dr?The closest schools to 9008 Middleton Dr in Lowell, IN are Lowell Intermediate School (Elementary, rated 8/10), Lowell Middle School (rated 5/10), Lowell Senior High School (rated 8/10).
- Does 9008 Middleton Dr have a pool?Yes, 9008 Middleton Dr in Lowell, IN has a pool.
- Does 9008 Middleton Dr have laundry facilities?Yes, 9008 Middleton Dr in Lowell, IN has laundry facilities.
9008 Middleton Dr, Lowell, IN 46356 is a 4 bedroom, 3 bathroom, 2,448 sqft single-family home built in 2026. This property is currently available for sale and was listed by NIRA as distributed by MLS GRID on Jul 1, 2026. The MLS # for this home is MLS# 841545.