


$249,900
Original price: $259,900
 2 Beds
 2 Baths
 1,220 sqft
400 Commanche Dr, Lowell, IN 46356
Est. Mortgage $1,701/mo*
Get Pre-QualifiedWe estimate this home will sell faster than 81% nearby.
Home Highlights

Single-Family Home

Built in 1989

$205/sqft

2 Car Garage

HOA $125/mo
Local Information
- Map ViewExplore the area around 400 Commanche Dr.

- Schools2 Elementary Schools1 Middle School1 High School

- Shop & Eat

-- mins to
About this House
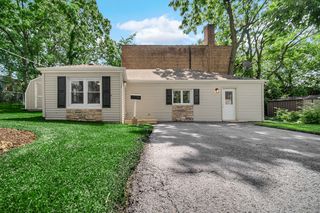
What an absolute GEM! Every detail of this low-maintenance paired villa simply feels like HOME. From the moment you arrive, you'll simply feel it. Impeccably maintained and completely move-in ready, this BRICK ranch-style home offers a spacious open-concept floor plan designed for effortless everyday living and the perfect floor plan for entertaining. Charming curb appeal and beautifully manicured landscaping greet you, along with a spacious foyer open to your expansive living room filled with natural light and custom remote-controlled blinds. The eat-in kitchen is an absolute dream, featuring an abundance of solid oak cabinetry, high-definition countertops, a natural stone tile backsplash, and a full appliance package that stays.The dining area flows seamlessly into your THREE SEASONS ROOM- the perfect place to enjoy your morning coffee or unwind at the end of the day, with direct access to your own private terrace-style patio. The spacious primary suite offers a private ensuite with a walk-in shower, generous closet space, and sliding patio doors leading to your peaceful outdoor retreat. A generously sized second bedroom is conveniently located next to the full guest bathroom. Spacious two-car attached garage with extra storage and the added benefit of competitively lower taxes. Offering the perfect blend of comfort, convenience, and low-maintenance living with the HOA covering the snow removal and grass cutting of the front yard. Nestled in the best LOCATION just minutes from shopping, dining, schools, and the brand-new community park and pavilion. WELCOME HOME!
Last check for updates: about 9 hours ago
Listing courtesy of Tiffany Dowling
Keller Williams Preferred Real, (708) 798-1111
Robert Szafranski
Keller Williams Preferred Real, (708) 798-1111
Source: NIRA as distributed by MLS GRID, MLS#842299
Also Listed on NIRA as distributed by MLS GRID.
We estimate this home will sell faster than 81% nearby.
Home Details for 400 Commanche Dr

|
|---|
MLS Status: Active |

|
|---|
Interior Details Number of Rooms: 5Types of Rooms: Primary Bedroom, Bedroom 2, Kitchen, Living Room, Sunroom |
Beds & Baths Number of Bedrooms: 2Number of Bathrooms: 2Number of Bathrooms (full): 1Number of Bathrooms (three quarters): 1 |
Dimensions and Layout Living Area: 1220 Square Feet |
Appliances & Utilities Appliances: Dryer, Washer, Refrigerator, Microwave, DishwasherDishwasherDryerLaundry: Main LevelMicrowaveRefrigeratorWasher |
Heating & Cooling Heating: Forced Air,Natural GasHas HeatingHeating Fuel: Forced Air |
Fireplace & Spa No Fireplace |
Levels, Entrance, & Accessibility Levels: One |
View Has a ViewView: Neighborhood |

|
|---|
Exterior Home Features Exterior: Private Yard |
Parking & Garage Number of Garage Spaces: 2Number of Covered Spaces: 2Has a GarageHas an Attached GarageHas Open ParkingParking Spaces: 2Parking: Attached,Driveway,Garage Door Opener |
Water & Sewer Sewer: Public Sewer |
Finished Area Finished Area (above surface): 1220 |

|
|---|
Days on Market: 51 |

|
|---|
Year Built Year Built: 1989 |
Property Type / Style Property Type: ResidentialProperty Subtype: Single Family Residence |
Building Not a New ConstructionNot Attached PropertyNo Additional Parcels |
Property Information Parcel Number: 451922479006000038 |

|
|---|
Price List Price: $249,900Price Per Sqft: $205 |

|
|---|
Direction & Address City: LowellCommunity: Vistana Gardens Condo 02 |

|
|---|
Listing Agent Listing ID: 842299 |

|
|---|
Building Area Building Area: 1220 Square Feet |

|
|---|
HOA Fee Includes: Maintenance Grounds, Snow RemovalHOA Name: Vistana Gardens Condo AssociationHOA Phone: 219-851-0323Has an HOAHOA Fee: $125/Monthly |

|
|---|
Lot Area: 5662.8 sqft |

|
|---|
Special Conditions: None |

|
|---|
Listing Agreement Type: Exclusive Right To SellListing Terms: Cash, Conventional |

|
|---|
Mls Number: 842299Above Grade Unfinished Area: 1220 |

|
|---|
HOA Amenities: None |
Around this home
- Oak Hill Elementary School
- K-4
- Public
- 487 Students
8/10GreatSchools RatingParent Rating AverageSince transferring into this school from another Lowell elementary the office staff at this location are so pathetic. They talk about parents in front of students, the nurse doesn’t seem to know basics or maybe she’s just lazy I’m not sure, however, I am sure that they are the rudest bunch and make any interaction with the school miserable.Parent Review5y ago - Lowell Intermediate School
- 5-6
- Public
- 486 Students
8/10GreatSchools RatingParent Rating Average No reviews available for this school.
What Locals Say about Lowell
At least 78 Trulia users voted on each feature.

94 % Say parking is easy

92 % Say it's dog friendly

89 % Say car is needed

88 % Say yards are well-kept

84 % Say there's holiday spirit

82 % Say people would walk alone at night

82 % Say kids play outside

78 % Say there are sidewalks

71 % Say there's wildlife

61 % Say neighbors are friendly

60 % Say it's quiet

54 % Say they plan to stay for at least 5 years

52 % Say it's walkable to restaurants

41 % Say there are community events

40 % Say it's walkable to grocery stores

39 % Say streets are well-lit
Sourced by Trulia users. Learn more about our methodology.
Market trends in Lowell
Last updated July 2026
Avg. sale price
$328K
$21.44KMoM
Sale-to-List Price
98.4%
0.1%MoM
Price per sq ft
$178
$4MoM
Available listings
83
10MoM
Home Value
Trulia Estimate
$246KSince last month
Decreased$18K (-6.9%)Since last year
Increased$22K (+10%)Learn more about this home's value by checking out its Trulia Estimate, the value of nearby homes, and how much similar homes have sold for.
Trulia Estimate
The of this home's value increased by +102% in the last 10 years
| Month | Estimated value |
|---|---|
2026 | |
| September 2026 | $246K |
| August 2026 | $245K |
| July 2026 | $265K |
| June 2026 | $232K |
| May 2026 | $236K |
| April 2026 | $230K |
| March 2026 | $223K |
| February 2026 | $217K |
| January 2026 | $209K |
2025 | |
2024 | |
2023 | |
2022 | |
2021 | |
2020 | |
2019 | |
2018 | |
2017 | |
2016 | |
Comparable sales
These are recently sold homes that have a similar location or other similar features to this home, like bedrooms, bathrooms, and square footage. Get a sense of the expected prices in the area by viewing these homes.Address | Distance | Property Type | Sold Price | Sold Date | Bed | Bath | Sqft |
|---|---|---|---|---|---|---|---|
0.13 | Single-Family Home | $295,000 | 02/20/26 | 3 | 2 | 1,204 | |
0.19 | Single-Family Home | $295,400 | 09/26/25 | 3 | 1.5 | 1,344 | |
0.48 | Single-Family Home | $250,000 | 06/22/26 | 2 | 2 | 1,260 | |
0.47 | Single-Family Home | $249,900 | 07/17/26 | 2 | 2 | 1,225 | |
0.32 | Single-Family Home | $245,000 | 11/17/25 | 3 | 2 | 1,248 | |
0.48 | Single-Family Home | $255,000 | 06/12/26 | 2 | 2 | 1,251 | |
0.22 | Single-Family Home | $280,000 | 04/29/26 | 3 | 1.5 | 1,717 | |
0.52 | Single-Family Home | $248,000 | 10/08/25 | 3 | 2 | 1,377 | |
0.68 | Single-Family Home | $259,000 | 10/30/25 | 2 | 2 | 1,365 | |
0.53 | Single-Family Home | $240,000 | 04/21/26 | 2 | 2 | 1,316 |
Nearby home prices
Get a sense of expected prices in the area by checking the value of nearby homes.Address | Distance | Price | Bed | Bath | Sqft | Status |
|---|---|---|---|---|---|---|
0.00 | $228,800 | 2 | 2 | 1,220 | Off Market | |
0.00 | $228,900 | 2 | 2 | 1,220 | Off Market | |
0.00 | $202,900 | 2 | 1 | 1,220 | Off Market | |
0.00 | $197,700 | 2 | 1 | 1,220 | Off Market | |
0.00 | $227,100 | 2 | 2 | 1,200 | Off Market | |
0.04 | - | 8 | 4 | - | Off Market | |
0.08 | $264,600 | 2 | 2 | 1,370 | Off Market | |
0.06 | $336,700 | 3 | 2 | 1,820 | Off Market | |
0.06 | $258,200 | 3 | 1 | 1,008 | Off Market | |
0.05 | $68,400 | 3 | 1 | 1,728 | Off Market | |
0.10 | $286,900 | 4 | 2 | 1,664 | Off Market |
Price and Tax history
| Date | Event | Price |
|---|---|---|
Aug 25, 2026 Source: NIRA as distributed by MLS GRID #842299 | PriceChange | $249,900 Price decreased by 4% |
Aug 5, 2026 Source: NIRA as distributed by MLS GRID #842299 | PriceChange | $259,900 Price decreased by 4% |
Jul 15, 2026 Source: NIRA as distributed by MLS GRID #842299 | Listed For Sale | $269,900 |
| Year | Property tax | Tax assessment |
|---|---|---|
| 2025 | $1,413 | $204,200 |
Home facts updated by county records
LGBTQ Local Legal Protections
LGBTQ Local Legal Protections



Tiffany Dowling, Keller Williams Preferred Real, (708) 798-1111
Based on information submitted to the MLS GRID as of 2026-09-03 13:07:47 PDT. All data is obtained from various sources and may not have been verified by broker or MLS GRID. Supplied Open House Information is subject to change without notice. All information should be independently reviewed and verified for accuracy. Properties may or may not be listed by the office/agent presenting the information. Some IDX listings have been excluded from this website. Click here for more information
Similar Homes You May Like
 Kimberly Sut, Listing Leaders Executive Real Estate Group, LLC, IRMLS
 NEW - 12 HRS AGODena Bzdyl, @properties/Christie's Intl RE
 NEW CONSTRUCTIONMyra Mitchell, Better Homes and Gardens Real
- OPEN FRI, 11-5PMNEW CONSTRUCTIONMyra Mitchell, Better Homes and Gardens Real
 NEW CONSTRUCTION
 NEW CONSTRUCTION
 NEW CONSTRUCTION
 NEW CONSTRUCTION
 NEW CONSTRUCTION
 NEW CONSTRUCTION
 NEW CONSTRUCTION
 NEW CONSTRUCTION
 NEW CONSTRUCTION
 NEW CONSTRUCTION
 NEW CONSTRUCTION
 NEW CONSTRUCTIONRoman Sawczak, HomeSmart Realty Group
- NEW CONSTRUCTION
 NEW CONSTRUCTION
 NEW CONSTRUCTION
 NEW CONSTRUCTION
 NEW CONSTRUCTION
 NEW CONSTRUCTION
 NEW CONSTRUCTION
 NEW CONSTRUCTION
 NEW CONSTRUCTION
 0.4 ACRESMcColly Real Estate, Re-activated
 NEW - 1 DAY AGO0.26 ACRESMyra Harris, McColly Real Estate
 0.3 ACRESCheryl Emery, McColly Real Estate
 0.26 ACRESMary Swiercz, McColly Real Estate
 0.3 ACRESMyra Harris, McColly Real Estate
 AUCTION0.3 ACRES
 NEW CONSTRUCTION0.25 ACRESLynn Palmer, McColly Real Estate
 NEW CONSTRUCTION0.25 ACRESLynn Palmer, McColly Real Estate
 NEW CONSTRUCTION
 Kelly ONeill, Realty Executives Premier
 See more homes for sale inLowell



New Listings near 400 Commanche Dr
- NEW - 12 HRS AGODena Bzdyl, @properties/Christie's Intl RE
 1 ACREMichele Civanich, BHHS Indiana Realty
 Jeana Consier, Realty Executives Premier
 FOR SALE BY OWNER2 ACRES
- NEW - 1 DAY AGO0.26 ACRESMyra Harris, McColly Real Estate
- 0.3 ACRESMyra Harris, McColly Real Estate
 0.99 ACRESLisa Gaff, White Hat Realty Group, LLC
- 0.3 ACRESCheryl Emery, McColly Real Estate
 NEW - 10 HRS AGONEW CONSTRUCTION0.43 ACRESGabriel Solis-Corral, Realty Executives Premier
 0.29 ACRESEric Vazquez, Blue Ridge Realty Group
- See more homes for sale inLowell


Frequently asked questions about 400 Commanche Dr
- What is the estimated monthly payment for 400 Commanche Dr?Based on a $249,900 list price with 20% down at today's rates, the estimated monthly payment for 400 Commanche Dr in Lowell, IN is approximately $1,600 (about $1,321 principal & interest, $204 property taxes, and $75 homeowner's insurance). This is an estimate. Actual payment depends on your loan terms.
- How does the list price for 400 Commanche Dr compare to homes in Lowell?400 Commanche Dr in Lowell, IN is listed at $249,900, about 24% below the $328K median sale price in Lowell.
- What do residents say about Lowell?Residents describe Lowell, IN as easy to park in, dog-friendly, and well-kept. Most residents say you need a car. See homes for sale in Lowell, IN.
- What are the closest schools to 400 Commanche Dr?The closest schools to 400 Commanche Dr in Lowell, IN are Lowell Intermediate School (Elementary, rated 8/10), Lowell Middle School (rated 5/10), Lowell Senior High School (rated 8/10).
- Does 400 Commanche Dr have laundry facilities?Yes, 400 Commanche Dr in Lowell, IN has in-unit laundry.
- Does 400 Commanche Dr have a yard?Yes, 400 Commanche Dr in Lowell, IN has a yard.
400 Commanche Dr, Lowell, IN 46356 is a 2 bedroom, 2 bathroom, 1,220 sqft single-family home built in 1989. This property is currently available for sale and was listed by NIRA as distributed by MLS GRID on Jul 15, 2026. The MLS # for this home is MLS# 842299.